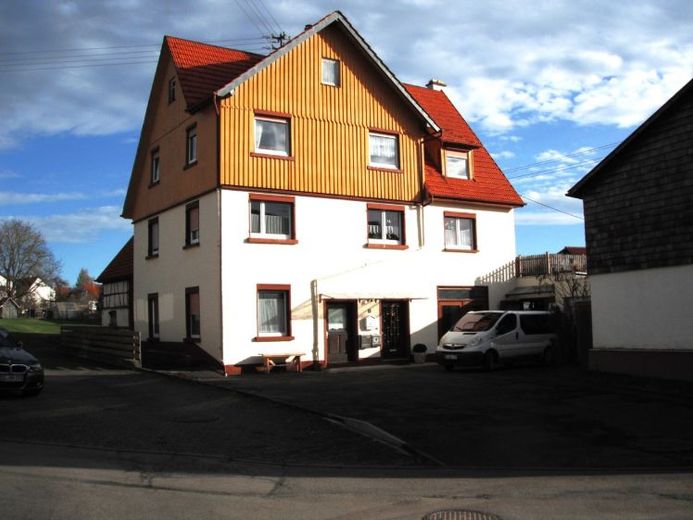
| Type | Block of flats |
|---|---|
| Living area approx. | 228 m² |
| Bedrooms | 3 |
| Rooms | 9 |
|---|---|
| Bathrooms | 3 |
| Plot area | 621 m² |
|---|
| Purchase price | 308.000 € |
|---|---|
| Price per m² | 1,350.88 €/m² |
| Commission | 3,57% (3,57% vom Kaufpreis (inkl. MwSt.)) |
Calculate using this listing's purchase price. Every assumption is editable and all figures are non-binding estimates.
The initial payment is estimated as loan amount × (interest + repayment) ÷ 12. Individual lending terms, special repayments and further fees are not included. Tax, notary and agent costs may differ in your case. This is not a financing offer or financial advice.
Your inputs are calculated only in this browser and are not saved or sent to TraumImmo.
More financing calculators and assumptionsThis exceptionally versatile property in Bad Urach-Hengen combines living, renting and working in one place. On a plot of approx. 621 m², there is a multi-family house with three residential units, a spacious workshop extension, two garages, several parking spaces, as well as garden, storage and ancillary areas.
With a total of approx. 228 m² of living space, the house offers numerous possible uses: as a home for several generations, for combining owner-occupation and letting, or as an interesting investment property. The former joinery can also be a valuable addition for tradespeople, artists, collectors or self-employed individuals.
The original residential house was built in 1931 and extended in 1952. In 1992, the approx. 86 m² workshop was added. During the same period, the bathrooms were renovated, among other works, insulating-glass windows were installed and work was carried out on the electrical supply.
The three apartments are distributed as follows:
Ground floor – 2-room apartment with approx. 47 m²
The compact ground-floor apartment offers two rooms, a kitchen and a bathroom. It is suitable, for example, as an apartment for a family member, for letting or as a separate living area.
1st floor – 4-room apartment with approx. 104 m²
The spacious main apartment comprises four highly usable rooms, a separate kitchen, a bathroom and an additional WC. A particular highlight is the large terrace, which offers plenty of space for relaxing hours outdoors.
Attic – 3-room apartment with approx. 78 m²
The currently rented attic apartment comprises three rooms, a kitchen and a bathroom. The existing tenancy already provides ongoing rental income from the time of acquisition.
Workshop and ancillary areas
The former joinery offers approx. 86 m² of ample space for craft activities, a studio, hobbies, storage or other individual usage concepts. The available space is complemented by a loft area, a traditional vaulted cellar, covered storage areas and two garages.
Whether as a multi-generational house, partially rented home or combination of living and working: this property is not an ordinary house. It is aimed at buyers who appreciate generous space, solid substance and the opportunity to further develop an established property according to their own ideas.
Due to the year of construction and the energy rating, modernisation requirements should be anticipated. In return offers the property plenty of space for your own ideas and long-term, individual design.
Your destination goes to Google Maps only when you submit the form. TraumImmo neither stores nor logs it.
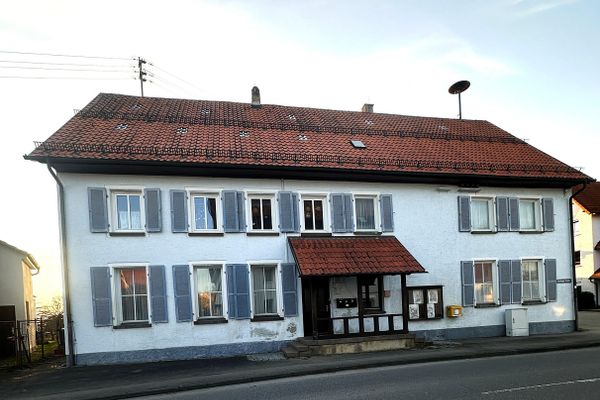 259.000 € Former Town Hall in Bad Urach-Sirchingen for Sale72574 Bad Urach– Sirchingen
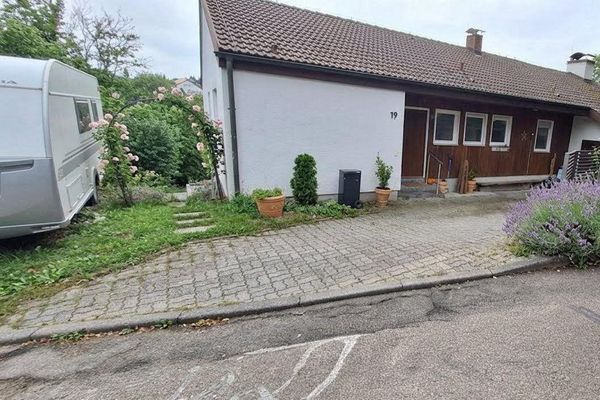 499.000 € Detached single-family home in a dream location | 1,200 m² plot | unobstructed views & lots of potential72574 Bad Urach– Sirchingen

