Published on 05/06/2026 · Last checked on 15/08/2026
| Type | Detached house |
|---|---|
| Living area approx. | 113 m² |
| Rooms | 7 |
|---|
| Bedrooms | 3 |
|---|---|
| Bathrooms | 2 |
| Purchase price | 623.000 € |
|---|---|
| Price per m² | 5,513.27 €/m² |
| Commission | 3,57% (3,57% inkl. MwSt. auf den Kaufpreis) |
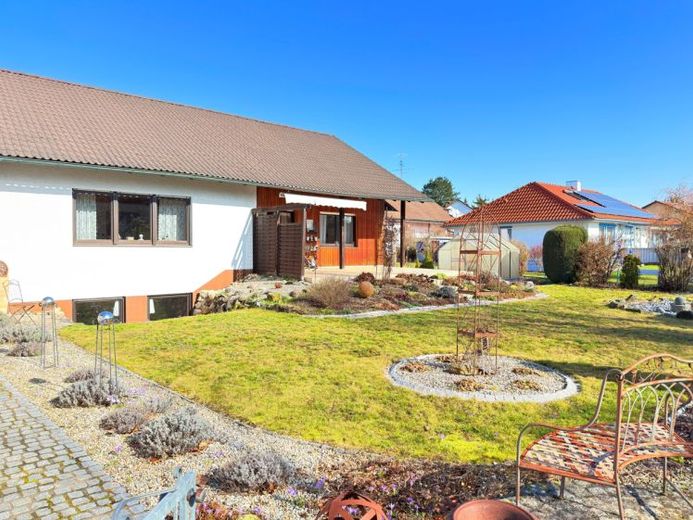
For sale is a solidly built and exceptionally well-maintained detached house in one of the most sought-after residential areas of Höchstadt. At first glance, the house’s representative appearance as well as the lovingly landscaped and fully enclosed garden are impressive.
Access to the house is via a paved path along well-kept lawns to the open rear side of the building. A bright vestibule welcomes residents and guests alike and leads into a spacious hallway with ample room for a generous coat-storage solution. From here, a central corridor connects all rooms on this level.
The heart of the house is the impressively spacious living room facing south. Large windows create a light-filled atmosphere. A cozy fireplace corner underlines the comfort of the home. From here, you can access the approximately 30 sqm south-facing terrace with a wonderful view of the elaborately designed garden and the well-kept, green neighborhood with mature trees. An adjoining bedroom also has direct access to the terrace.
On this level there are also two further bedrooms, a kitchen, a bathroom, as well as a separate guest WC.
The basement also presents itself as particularly inviting thanks to marble floors and high-quality tiles. This area was used for residential purposes and comprises a bright guest room, another spacious room, an additional kitchen, another bathroom, a pantry, and a laundry and drying room. The heating system and oil tanks are located in the rear, separate section. The laundry room provides direct access to the garden.
A large part of the basement – approx. 51 sqm – is in principle suitable for residential use, but has not yet been taken into account in the official living area figure.
The attic, accessible via a convenient staircase from the vestibule, offers additional generous usable space and opens up further conversion or storage possibilities.
This attractive offer is rounded off by a large double garage with an adjacent workshop, a separate garden shed for tools and utensils, as well as a greenhouse.
Overall, this is an extremely well-maintained property with extensive features and a high level of living comfort – ideal for families who value spaciousness, quality and an excellent location legen.
VIRTUAL 360-DEGREE TOUR:
https://www.ulrichs-immobilien.de/objekt/tr62/
Your destination goes to Google Maps only when you submit the form. TraumImmo neither stores nor logs it.


