| Type | Detached house |
|---|---|
| Living area approx. | 194 m² |
| Bedrooms | 3 |
| Rooms | 8 |
|---|---|
| Bathrooms | 2 |
| Plot area | 500 m² |
|---|
| Purchase price | 786.129 € |
|---|---|
| Price per m² | 4,042.00 €/m² |
| Commission | no commission for buyers |
Calculate using this listing's purchase price. Every assumption is editable and all figures are non-binding estimates.
The initial payment is estimated as loan amount × (interest + repayment) ÷ 12. Individual lending terms, special repayments and further fees are not included. Tax, notary and agent costs may differ in your case. This is not a financing offer or financial advice.
Your inputs are calculated only in this browser and are not saved or sent to TraumImmo.
More financing calculators and assumptionsConcept 4 - Live stylishly. Enjoy spacious living.
There are houses that impress.
And there are houses that convey the feeling of having arrived the moment you enter them for the first time.
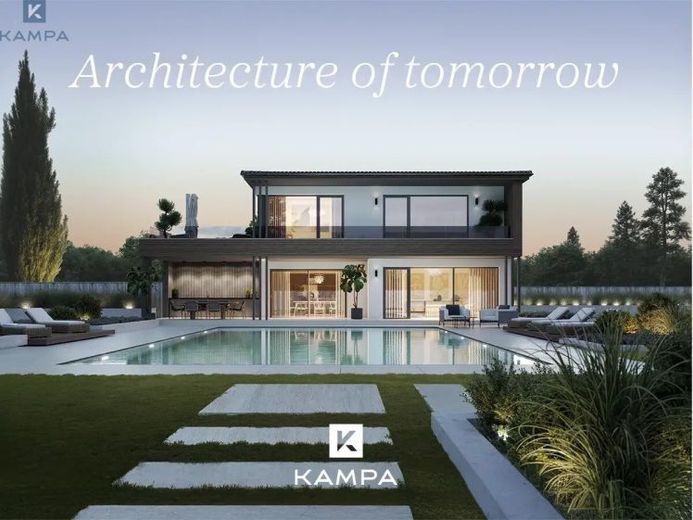
The KAMPA Concept 4 combines modern architecture, exceptional spaciousness and a living concept tailored to the needs of modern families. With its clear architectural language, generous window areas and open gallery, it creates a living atmosphere that combines light, space and elegance in a truly special way.
At the heart of the house is the spacious living, dining and kitchen area - a place where shared moments are created and which seamlessly merges with the outdoor area. Large glass surfaces create a bright ambience and give the house its distinctive character.
A separate study on the ground floor offers you additional freedom - whether for concentrated home office work, guests or individual uses.
Upstairs, a private retreat awaits you with a spacious master bedroom, its own dressing room and direct access to the balcony. Two further bright rooms provide plenty of space for children, guests or hobbies. The open gallery elegantly connects both living levels and creates an exceptional living experience that makes this house unmistakable.
The Concept 4 combines high-quality architecture with sustainable construction and state-of-the-art energy technology - while also offering numerous opportunities to customize your future home according to your wishes.
However, many of these possibilities only become apparent in a personal consultation - and we would be delighted to present them to you.
Your destination goes to Google Maps only when you submit the form. TraumImmo neither stores nor logs it.
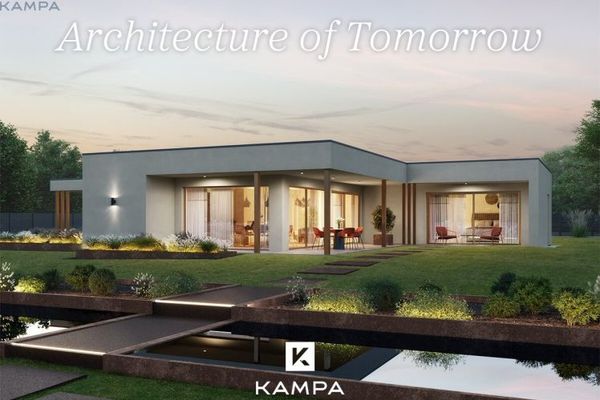 660.349 € Isn't this house quite what you are looking for? ...67808 Bayerfeld-Steckweiler
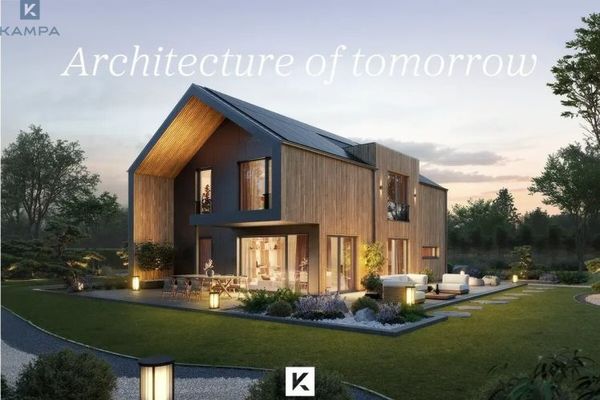 674.429 € Contemporarily designed67808 Bayerfeld-Steckweiler
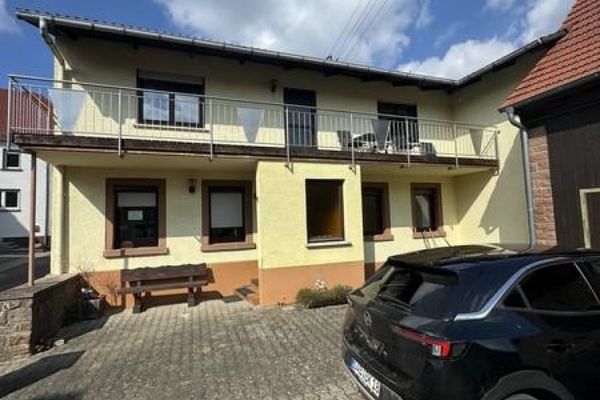 170.000 € AUCTION PROCESS - view - endless expanse - highest municipality in the Palatinate - large house - 1 or 2 units!67808 Ruppertsecken

