| Plot area | 1298 m² |
|---|
| Purchase price | 99.000 € |
|---|---|
| Commission | no commission for buyers |
Calculate using this listing's purchase price. Every assumption is editable and all figures are non-binding estimates.
The initial payment is estimated as loan amount × (interest + repayment) ÷ 12. Individual lending terms, special repayments and further fees are not included. Tax, notary and agent costs may differ in your case. This is not a financing offer or financial advice.
Your inputs are calculated only in this browser and are not saved or sent to TraumImmo.
More financing calculators and assumptionsProperty Description
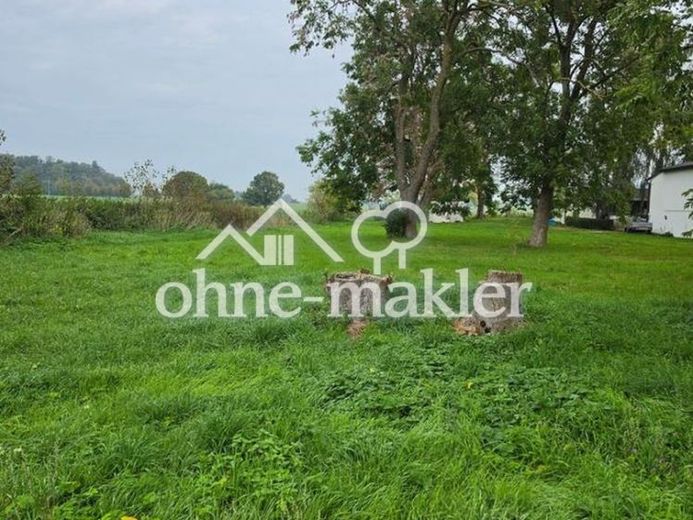
An attractive, elongated building plot with a total area of 1,298 m² is for sale in the idyllic district of Thesenvitz (Zehlen 4, 18528 Bergen auf Rügen).
The absolute highlight – unobstructed dream location:
The plot stands out for its exceptional and rare edge-of-village location: it is surrounded on three sides by agricultural land that cannot be developed in the future. For you, this means no future neighbors on these sides, complete privacy, unobstructed panoramic views of greenery, and an oasis of peace amid Rügen’s natural surroundings.
Bonus for DIY enthusiasts – historic GDR bungalow included:
At the rear of the plot is an old GDR bungalow with approx. 24 m² of usable space. The building requires renovation but offers excellent potential: whether as a future garden/guest house, a solid workshop, a storage room, or practical storage space during your upcoming construction phase.
The plot has utility connections – all essential services (electricity, water, wastewater) are available directly at the road and can easily be connected to the house.
📐 Buildability (Complete Planning & Legal Certainty)
A huge advantage for you as the buyer: a positive preliminary building inquiry (preliminary building permit) has already been granted! This means complete legal certainty and a quick start to construction, with no administrative risks or months of waiting at the building authority.
According to the preliminary decision, approval has been granted for the construction of:
• House type: Spacious single-family home
• Floors: 1 full storey with fully converted attic
• Permitted footprint: approx. 14 x 12 meters (ideal for a spacious layout with well over 200 m² of total living space)
Condition at handover:
The plot is largely cleared. For the final construction of the new main house, only two existing tree stumps need to be removed, along with two smaller trees (during the statutory felling period from October 1 to the end of February).
Note regarding the neighborhood / land register:
The neighbor has a direct boundary development (2 existing buildings) at the rear of the plot. For maintenance work, the neighbor will be granted the customary right of access for repair work using a hammer and ladder, registered in the land register. In addition, an easement for utility lines will be granted at the front (approx. 4 meters along the road). According to the preliminary building inquiry, this does not in any way restrict the planned buildability of the new main building (14 x 12 m) and ensures a permanently transparent,good neighborly relations
📊 Key facts at a glance
• Plot area: 1,298 m²
• Plot dimensions: approx. 20 meters wide (street frontage) × approx. 68 meters deep
• Purchase price: €99,000
• Price per square meter: approx. €76.27/m²
• Location: 18528 Bergen auf Rügen / district of Thesenvitz (Zehlen 4)
• Utility connection status: Connected (utilities available along the street)
• Energy performance certificate: Not required (undeveloped building plot with no existing structures)
• Commission: No commission, private sale
• Availability: Available immediately
Your destination goes to Google Maps only when you submit the form. TraumImmo neither stores nor logs it.
