About this dream house
Property Description
Are you looking for a new, family-friendly home? =- Then we have an exciting opportunity for you!
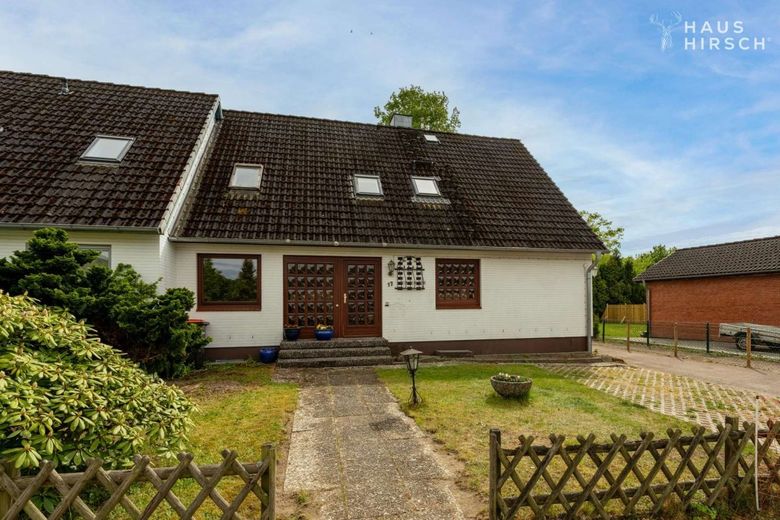
The detached house, built in 1978, was originally approved as a two-family house together with the neighboring house.
The buildings and the original plot were then divided.
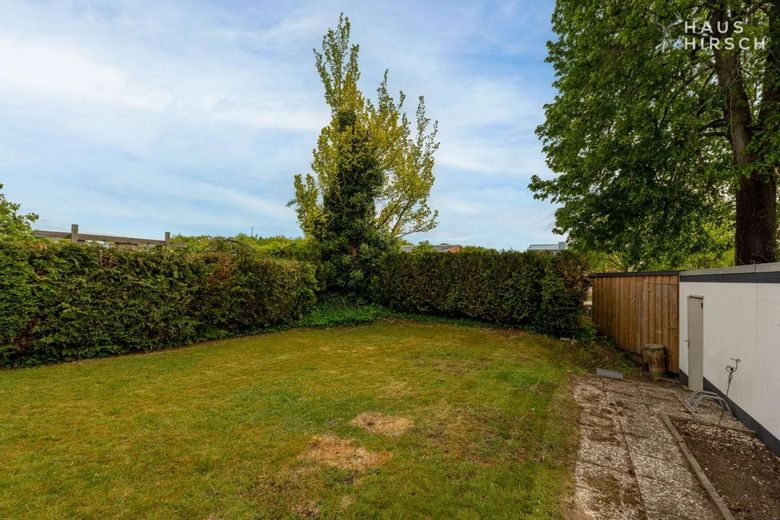
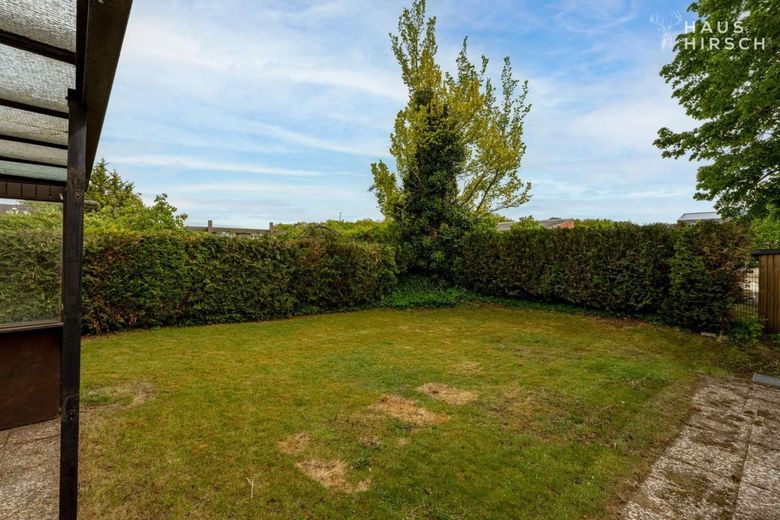
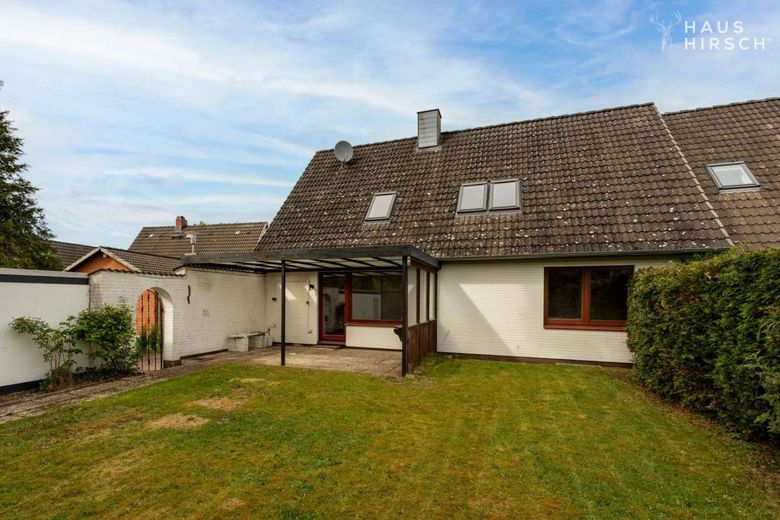
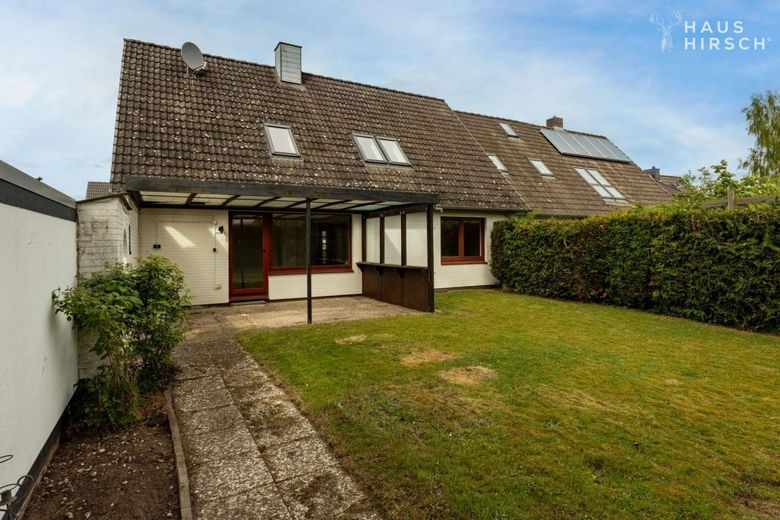
On the now approx. 469 m² well-kept plot, the building offers approx. 133.69 m² of living space and, thanks to its good layout, enough room for the whole family.
On each floor there is one bathroom and one kitchen, as well as a total of 5.5 rooms.
2 bedrooms and a living and dining room on the ground floor, and a bedroom, a small office and a living and dining room on the attic floor.
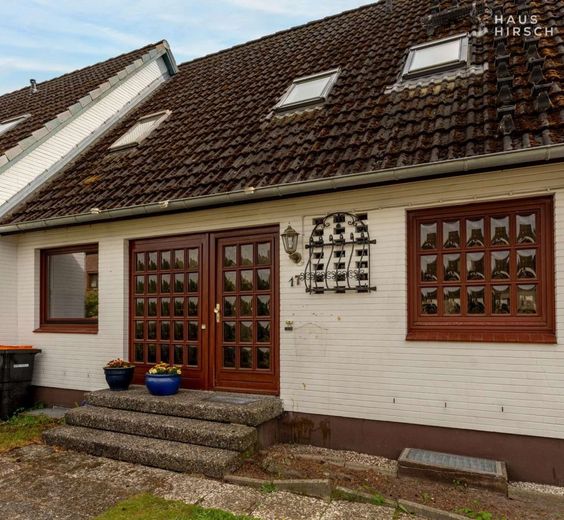
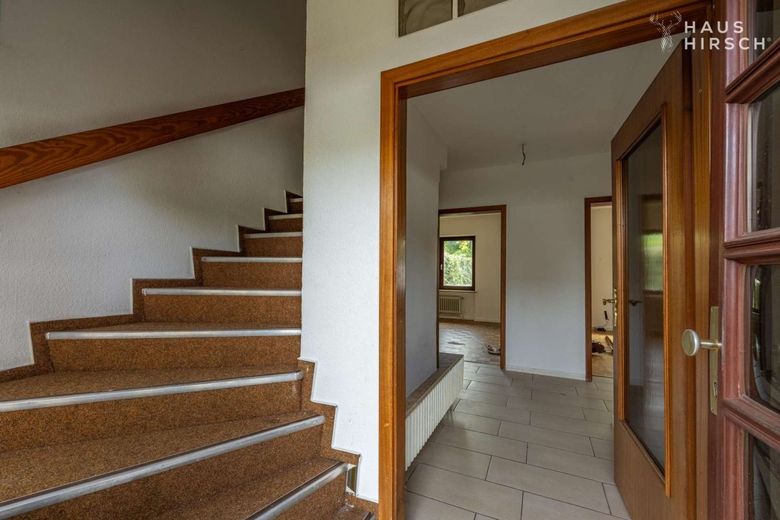
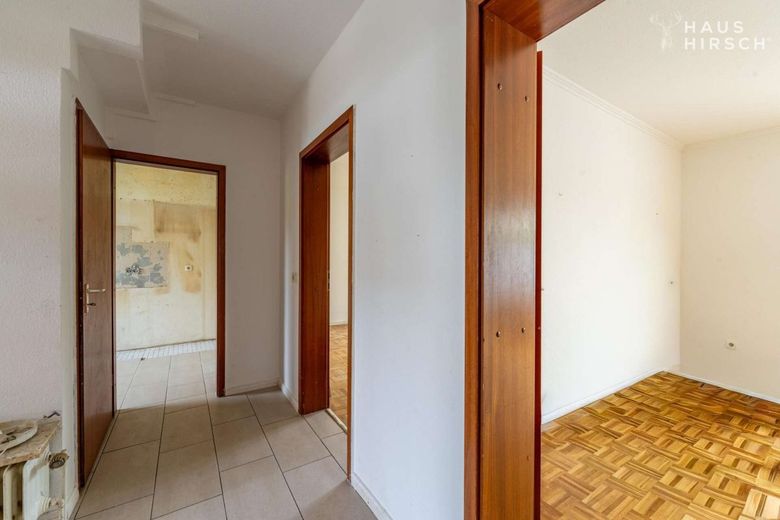
You will also find the staircase directly on the left side of the entrance area, so a structural division would be conceivable. Ideally laid out for planning across generations.
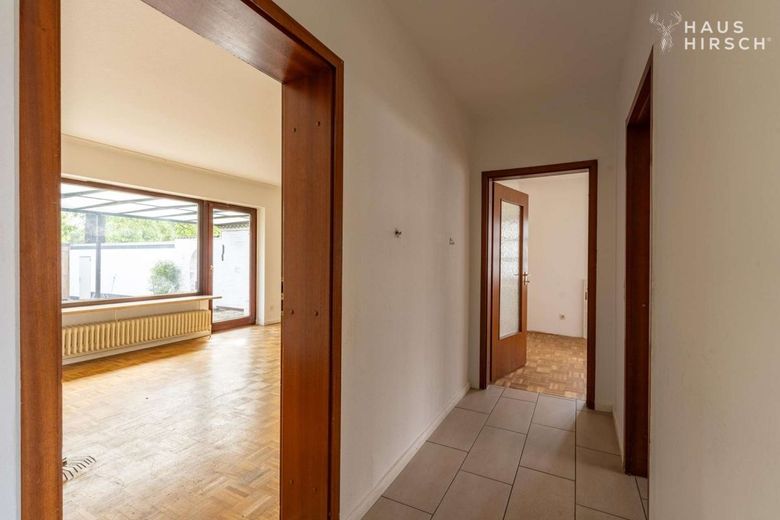
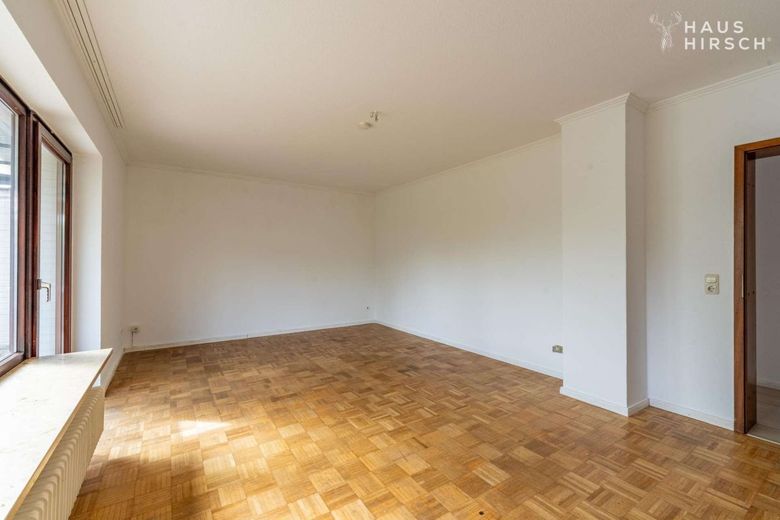
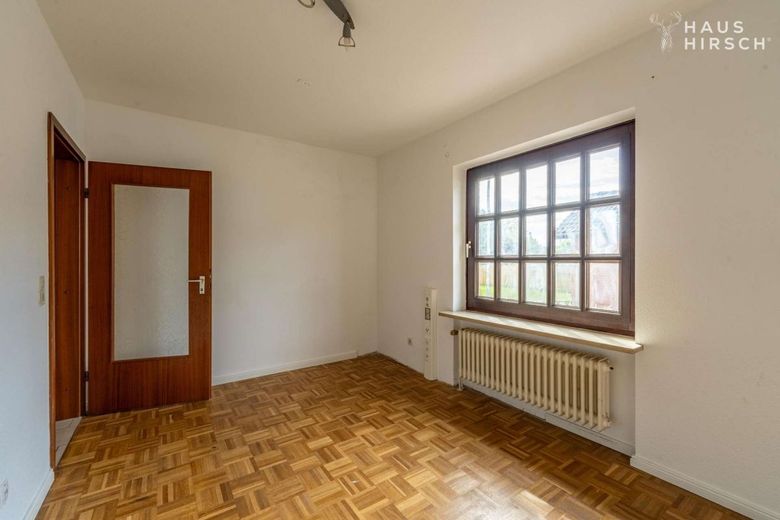
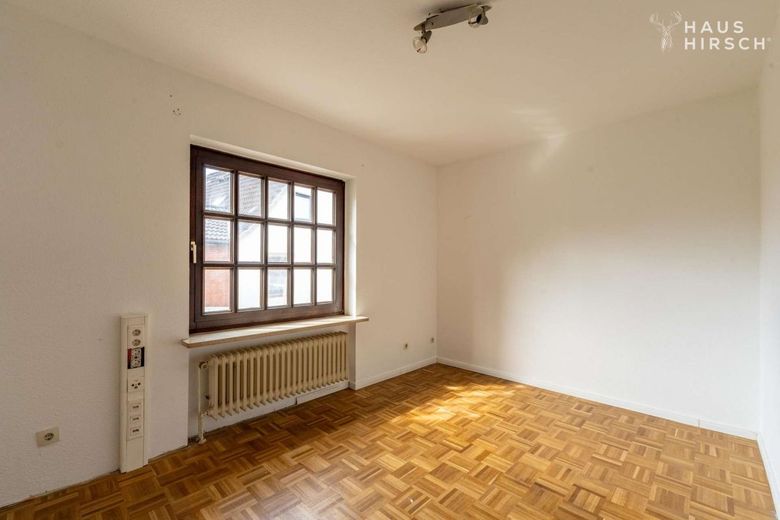
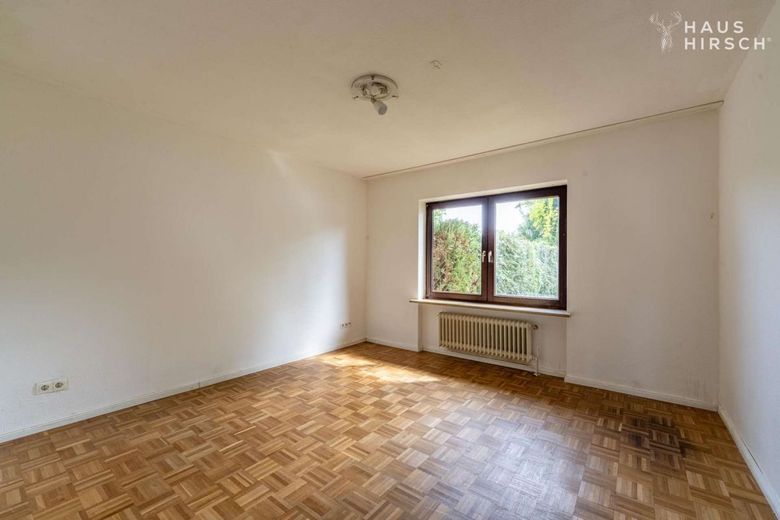
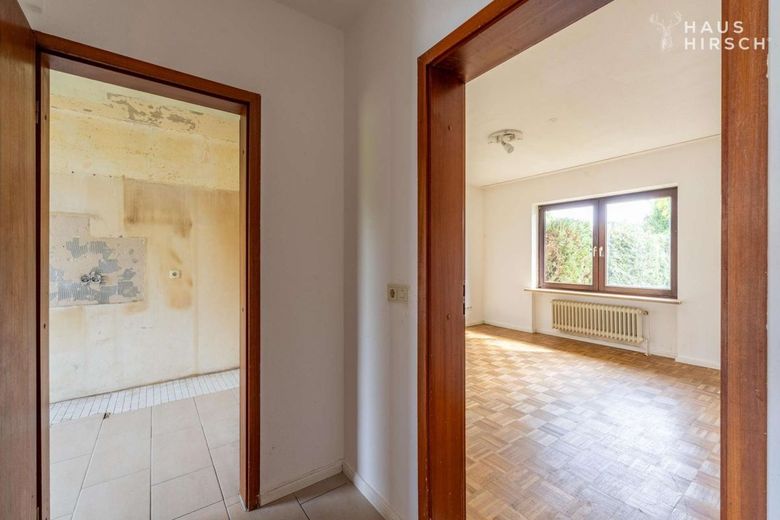
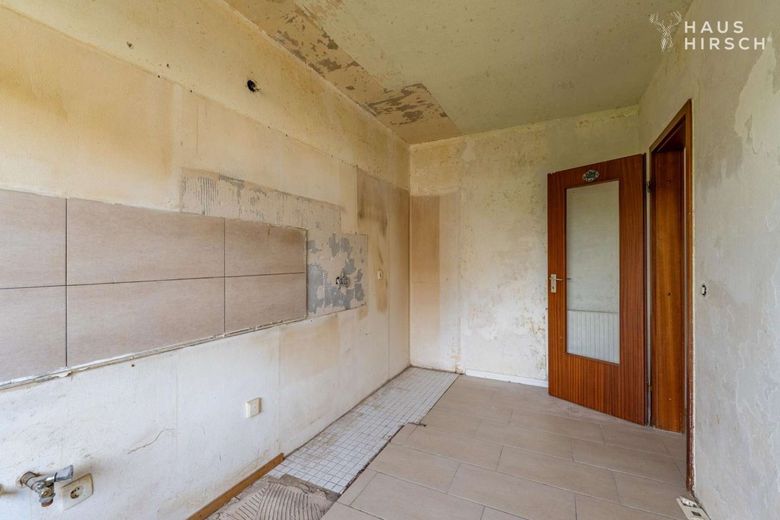
On the left on the ground floor is a pleasantly large kitchen, opposite the entrance is the spacious rear master bedroom.
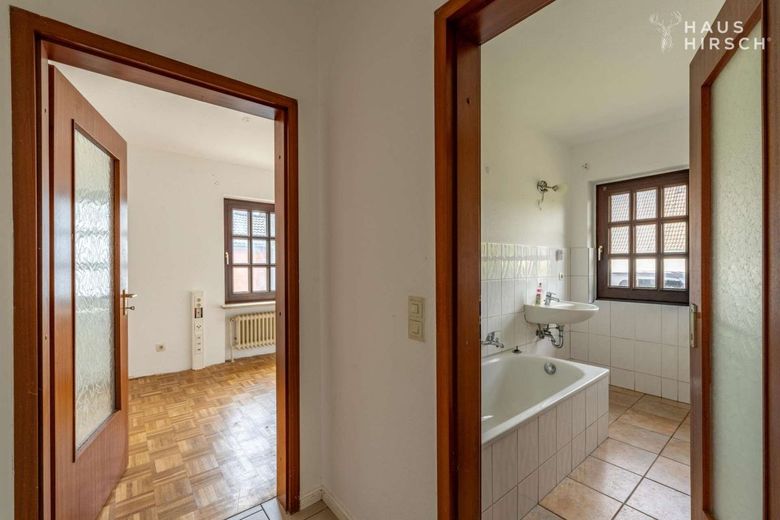
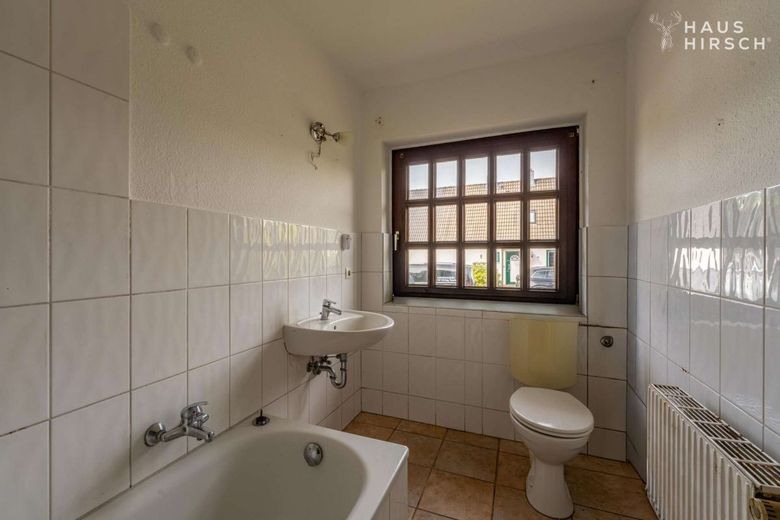
On the right side of the entrance area are the guest WC and the cloakroom, with the daylight bathroom adjoining.
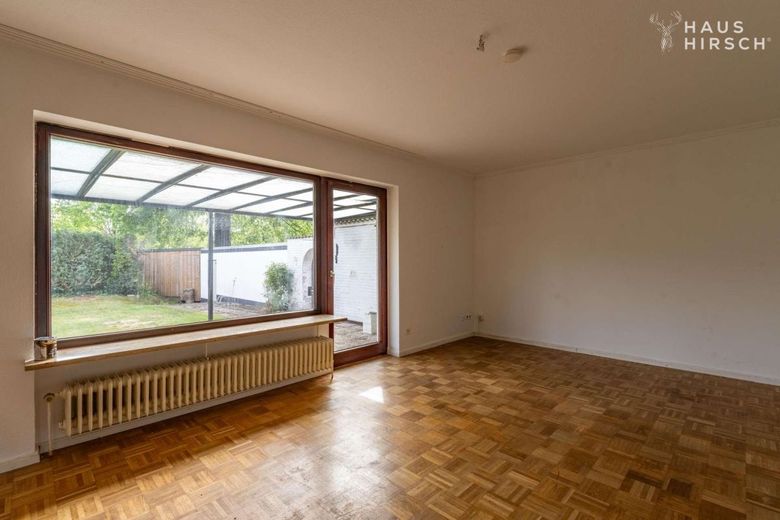
The large living room is also at the rear, like the master bedroom, and, in addition to the row of windows, has direct access via a floor-level door to the covered south terrace and thus to the garden.
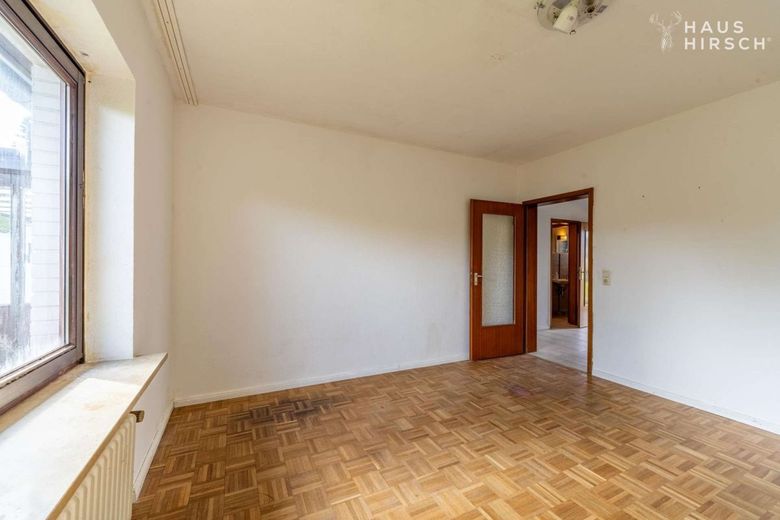
The children's room is located on the right side of the building, at the end of the hallway.
In the attic floor, the bedroom is straight ahead from the stairs, a small office is on the left, and the daylight bathroom as well as the kitchen are on the right.
Connected to the kitchen and bathroom is the living and/or dining room.
The property also has a full basement and therefore plenty of storage space. It consists of four full rooms, as well as a spacious anteroom incl. washing machine connection and dryer space.
In addition, there is a garage on the property with an associated tool room and a separate wooden shed.
What was done when?
- The oil central heating system was installed in 1999, the burner was replaced in 2004 and regularly maintained; it runs flawlessly. The oil tanks were last professionally cleaned in 2023.
- The electrical system in the house was renewed in 2016.
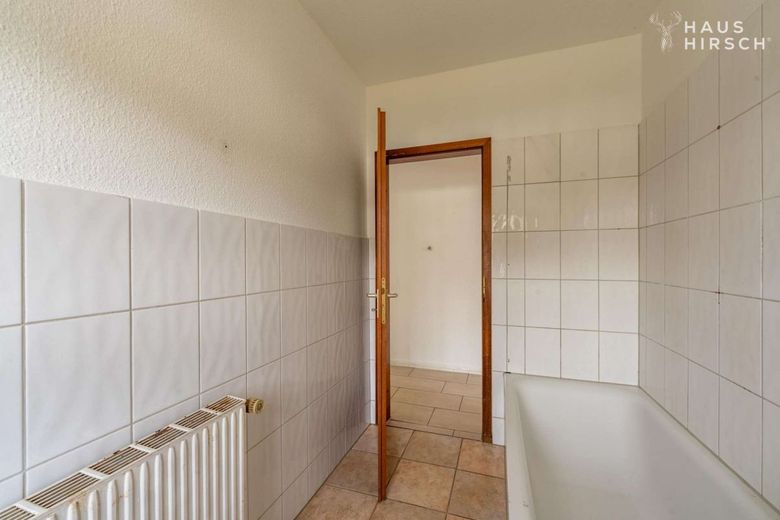
- The bathroom on the ground floor was renovated in 2018/19, and the one in the attic floor in 2022.
- The guest WC was renewed in 2020.
- The skylight windows were replaced in 2022, one in 2026.
The remaining windows have mahogany solid wood frames, so a quote for new glass panes has been obtained (U-value approx. 1.0). Replacement can be arranged by agreement. The master bedroom on the ground floor already received 2 new panes in 2026.
The ancillary costs excluding heating costs amounted to approx. 1,988.32 EUR per year in recent years (building insurance, 737.03 EUR, property tax B 347.23 EUR, street cleaning 12.15 EUR, waste 285.60 EUR, sewage / fresh water 519.04 EUR, chimney sweep 87.27 EUR).
Boostedt offers a pleasant mix of small-town charm and solid infrastructure for everyday life.
Neighbors greet each other, the quiet residential streets slow down the pace of everyday life, and yet all important local amenities are available.
Schools, kindergartens and shopping facilities are available on site, as are medical services, so nothing is lacking; all of these can be reached within 5 minutes on foot.
The nearest connection to public transport can be reached in just 9 minutes on foot, enabling straightforward and flexible mobility without a car.
Those who rely on their own vehicle appreciate the quick connection to the motorway, which can be reached in just 15 minutes by car.
The nearest train station and thus the connection to Neumünster or Hamburg (AKN) can be reached in about 2 minutes by car, by bicycle it is 4, offering a comfortable connection to the region and beyond. For travelers, Hamburg Airport is also easily reachable in about 46 minutes by car.
Boostedt thus combines quiet village life with convincing transport links - ideal for anyone who values slowing down without wanting to compromise on accessibility.
- Plot size 469 m²
- Year of construction 1978
- Living space 133.69 m²
- Rooms 5.5 (3 bedrooms, 2 living/dining rooms and office)
- 2 bathrooms
- Guest WC
- Garage (new electric garage door 2024)
- Oil central heating from 1999
- Bathroom downstairs 2019, upstairs 2022
- Guest WC 2020
- Electrical system 2016
Are you planning to sell a property yourself and need a professional market value assessment? Please feel free to contact us, we will be happy to help you without obligation.
Do you need contact with an energy consultant or a financier? We will also be happy to arrange this contact for you.