Published on 04/06/2026 · Last checked on 10/08/2026


| Type | Single Family House |
|---|---|
| Living Area ca. | 154 m² |
| Rooms | 7 |
|---|
| Property Area | 1013 m² |
|---|---|
| Bedrooms | 5 |
| Bathrooms | 2 |
| Selling Price | 392.000 € |
|---|---|
| Price per m² | 2,545.45 €/m² |
| Courtage | no courtage for buyers |
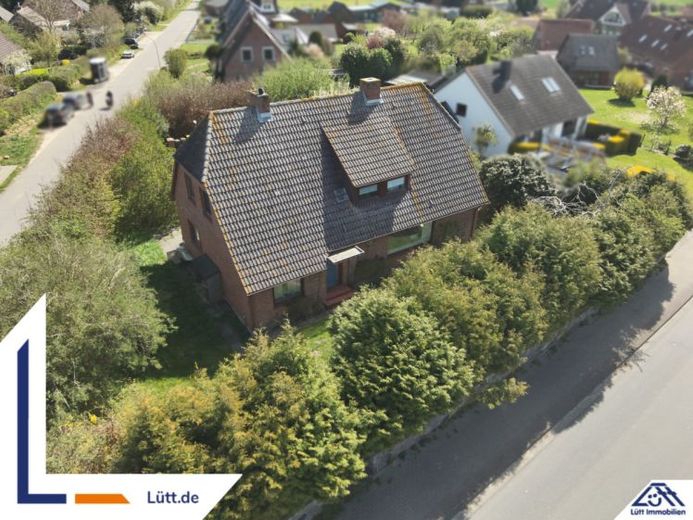
In Behrensdorf, this well-maintained detached house with an apartment presents itself as a clearly structured home with two independent residential units on two floors. The layout allows both shared living with a separate retreat area and independent use of both levels.
**Apartment on the ground floor – main level**
Access is via the shared front door, from which the ground-floor apartment can be entered directly. The focal point is the living room, which serves as a friendly living area for everyday life. Adjacent to this is the kitchen, which functionally complements the level. In the private area, there are three bedrooms, which can be used flexibly as children's, guest, or study rooms. A bathroom completes the unit. The living area is approx. 92 m².
**Apartment on the top floor **
The top-floor apartment is accessible separately via the shared front door and is reached via the staircase. It has a living room as well as its own kitchen and can therefore be used as an independent unit. Two bedrooms form the private area and offer a clear room layout. A bathroom is also available on this floor, so the unit can be used independently. The living area is approx. 62 m².
The basement offers additional usable space, which is well suited as storage or hobby areas. The outdoor area includes a terrace as well as a spacious garden, a storage garage with plenty of contiguous green space on around 1,013 m² of land.
The total living area of both floors is approx. 154 m² – a well-maintained house with two complete residential units and versatile usage options.
Location data is currently unavailable for this area.
The destination is sent to Google Maps only after submission and is not stored or logged by TraumImmo.