| Type | Mid-terrace house |
|---|---|
| Living area approx. | 138 m² |
| Bedrooms | 4 |
| Rooms | 5 |
|---|---|
| Bathrooms | 1 |
| Plot area | 220 m² |
|---|
| Purchase price | 489.000 € |
|---|---|
| Price per m² | 3,543.48 €/m² |
| Commission | 3% (3,00 % inkl. MwSt. vom notariellen Kaufpreis) |
Calculate using this listing's purchase price. Every assumption is editable and all figures are non-binding estimates.
The initial payment is estimated as loan amount × (interest + repayment) ÷ 12. Individual lending terms, special repayments and further fees are not included. Tax, notary and agent costs may differ in your case. This is not a financing offer or financial advice.
Your inputs are calculated only in this browser and are not saved or sent to TraumImmo.
More financing calculators and assumptionsFuture-ready and environmentally friendly? That’s always good to hear!
Your new low-energy home in a fantastic, green location in Aachen-Verlautenheide is waiting for you!
Does the first impression appeal to you? Here you can get a preview of the entire property:
https://tour.ogulo.com/TF5M
With a family-friendly garden, your own carport and a total of 5 rooms across 3 floors (plus basement), your new home offers everything one could wish for!
Your bright, open entrance area will already delight you!
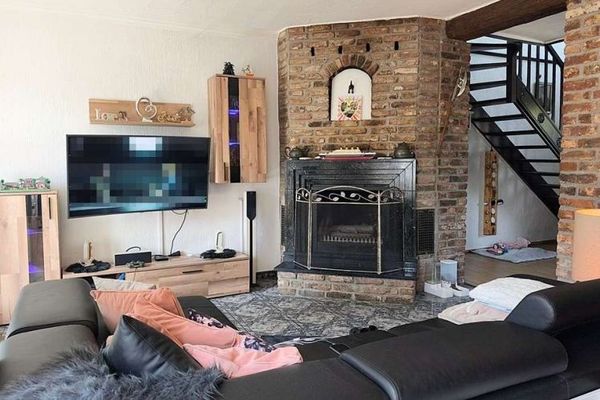
On the right, you enter the kitchen, with access to your spacious living area and the basement. The living area, measuring approximately 33 square metres, is the centre of life for your family and friends. Thanks to the large, floor-to-ceiling windows and the south-facing orientation, this room is wonderfully bright and flooded with light.
A guest WC completes the ground floor.
The upper floor offers a total of 3 rooms and the family bathroom! Here, you have a free choice—children’s room, office or hobby room?
In addition to a bathtub, the bathroom also features a spacious shower.
Another highlight is your attic, which has been designed as a studio area / atelier.
With over 30 square metres, including connections for a kitchen or an additional bathroom, a separate living area could be created here, for example for your teenage children. The far-reaching views over the surrounding countryside are simply fantastic!
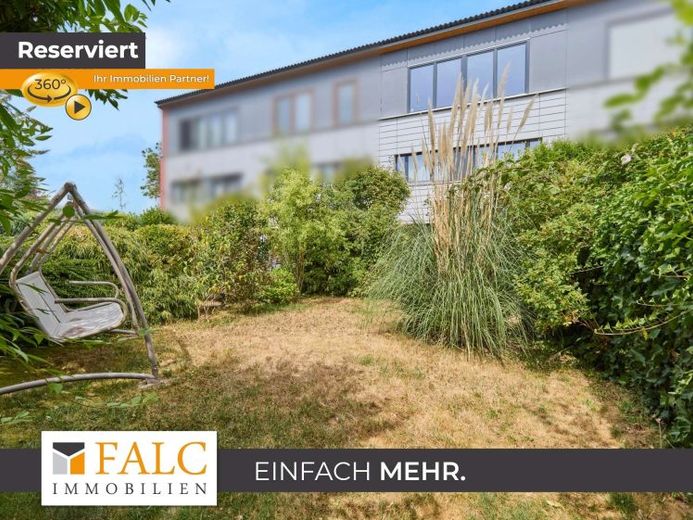
In the family-friendly garden, with its paved terrace and additional rear access through a small gate, you can enjoy sunshine all day thanks to the ideal south-facing orientation.
Your carport, just a few metres from the house, finally puts an end to your search for parking.
Are you as enthusiastic as we are? Then we look forward to showing you around!
Your destination goes to Google Maps only when you submit the form. TraumImmo neither stores nor logs it.
 619.000 € Beautiful multigenerational house for sale in Aachen-Haaren52080 Aachen
 619.000 € Detached house with separate apartment in Aachen for sale52080 Aachen
 645.000 € Detached single-family house on a large plot in Aachen52080 Aachen / Haaren

