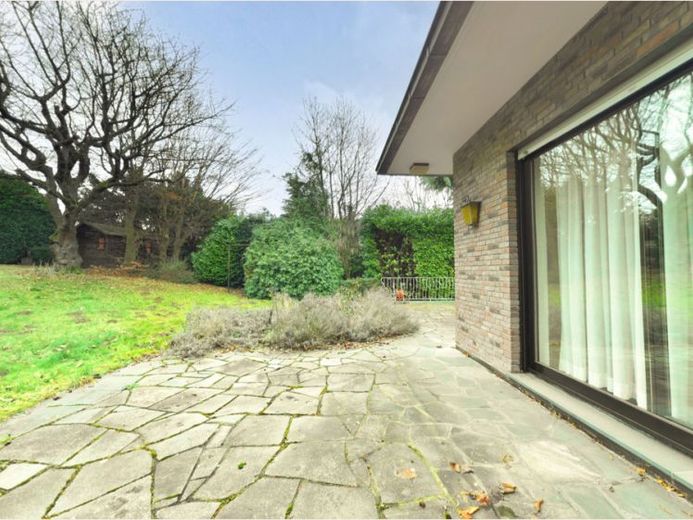
| Type | Detached house |
|---|---|
| Living area approx. | 219 m² |
| Bedrooms | 3 |
| Rooms | 5 |
|---|---|
| Bathrooms | 2 |
| Plot area | 1141 m² |
|---|
| Purchase price | 645.000 € |
|---|---|
| Price per m² | 2,945.34 €/m² |
| Commission | no commission for buyers |
Calculate using this listing's purchase price. Every assumption is editable and all figures are non-binding estimates.
The initial payment is estimated as loan amount × (interest + repayment) ÷ 12. Individual lending terms, special repayments and further fees are not included. Tax, notary and agent costs may differ in your case. This is not a financing offer or financial advice.
Your inputs are calculated only in this browser and are not saved or sent to TraumImmo.
More financing calculators and assumptionsFrom the moment you arrive, the entrance area of this single-family house welcomes you with a practical layout that makes everyday life with children pleasantly organized. From here, the central areas of the house are accessible, providing fixed places for jackets, shoes and bags, while the living area is quickly reached.
On the ground floor, the living and dining area opens up as the center of family life. The layout offers good opportunities for placing a large dining table for shared meals while also creating a cozy sofa area. Thanks to the clear zoning, the play area and quiet zone can be separated effectively without losing the sense of togetherness. The kitchen is adjacent, enabling short routes in everyday life and making the flow between cooking, eating and spending time together easier.
Additional rooms are available that can be used flexibly as children's rooms, a guest room or a home office. This allows the layout to adapt to the respective phase of family life, whether the toddler years, school age or later when more space is needed for hobbies and privacy.
The upper floor contains the private retreat areas. Sleeping areas can be arranged peacefully here, while additional rooms offer versatile uses, for example as a children's room with space for playing and learning or as a separate study.
Another advantage is the existing basement. It provides valuable usable space for supplies, household tasks, hobbies or seasonal items such as bicycles, strollers and toys. This keeps the living area tidy and practical for everyday life.
The house was built in 1975 and, with 219 m² of living space and a total of 5 rooms, offers generous space that comfortably supports family life while also providing sufficient retreat options for every family member.
Your destination goes to Google Maps only when you submit the form. TraumImmo neither stores nor logs it.
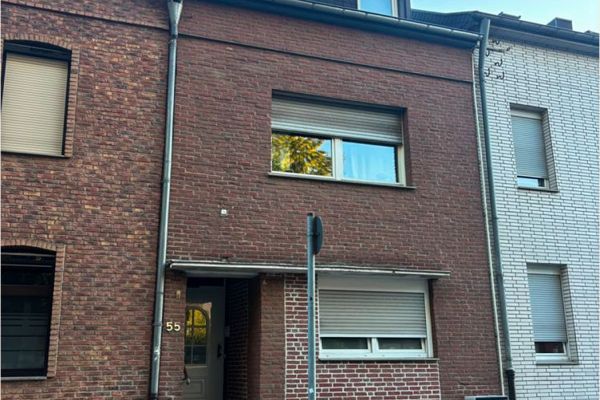 229.000 € Apartment building in need of renovation with commercial space in Aachen Eilendorf52080 Aachen / Eilendorf
 489.000 € Everything here is geared toward the future – low-energy house in Aachen’s green belt!52080 Aachen
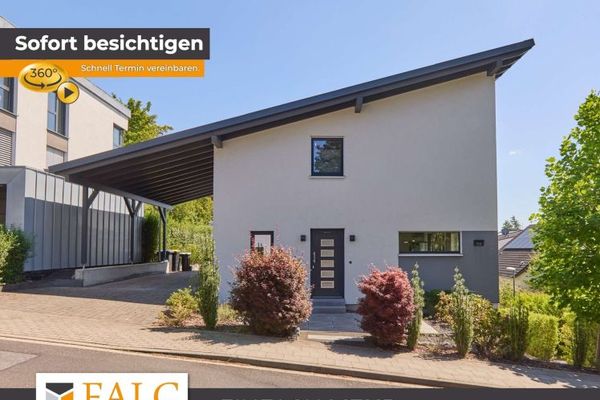 575.000 € Enjoy expansive views and look ahead to the future with peace of mind!52080 Aachen

