| Type | Detached house |
|---|---|
| Living area approx. | 155 m² |
| Year built | 1975 |
| Available from | Nach Vereinbarung |
|---|---|
| Rooms | 6 |
| Bathrooms | 2 |
| Heating | Central heating |
| Fuel type | Gas |
| Plot area | 803 m² |
|---|---|
| Parking spaces | 4 |
| Condition | Modernised |
| Floors in the building | 2 |
| Purchase price | 530.000 € |
|---|---|
| Price per m² | 3,419.35 €/m² |
| Commission | no commission for buyers |
Calculate using this listing's purchase price. Every assumption is editable and all figures are non-binding estimates.
The initial payment is estimated as loan amount × (interest + repayment) ÷ 12. Individual lending terms, special repayments and further fees are not included. Tax, notary and agent costs may differ in your case. This is not a financing offer or financial advice.
Your inputs are calculated only in this browser and are not saved or sent to TraumImmo.
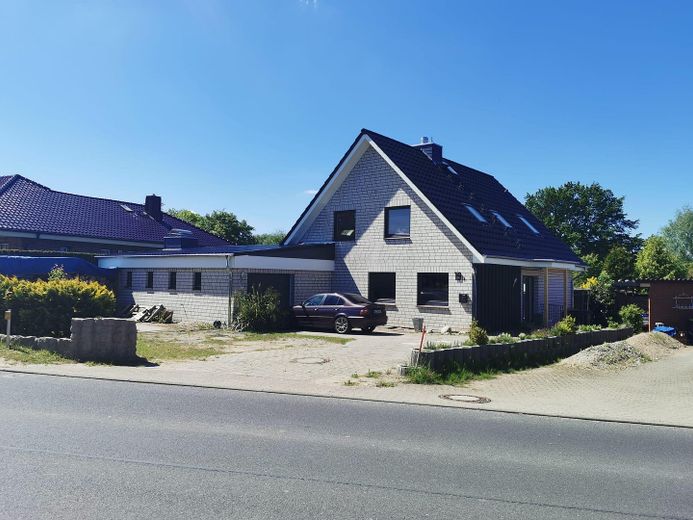
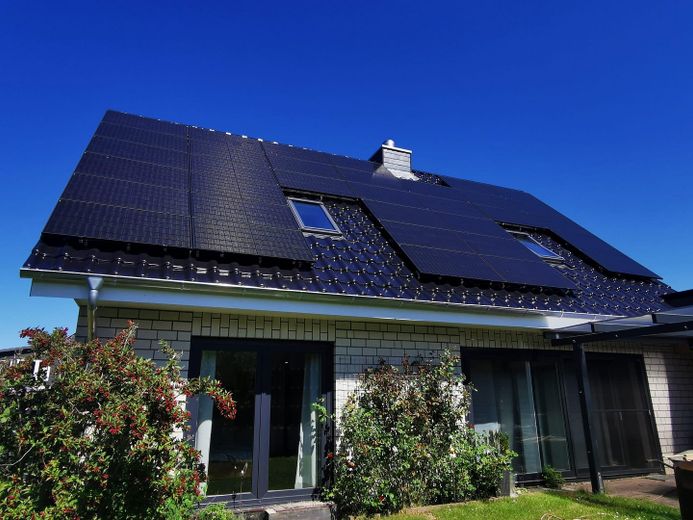
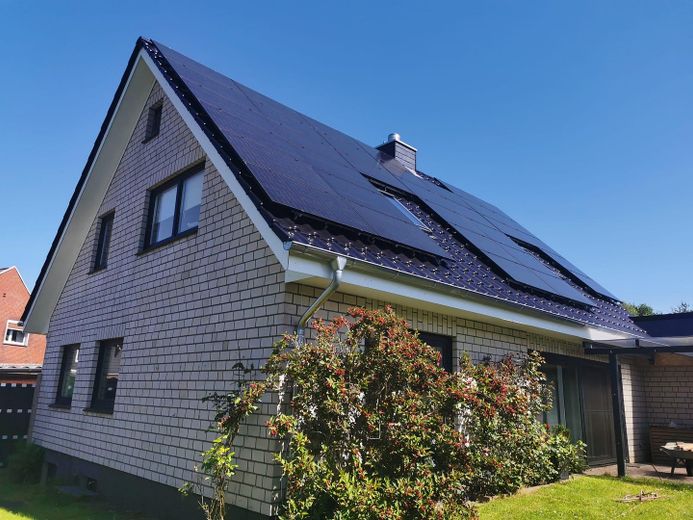
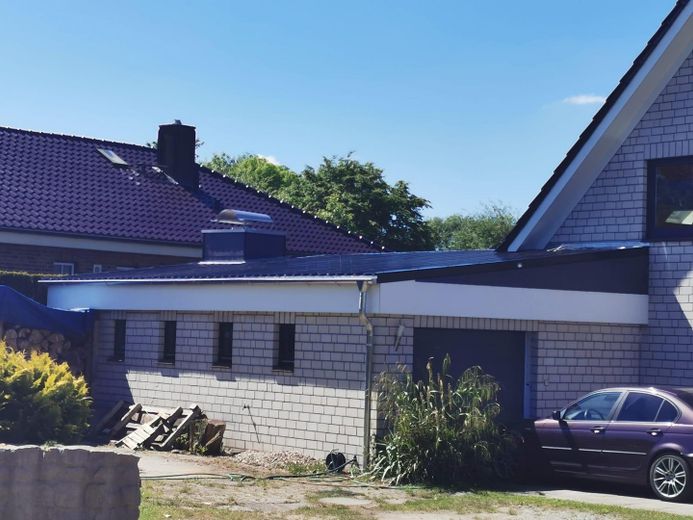
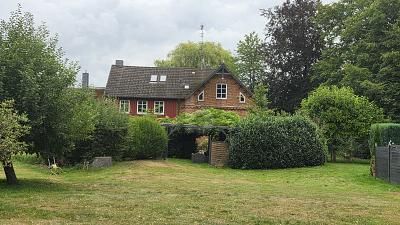
More financing calculators and assumptionsThe detached house was built in 1975 using solid construction. In 2017, after purchase, we extensively modernized it. The gas central heating system by Weishaupt was installed, all windows including the front door were replaced, flooring was renewed, and the lower shower bathroom was renovated. In 2022, the pitched roof was renewed. At the same time, the garage roof was also renewed and a photovoltaic system was installed on the south side of the house's pitched roof.
The roof insulation meets the KfW 55 standard. The photovoltaic system has 34 solar modules with a total output of 12.95 kWp. In addition, a home power system from E3-DC with 12 kWh battery capacity and an emergency power function was installed in the basement. A wallbox with 11 kW was installed in the garage.
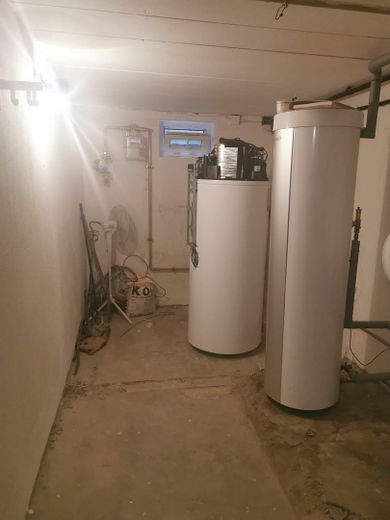
Furthermore, hot water supply was supplemented by an air-to-water heat pump from F. Weishaupt.
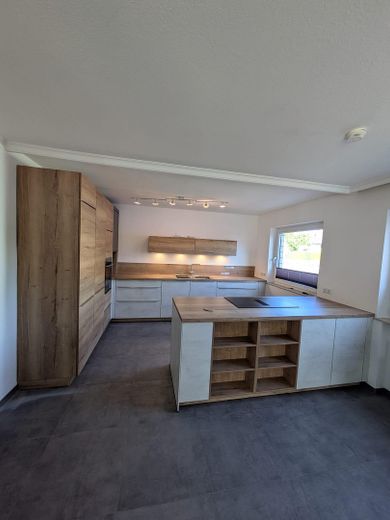
In 2025, a new fitted kitchen was installed. At the same time, the flooring was replaced with 60x60 cm anthracite-colored tiles and all electrical wiring was renewed. The fuse cabinet in the basement was replaced with a new one and all fuses were changed and supplemented with RCD protection.
The bathroom with bathtub on the upper floor is in its original condition.
Originally, there was another kitchen on the upper floor, but it has since been removed; this room is in shell condition, as it was actually intended for a large bathroom.
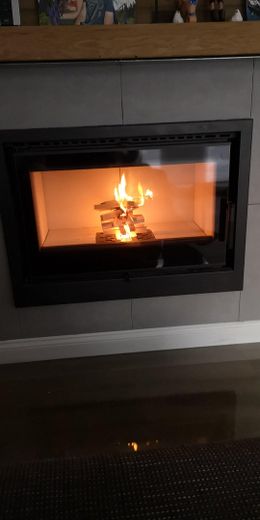
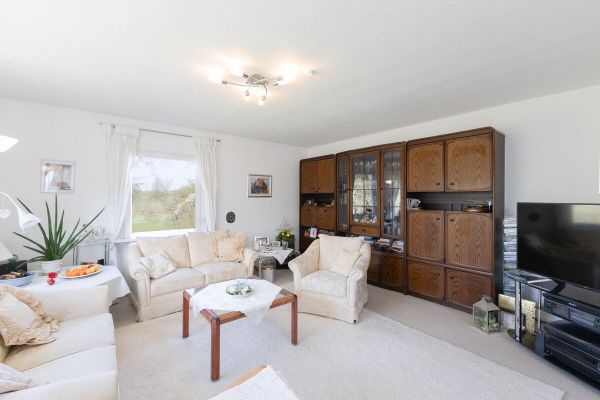
In the open-plan living and dining area, the formerly open fireplace was fitted with a fireplace insert. Outside, the house still has an outdoor fireplace at the rear of the garage. The garage is designated as a double garage, although newer vehicles are significantly too large for this use.
Your destination goes to Google Maps only when you submit the form. TraumImmo neither stores nor logs it.
Kastorf is a municipality in the district of Herzogtum-Lauenburg and is located exactly midway between Lübeck, Bad Oldesloe, and Ratzeburg (each approx. 17 km). The A1 motorway connection towards Hamburg and the Baltic Sea can be reached in 15 minutes by car. By public transport, Hamburg can be reached in approx. one hour, Lübeck in approx. 30 minutes.
Kastorf has a volunteer fire department, a general medical practice, an osteopathy practice, a Tante Enso grocery store, a petrol station, as well as a kindergarten with crèche and preschool areas and a culture and leisure center.
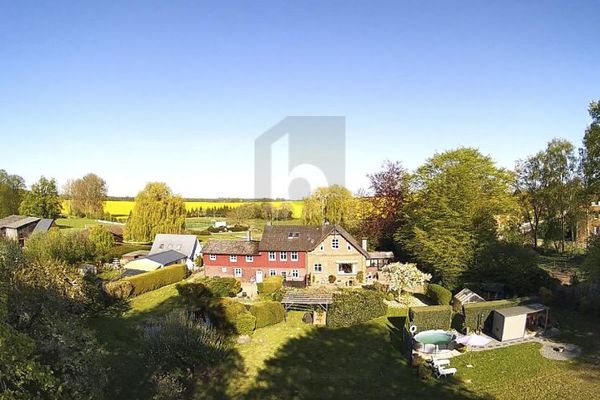 599.000 € CHARMING GRÜNDERZEIT HOUSE WITH OUTDOOR SAUNA23847 Steinhorst
 599.000 € CHARMING GRÜNDERZEIT HOUSE WITH OUTDOOR SAUNA23847 Steinhorst
 295.000 € Heart for peace and quiet: full basement, underground garage, home!23847 Westerau


