| Type | Maisonette |
|---|---|
| Living area approx. | 85 m² |
| Bedrooms | 2 |
| Rooms | 3 |
|---|---|
| Bathrooms | 1 |
| Purchase price | 279.000 € |
|---|---|
| Price per m² | 3,282.35 €/m² |
| Commission | 3,57% |
Calculate using this listing's purchase price. Every assumption is editable and all figures are non-binding estimates.
The initial payment is estimated as loan amount × (interest + repayment) ÷ 12. Individual lending terms, special repayments and further fees are not included. Tax, notary and agent costs may differ in your case. This is not a financing offer or financial advice.
Your inputs are calculated only in this browser and are not saved or sent to TraumImmo.
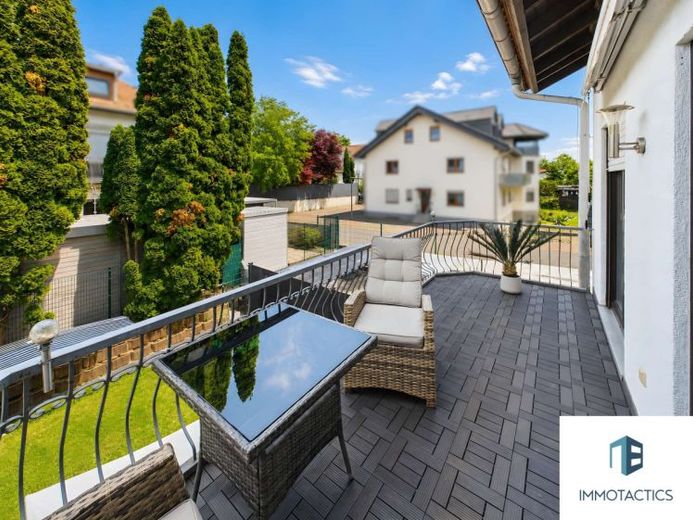
More financing calculators and assumptionsThis maisonette apartment in a semi-detached house built in 1993 offers approximately 85 m² of living space over two levels, complemented by a practical attic space. A garden, balcony and a parking space plus carport with room for two vehicles make this property particularly practical for everyday life. This apartment is also a very interesting offering for investors, as its layout, outdoor areas and manageable running costs provide an attractive basis for long-term letting.
On the first upper floor is the bright living room with large windows. From here, you can access the balcony directly. This living area also offers the option of installing a kitchen connection. A storage room on this level provides practical storage space. One floor above, the apartment continues with two bedrooms, a kitchen, a daylight bathroom, hallway and dressing area. The larger bedroom offers sufficient space for a bed, wardrobe and additional chests of drawers. Depending on your circumstances, the second room can be used as a child’s room, office, guest room or quiet retreat. This is precisely what makes the apartment flexible: it suits people living alone who need space for work or hobbies, as well as couples requiring additional space or a small family.
The kitchen is already equipped with a fitted kitchen. The modern daylight bathroom has a shower. This level is complemented by a dressing area that provides additional storage space and relieves the bedroom. An attic space is also available above the apartment. This offers valuable usable space for suitcases, seasonal items, sports equipment or things that are not needed every day. This keeps the actual living space free for the things you really use.
This property also offers more outdoors than many conventional apartments. The garden provides you with a private outdoor area, for example for raised beds, barbecues, play areas, a sun lounger or simply some distance from everyday life. Together with the balcony, it creates a combination of a small outdoor space directly adjacent to the living area. The offering also includes a parking space with carport. The area is large enough to park two vehicles. Due to its size, this space is also ideal for parking a motorhome and a car. For households with two cars or visitors, a motorcycle, or trailer, this is aSignificant advantage.
The building was constructed in 1993. The flooring consists of tiles and laminate. The double-glazed PVC windows were replaced in 2024, and the tiled stair covering was modernized in 2026. Heating is provided by a central gas heating system. The stated energy efficiency class A+ is a strong argument for buyers who value contemporary, low-consumption living. Another plus point: There are no condominium fees. This keeps the ongoing costs more manageable than those of many other condominiums. This point can also be advantageous for investors, as the ongoing expenses remain easier to calculate. Anyone looking for an apartment with a garden, balcony, additional storage space, two usable levels, and parking for two vehicles will find an offering here that clearly differs from an ordinary apartment on one floor.
Your destination goes to Google Maps only when you submit the form. TraumImmo neither stores nor logs it.


