Calculate using this listing's purchase price. Every assumption is editable and all figures are non-binding estimates.
The initial payment is estimated as loan amount × (interest + repayment) ÷ 12. Individual lending terms, special repayments and further fees are not included. Tax, notary and agent costs may differ in your case. This is not a financing offer or financial advice.
Your inputs are calculated only in this browser and are not saved or sent to TraumImmo.
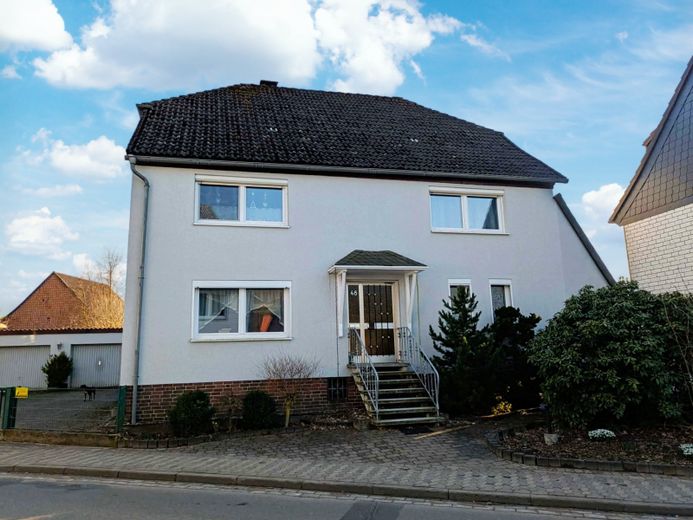
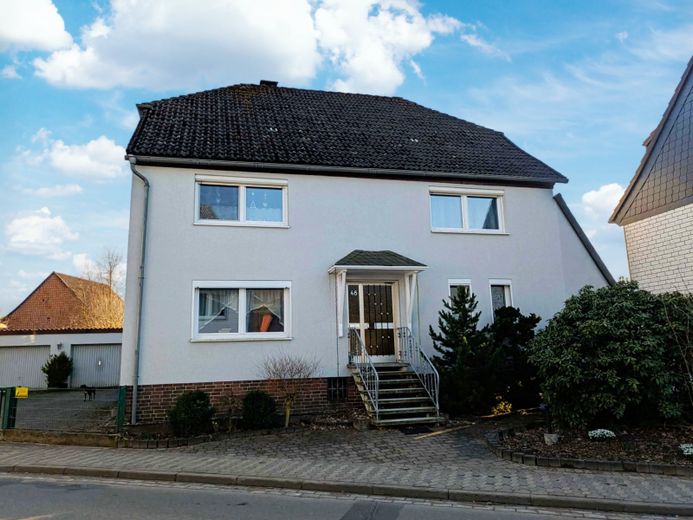
Spacious and detached single-family house with versatile living comfort!
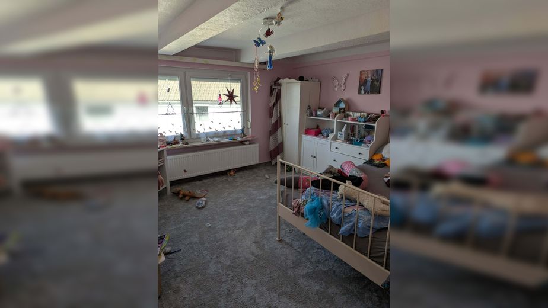
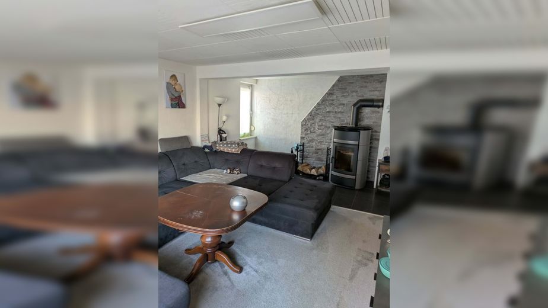
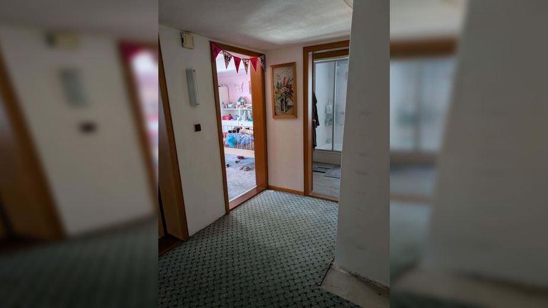
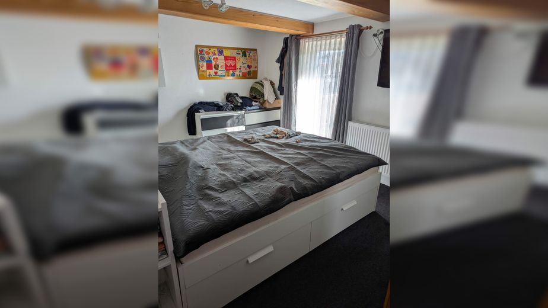
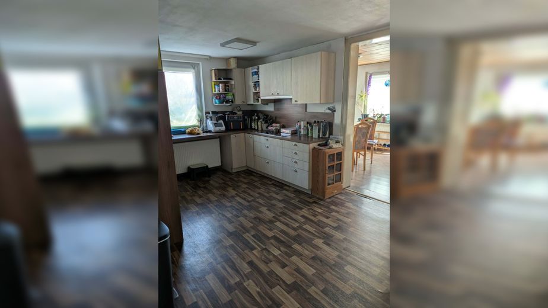
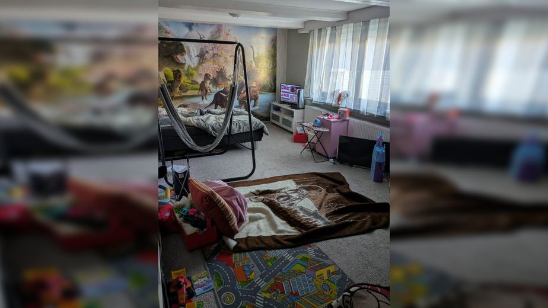
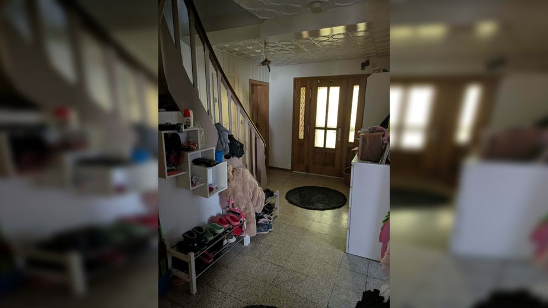
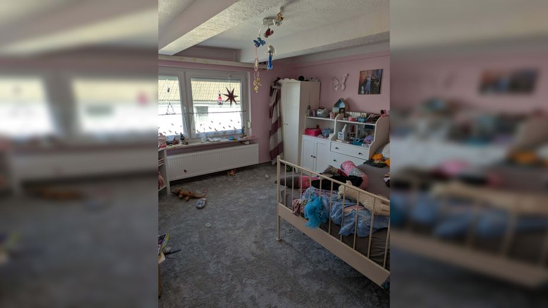
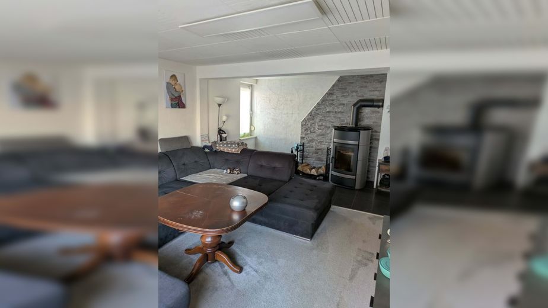
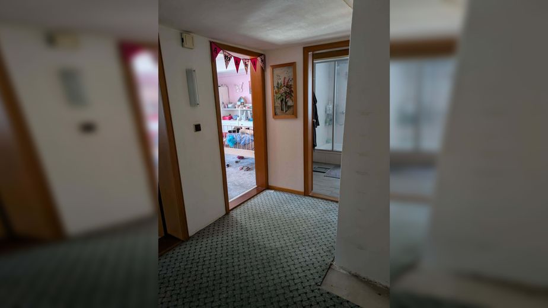
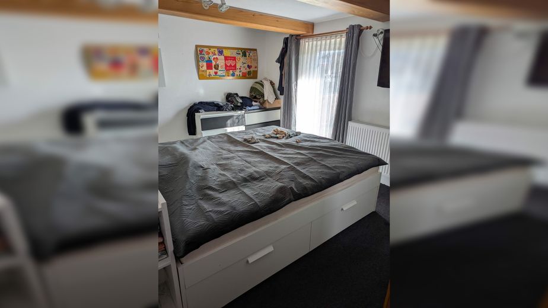
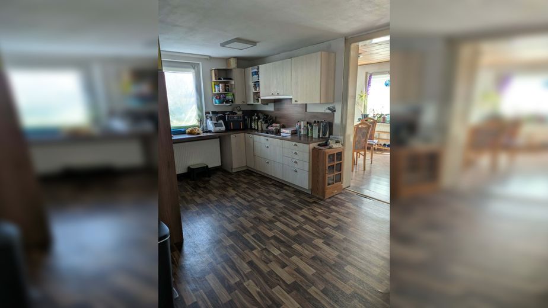
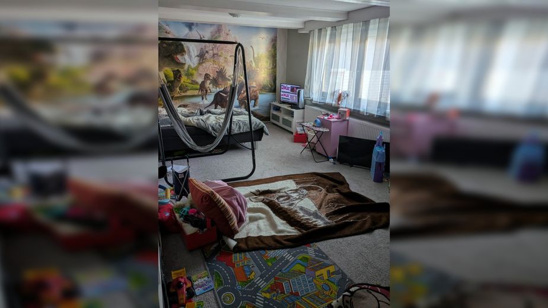
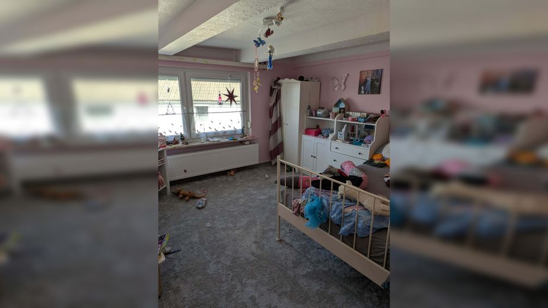
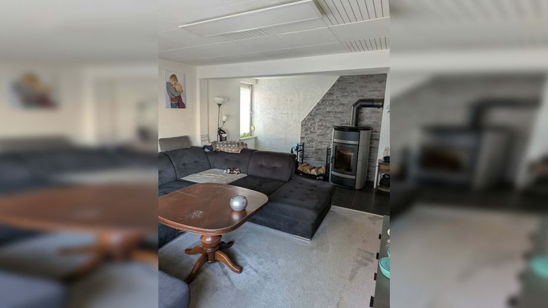
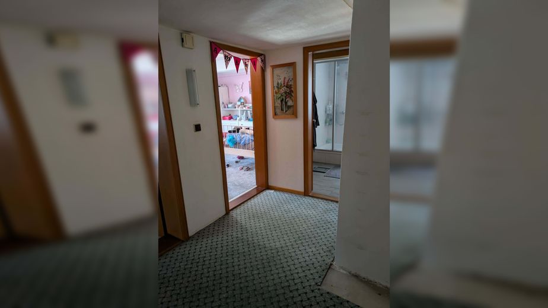
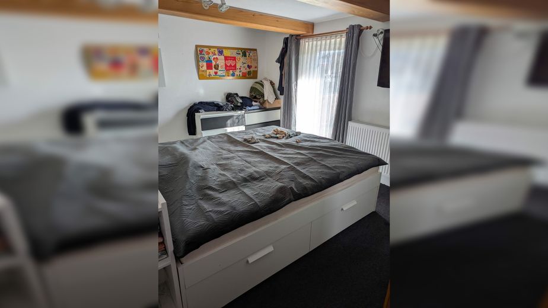
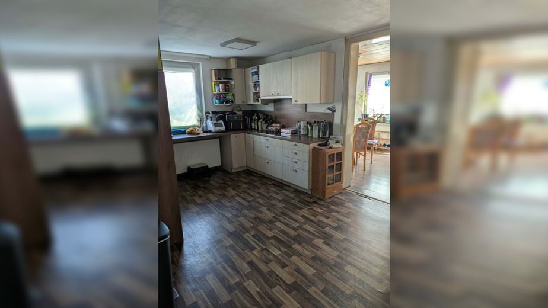
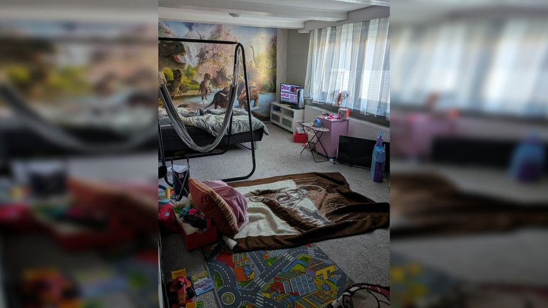
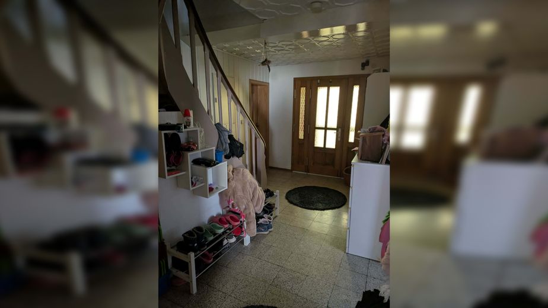
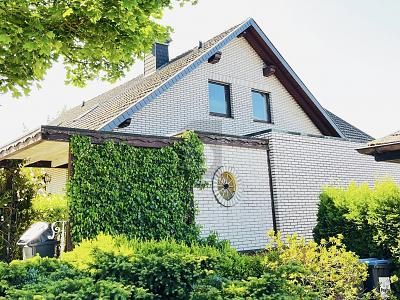
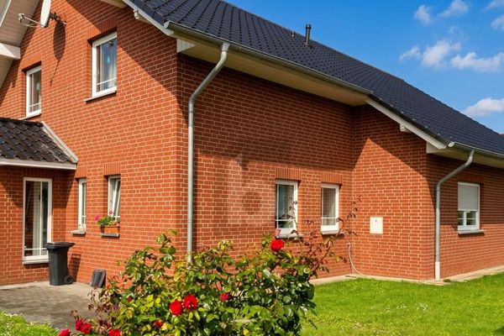
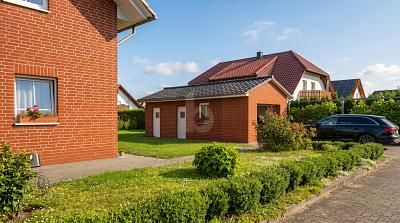
This appealing and solidly built single-family house in Dassel invites a unique sense of living that offers space for the whole of family life. Across a generous 180 m² of living space, seven bright rooms unfold, creating plenty of room for individual design and time spent together.
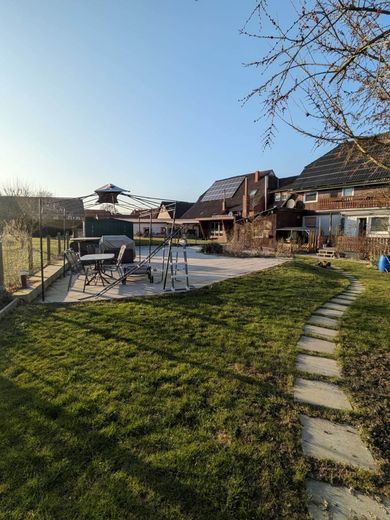
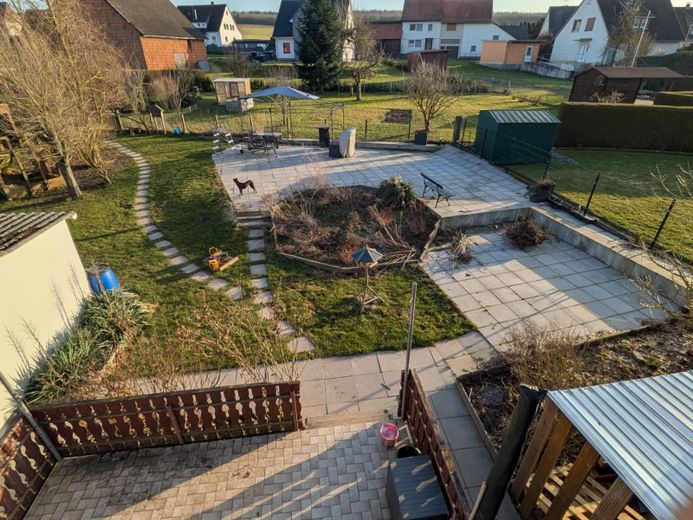
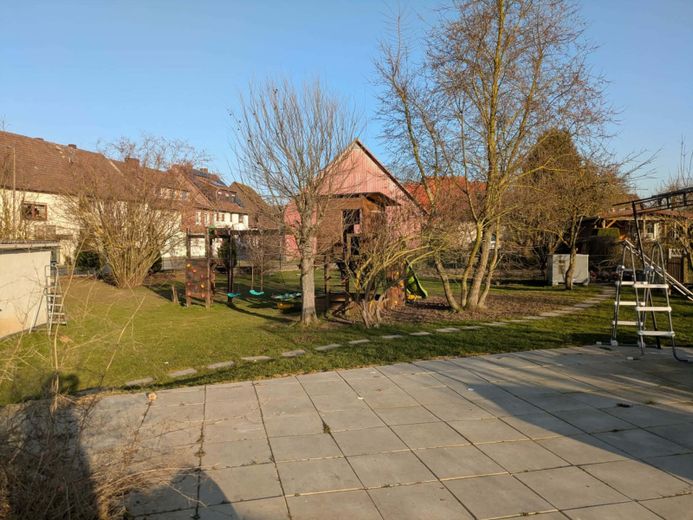
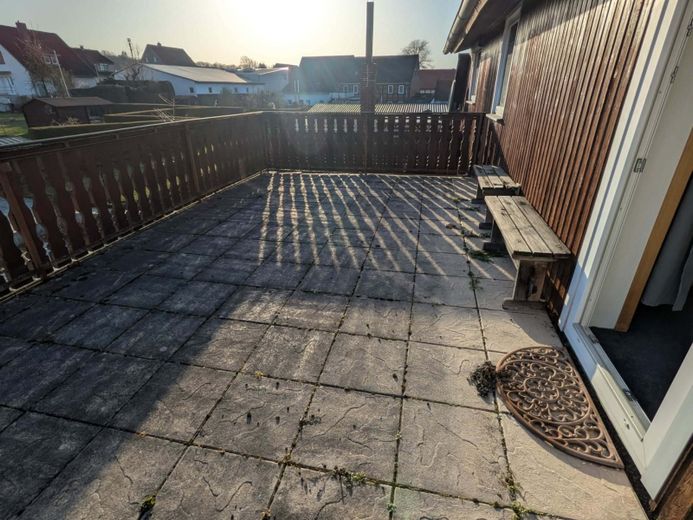
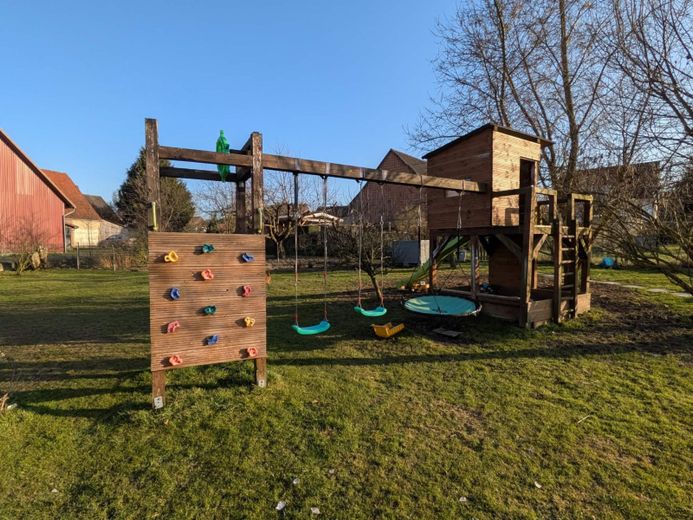
The 1400 m² plot rounds off the offering with a generous outdoor area that allows both relaxation and a wide range of uses.
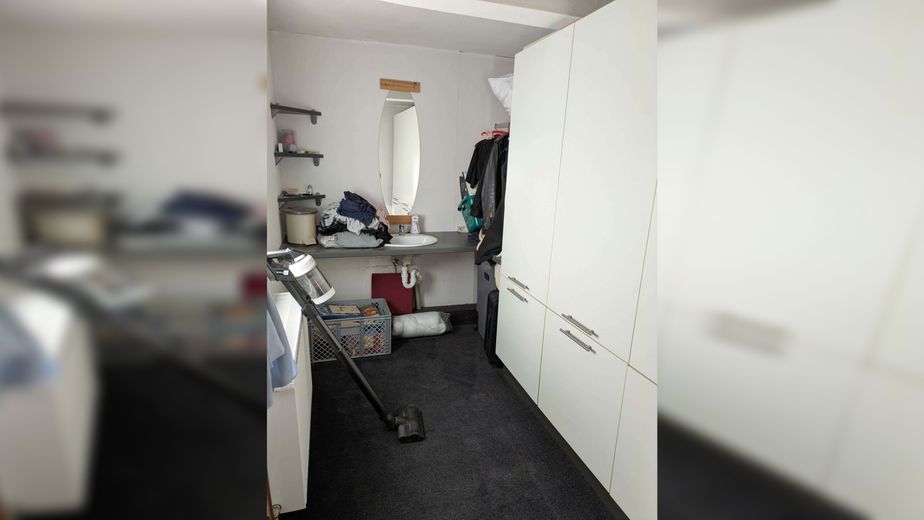
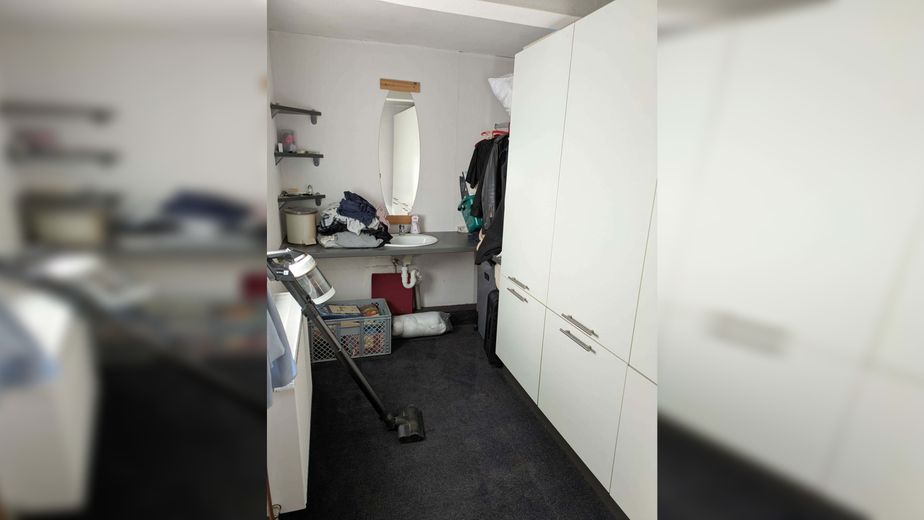
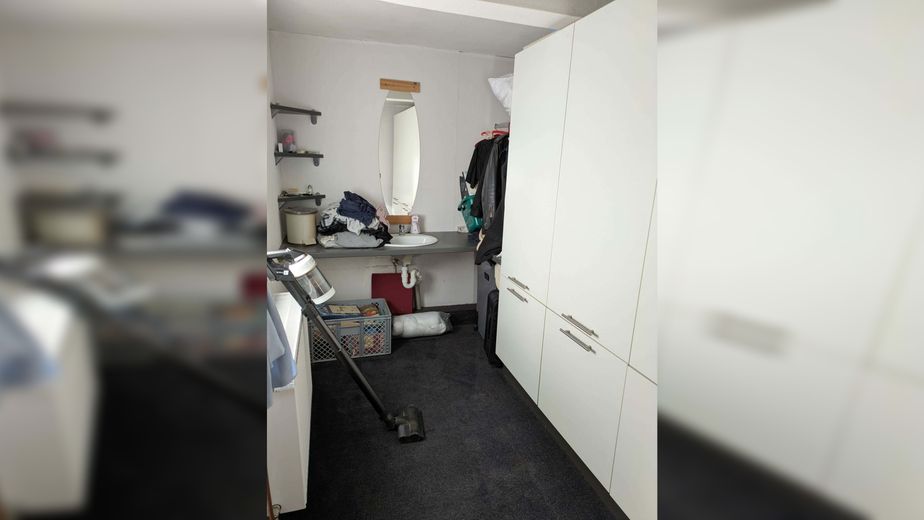
The two bathrooms as well as provide comfort and flexibility in everyday life. The comprehensive and high-quality renovation and refurbishment from 2013 to 2024 give the house a modern and well-maintained character that meets contemporary expectations and allows immediate move-in. Here, generous room layouts combine with a cozy ambience that invites you to feel at home.
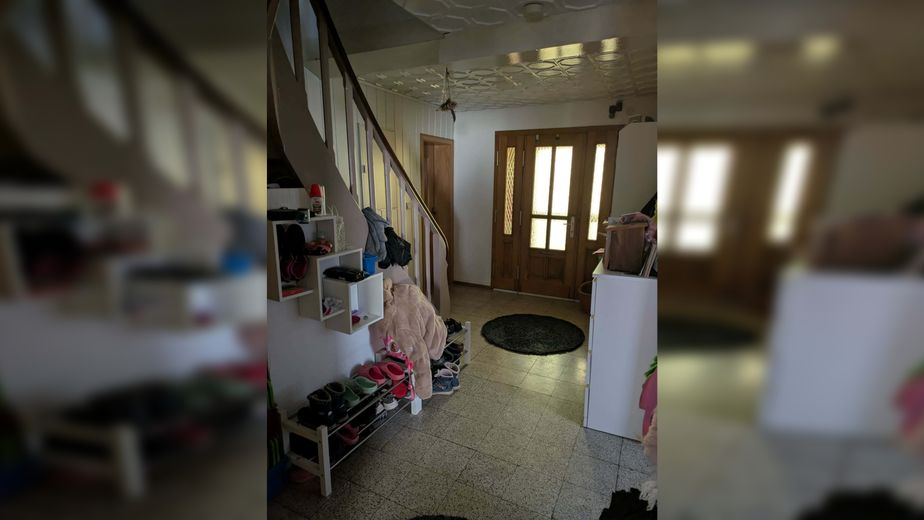
The house impresses with high-quality fittings and well-considered materials that make everyday life pleasant. The various floor coverings of tiles, laminate, PVC and carpet offer a successful combination of functionality and living comfort. Tiles impress with their easy-care and durable properties, while laminate spreads a homely charm with its warm appearance. PVC floors are hard-wearing and easy to clean, ideal for heavily used areas. Carpet creates a cozy atmosphere and pleasant warmth underfoot.
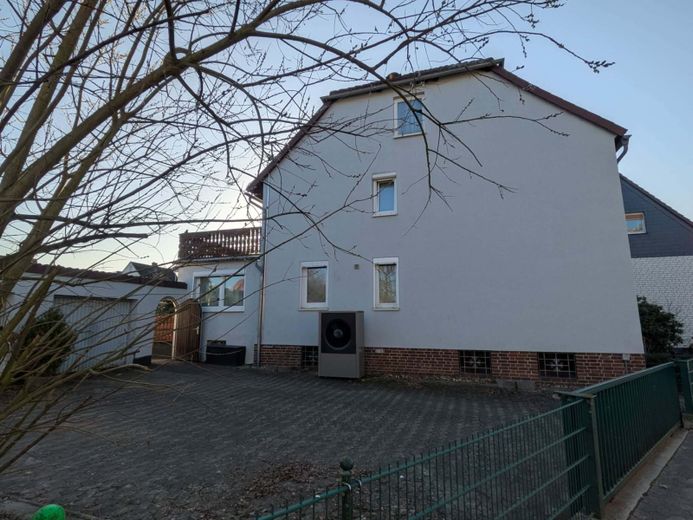
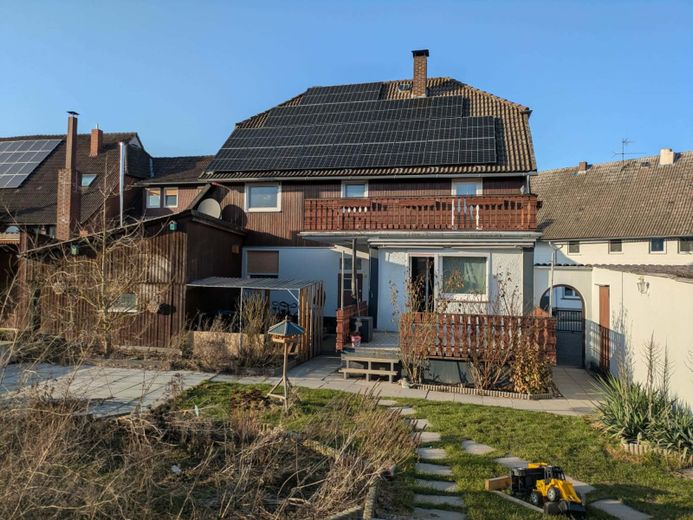
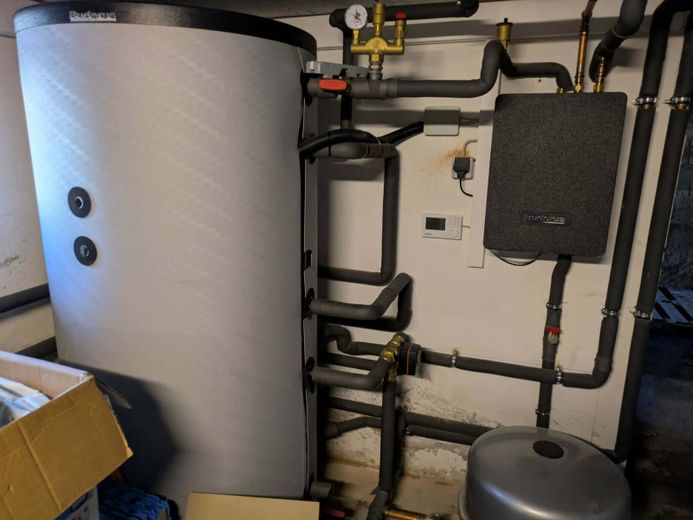
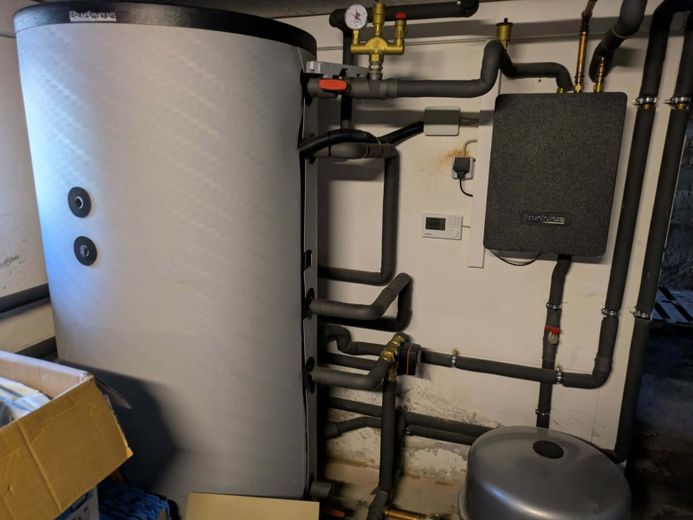
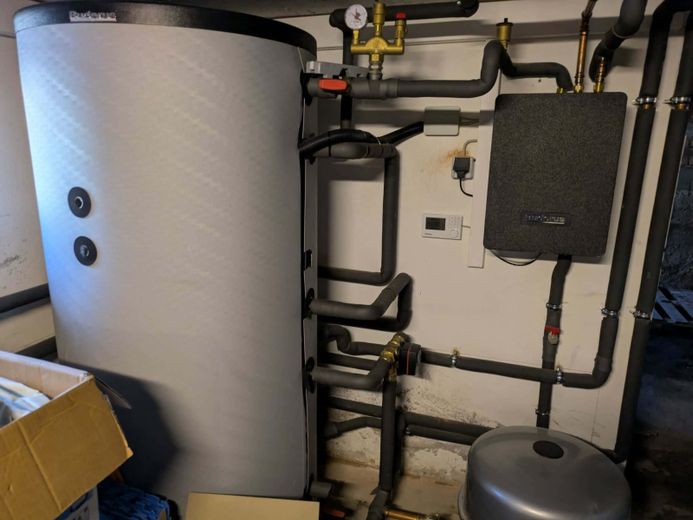
The central heating is operated by a heat pump that was installed in 2024, enabling modern and efficient heating of the house and ensuring a pleasant indoor climate. The insulated windows are triple-glazed. There is also a PV system with 12 kW as well as a storage unit with a capacity of 12 kW.
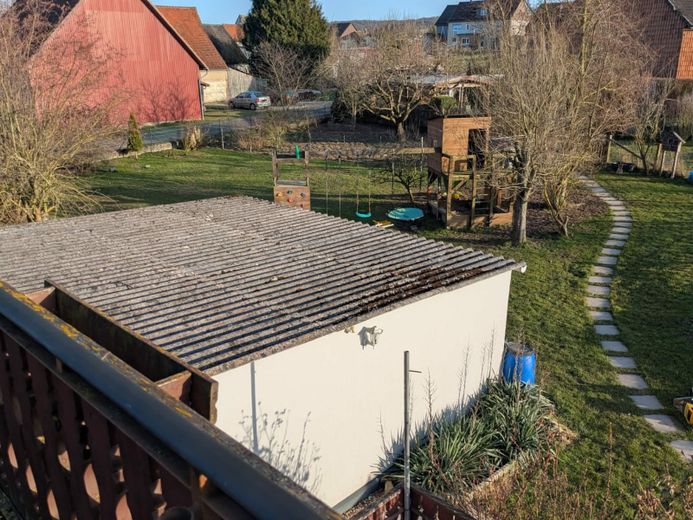
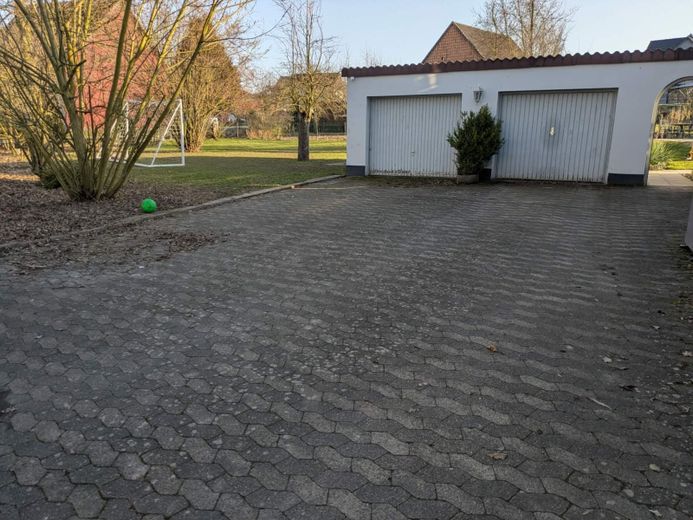
This house is particularly suitable for families or couples who appreciate generous living space with versatile possibilities for use. Completion and the comprehensive renovation/refurbishment in 2024 guarantee a modern condition ready for immediate occupancy. A shed and a workshop, located at the side of the house, are also available.
The property description was prepared on the basis of the seller’s information. The advertising agency has not verified this information and therefore cannot accept any liability for its accuracy. The commission-free property is being offered by sold privately. For further information and viewing appointments, please contact the owner directly at Tel. No.: 0172-2905934 or by e-mail: julia.ohnes@googlemail.com or our office service at: Tel: 06625-1820
Fittings and features, as described
Basement available.
Location
Area and routes
Plan a route
Your destination goes to Google Maps only when you submit the form. TraumImmo neither stores nor logs it.
The house is located in a quiet residential area of Dassel, distinguished by its pleasant neighborhood and relaxed atmosphere. The infrastructure is well developed, making shopping facilities, schools, and medical services easily accessible. Leisure activities are also well provided for: nature walks, sports facilities, and diverse recreational opportunities in the surrounding area offer a balanced combination of urban convenience and living close to nature.
This location enables a harmonious blend of tranquility, comfort, and practical accessibility, ideal for families and people who value a pleasant living environment.