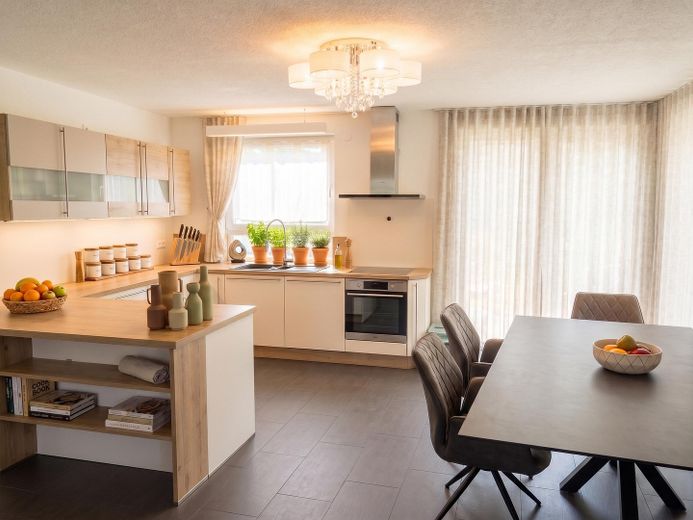
Offener Küchen - Essbereich
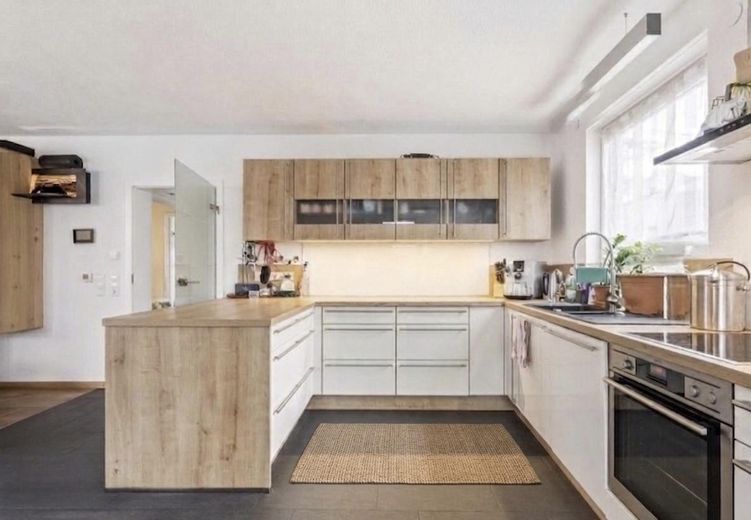
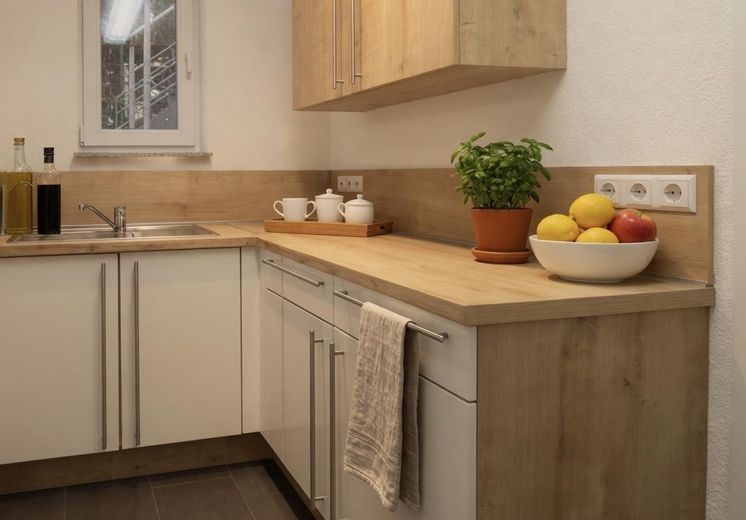
Küche im U-Format
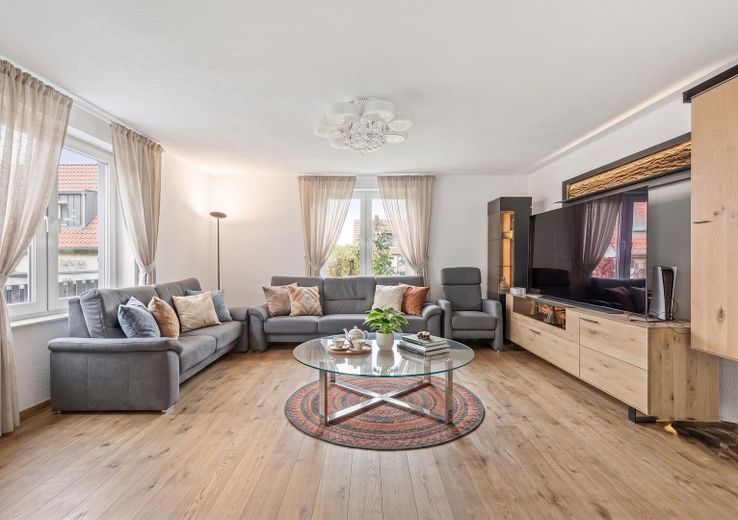
offenes Wohnzimmer
| Type | Detached house |
|---|---|
| Living area approx. | 190 m² |
| Year built | 2013 |
| Bedrooms | 5 |
| Available from | Nach Vereinbarung |
|---|---|
| Rooms | 7 |
| Bathrooms | 3 |
| Heating | Underfloor heating |
| Plot area | 217 m² |
|---|---|
| Parking spaces | 2 |
| Condition | Like new |
| Floors in the building | 3 |
| Usable floor area | 5 m² |
| Purchase price | 739.000 € |
|---|---|
| Price per m² | 3,889.47 €/m² |
| Commission | no commission for buyers |
Calculate using this listing's purchase price. Every assumption is editable and all figures are non-binding estimates.
The initial payment is estimated as loan amount × (interest + repayment) ÷ 12. Individual lending terms, special repayments and further fees are not included. Tax, notary and agent costs may differ in your case. This is not a financing offer or financial advice.
Your inputs are calculated only in this browser and are not saved or sent to TraumImmo.
More financing calculators and assumptionsMaximum in Space, Efficiency & Lifestyle – Zero Garden Hassle
Generous 7-Room High-End Home (190 m²) with Private Wellness Oasis, Wraparound Terrace, Balcony and Nearly Self-Sufficient Energy Supply in Heilbronn-Sontheim
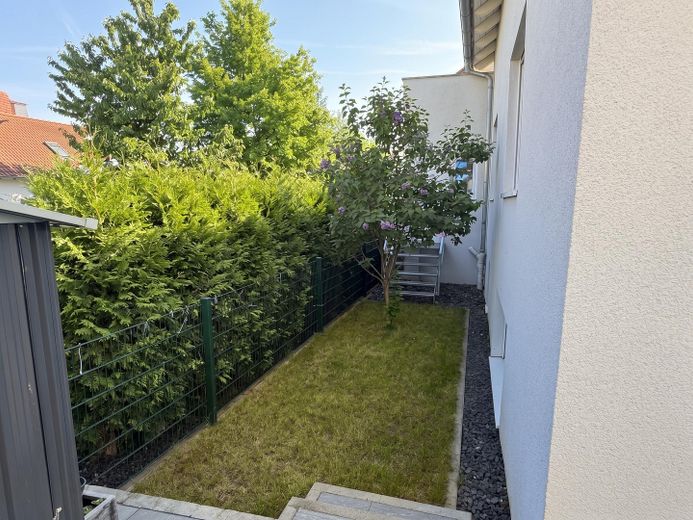
At a glance: This detached KfW-70 low-energy home combines a generous 190 m² of living space with well-designed smart-living comfort. Ideal for freelancers with a home office, families with high standards or couples looking for plenty of space for hobbies and relaxation – and who would rather enjoy their free time than spend it on time-consuming gardening.
The concept: Smart living with maximum leisure value
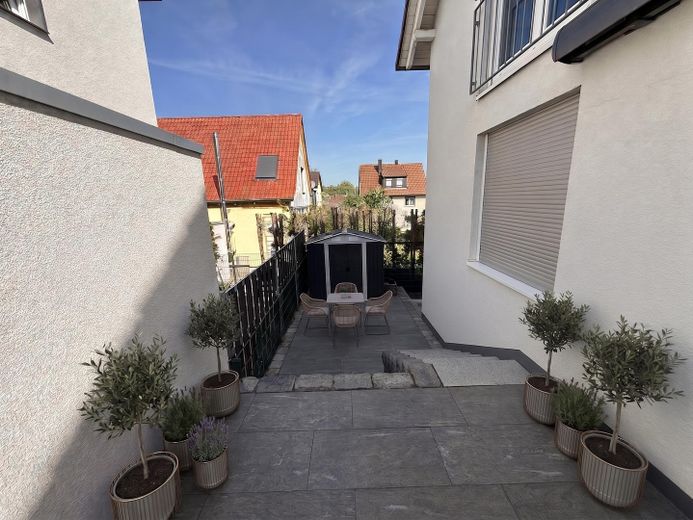
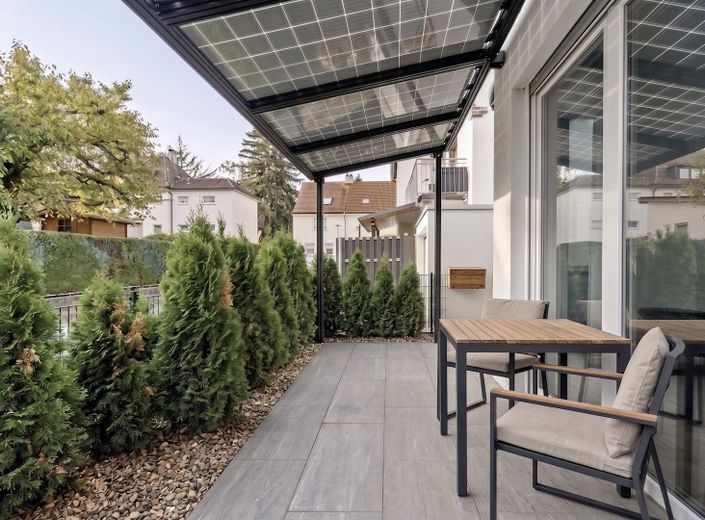
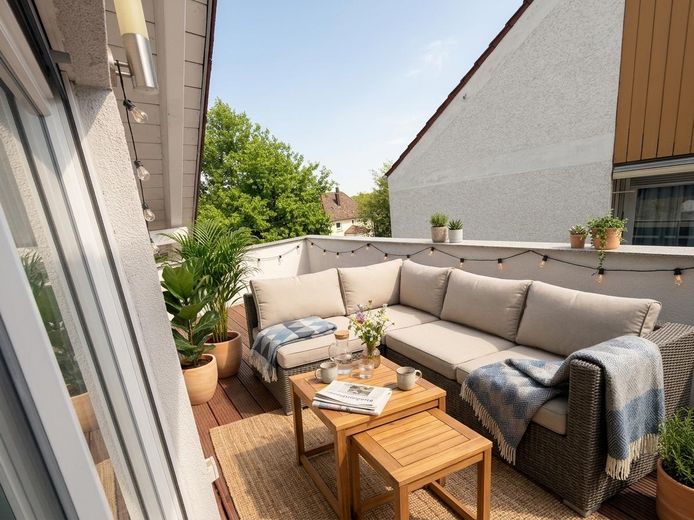
Forget mowing the lawn, trimming hedges and spending hours gardening at the weekend. This property is aimed at people who want to enjoy life: A generous, sun-drenched wraparound terrace and a private balcony above the solid-built garage provide the perfect setting for relaxed barbecues, outdoor sundowners and lounging.
With 7 rooms across three floors, the house offers exceptional flexibility. Whether a representative home office, a separate floor for teenagers, practice rooms or a fitness and guest area: Here, the property adapts to your life, not the other way around.
The highlights in detail
1. Ground floor: Open-plan living & representative ambience
Light-filled living and dining room with direct access to the outdoor areas.
Open premium U-shaped fitted kitchen with modern brand-name appliances / side-by-side refrigerator.
Separate room on the ground floor: Ideal as a quiet home office, client area or first-floor bedroom.
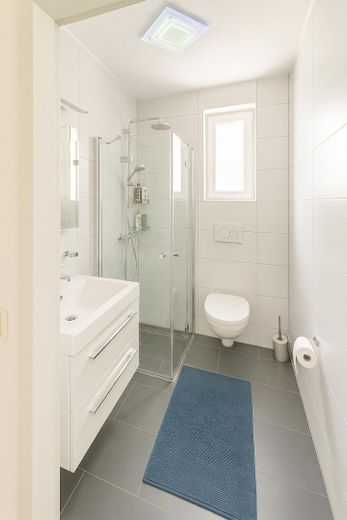
Guest WC with integrated shower.
High-quality wooden floorboards and elegant tiles throughout the building.
2. Upper floor: Private retreats & luxury bathroom
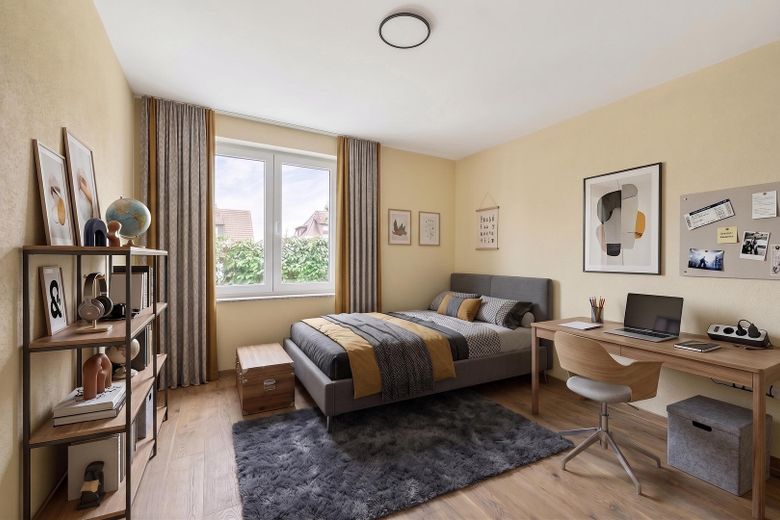
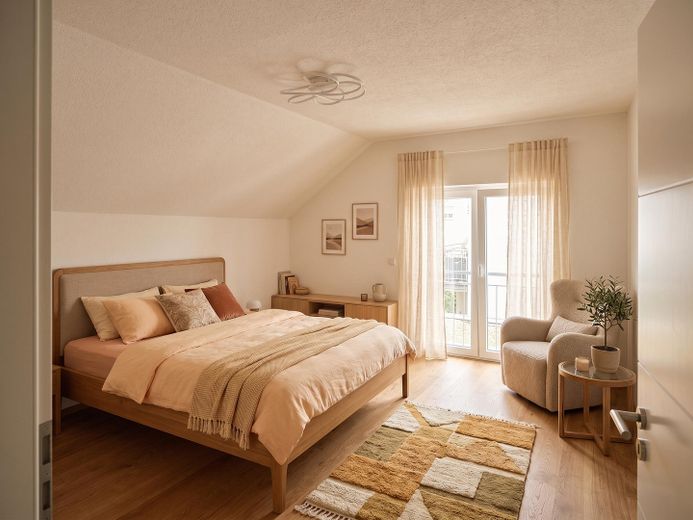
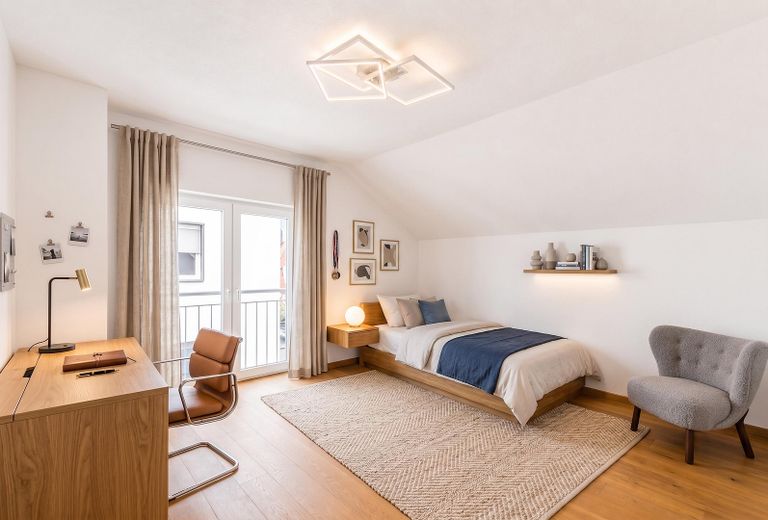
Three generously sized, bright bedrooms or children’s rooms.
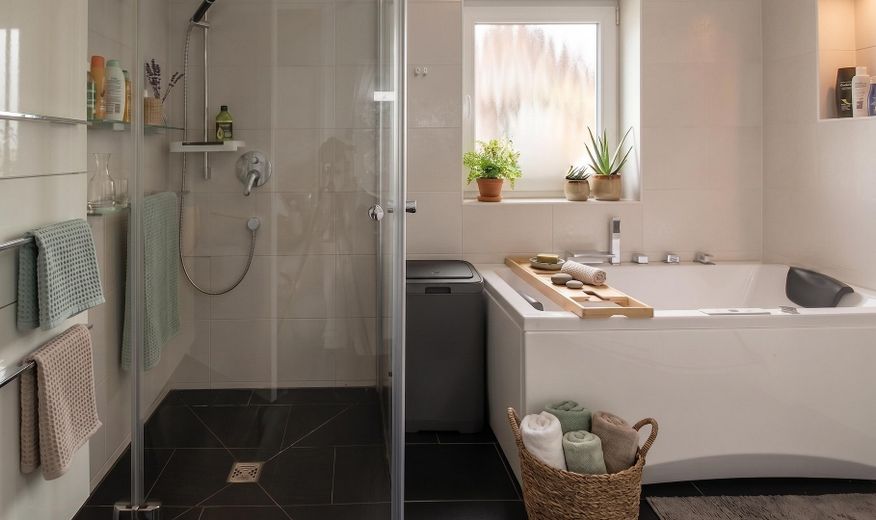
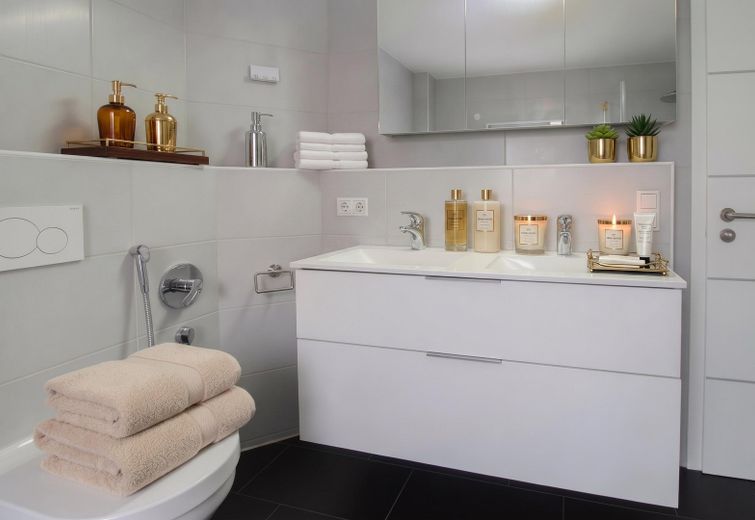
Luxurious master bathroom with whirlpool bathtub (including lighting/radio), large walk-in shower and bidet.
Access to the sun-drenched, secluded balcony above the garage – your private retreat for morning coffee.
3. Basement: Wellness oasis & autonomous area
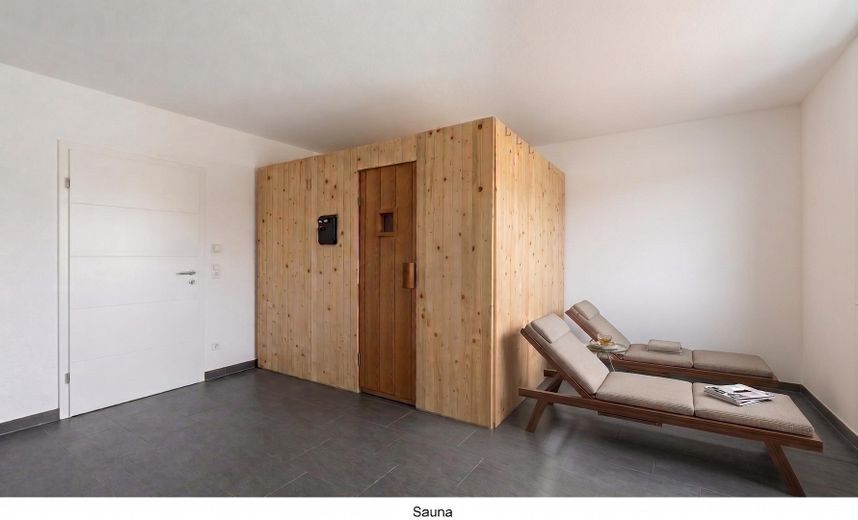
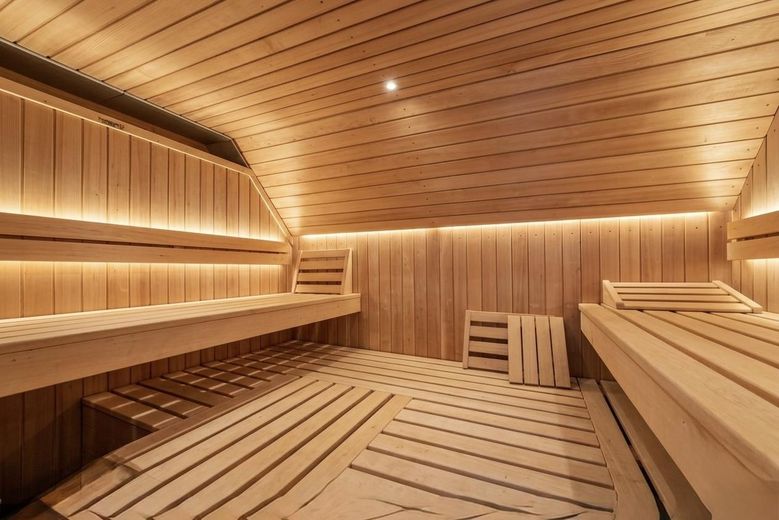
Private sauna for exclusive relaxation in your own home.
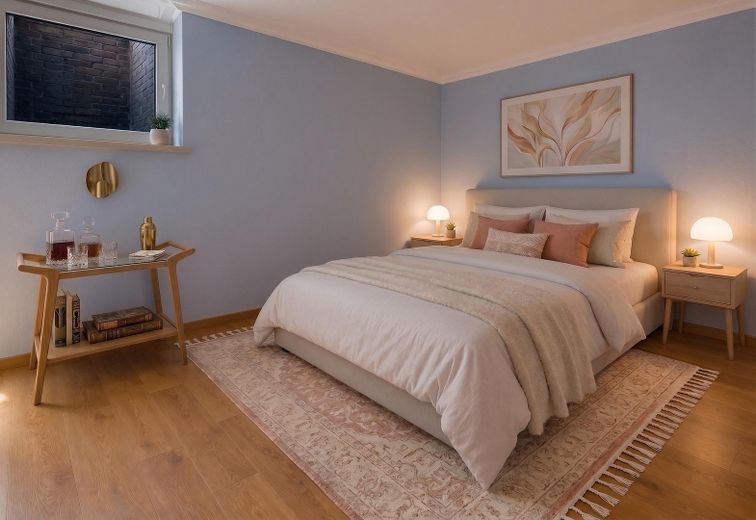
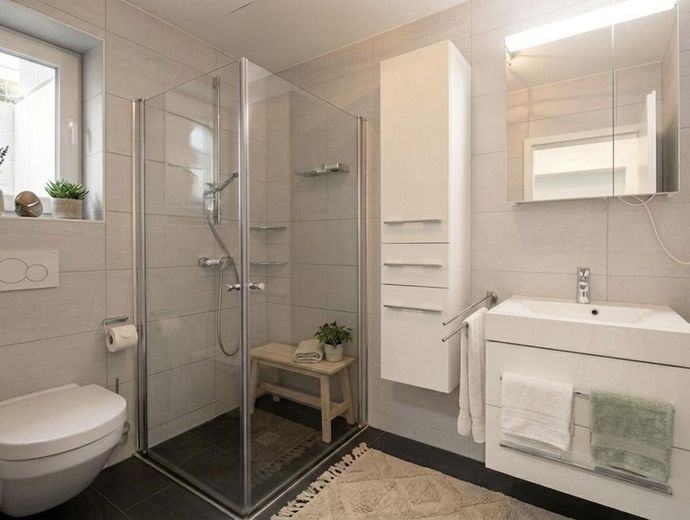
Another fully equipped room, complemented by a separate kitchenette and its own bathroom with shower – ideal as a self-contained unit, guest suite or undisturbed workspace.
Utility room with modern building services and central water-softening system.
4. Attic: Gigantic potential
The attic space is already completely insulated.
Offers an extremely large amount of ample storage space or a reserve for future desired extensions.
Sustainability & self-sufficiency: Investing for the future
Thanks to state-of-the-art energy technology, you can live almost independently of rising energy prices:
Photovoltaic system (7.2 kWp) with storage: Produces your own electricity (expandable).
Solar canopy (1.4 kW) on the terrace: Additional energy generation and elegant weather protection.
Heat pump & cooling: The underfloor and wall heating cools the house to pleasant temperatures on hot summer nights.
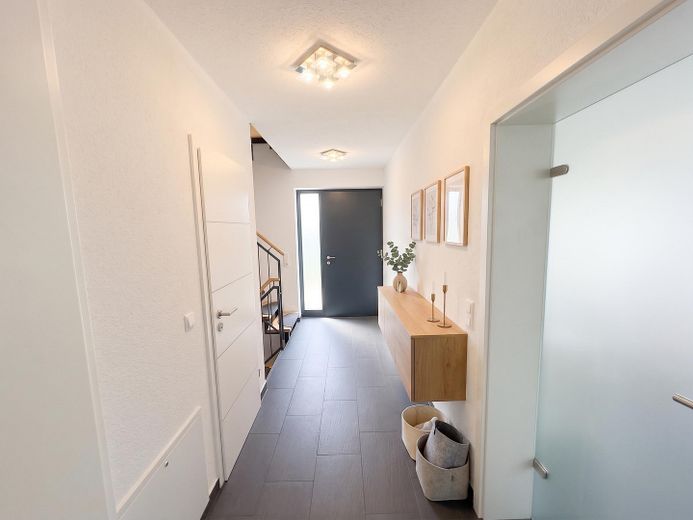
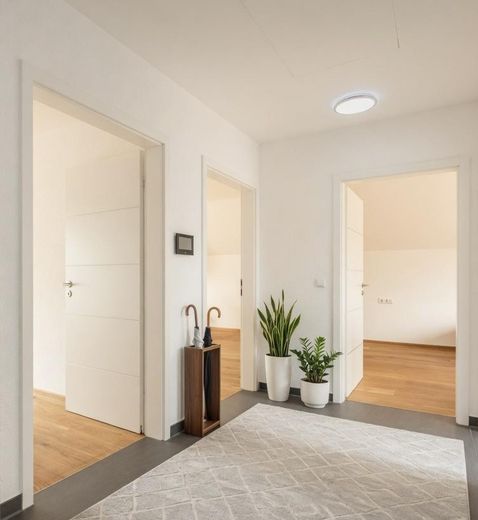
Security & comfort: Solid entrance door with fingerprint scanner, video surveillance and smart hands-free video screens on all floors, LAN cabling in every room (up to 1000 Mbit/s), triple glazing and electric blinds.
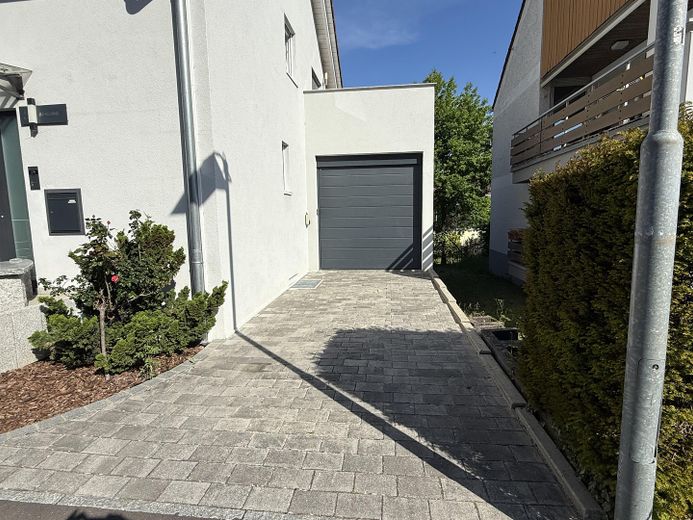
E-mobility: Solid garage with an electric Hörmann door and 2 wallboxes for electric vehicles.
Your destination goes to Google Maps only when you submit the form. TraumImmo neither stores nor logs it.
The property is located on a peaceful side street (local traffic only) in the popular Heilbronn district of Sontheim. The surroundings combine a high quality of life with short distances:
Shopping & everyday needs: Supermarkets (Edeka, Aldi, Lidl), drugstores, doctors and pharmacies are within walking distance.
Family & education: Kindergartens, primary and secondary schools, as well as the Waldorf school, are in the immediate vicinity.
Leisure & nature: Theresienwiese Park, just 10 minutes away, invites you to take walks.
Transport links: The A81/A6 motorway access roads and the B27 can be reached in just 5 minutes by car.
 630.000 € Well-maintained end-of-terrace house in a sought-after location in HN-Sontheim74081 Heilbronn– Sontheim
 500.000 € *IMMEDIATELY AVAILABLE* Family happiness with potential! Spacious home in a PRIME location – FALC Immobilien Heilbronn74080 Heilbronn
 754.100 € Modern design meets spacious single-story living!74078 Heilbronn


