| Type | Detached house |
|---|---|
| Living area approx. | 171 m² |
| Bedrooms | 4 |
| Rooms | 6 |
|---|---|
| Bathrooms | 3 |
| Plot area | 820 m² |
|---|
| Purchase price | 439.000 € |
|---|---|
| Price per m² | 2,567.25 €/m² |
| Commission | no commission for buyers |
Calculate using this listing's purchase price. Every assumption is editable and all figures are non-binding estimates.
The initial payment is estimated as loan amount × (interest + repayment) ÷ 12. Individual lending terms, special repayments and further fees are not included. Tax, notary and agent costs may differ in your case. This is not a financing offer or financial advice.
Your inputs are calculated only in this browser and are not saved or sent to TraumImmo.
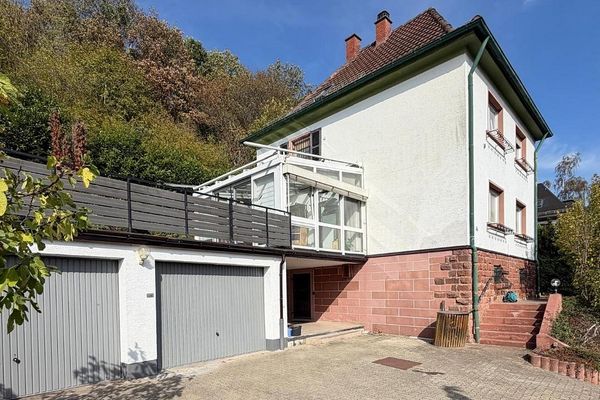
More financing calculators and assumptionsWith approx. 171 m² of living space, this detached house offers plenty of room for a large family. The generous spaces are spread over a total of four floors—from the basement to the converted attic.
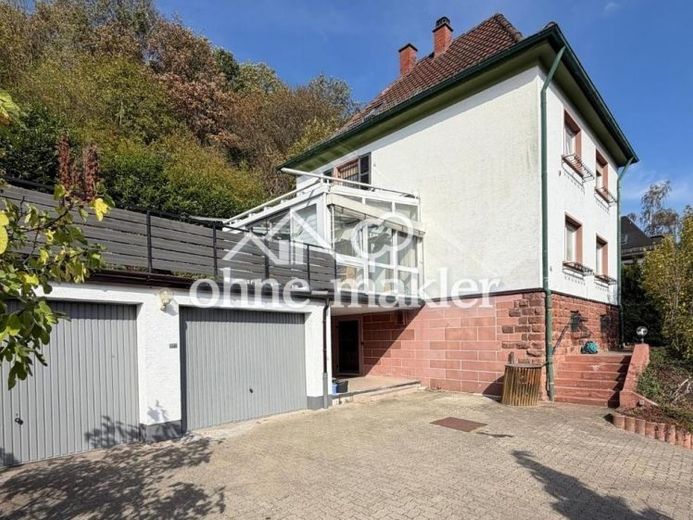
Each of the three floors used as living space has a bathroom (first and attic floors) or a guest WC (ground floor). The ground floor also impresses with a large heated conservatory and access to the extra-large terrace. The private driveway leading to the building opens onto a courtyard with two garages and access to the basement.
Built in 1930, this property underwent a complete renovation in 1995 and therefore has building services that are generally up to date.
Your destination goes to Google Maps only when you submit the form. TraumImmo neither stores nor logs it.