Impressive Estate – Photo 1
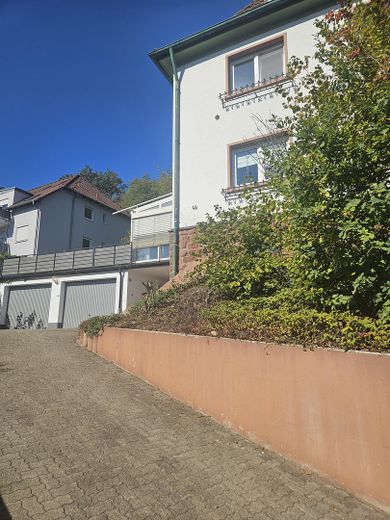
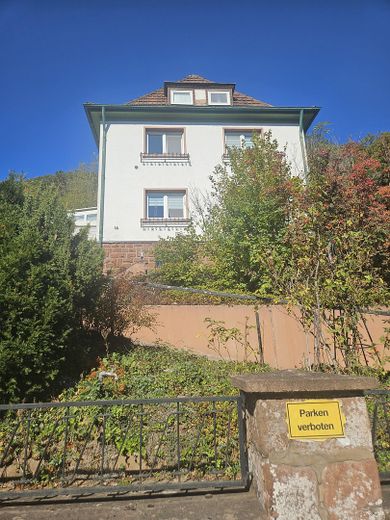
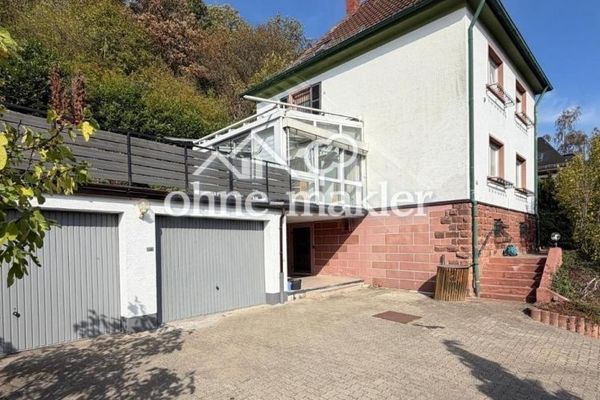
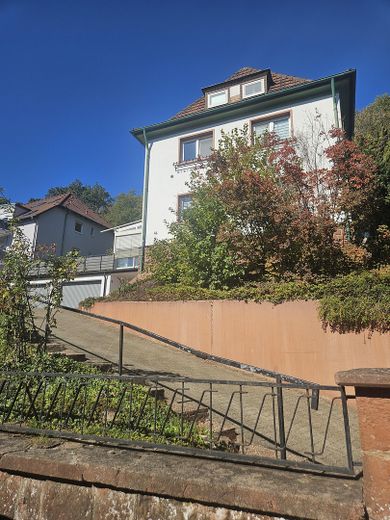
Impressive Estate – Frontansicht Haus
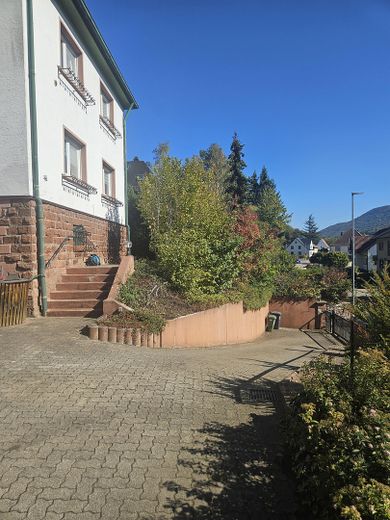
Impressive Estate – Zufahrt Haus / Hof
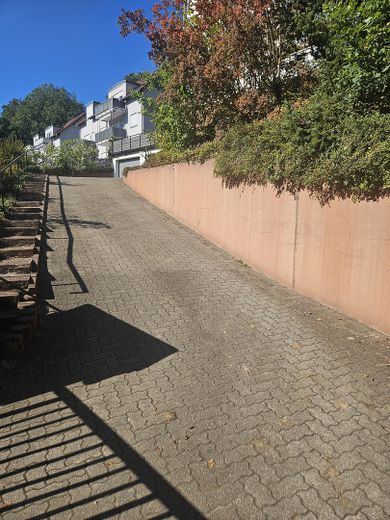
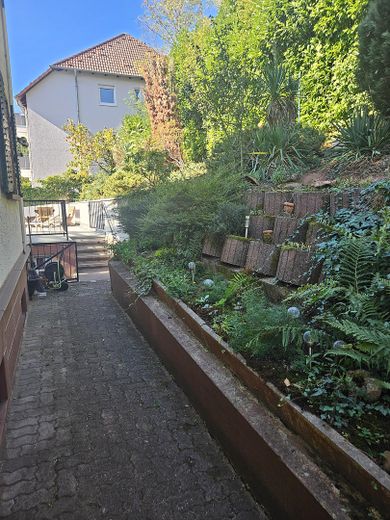
Impressive Estate – Zufahrt zum Haus
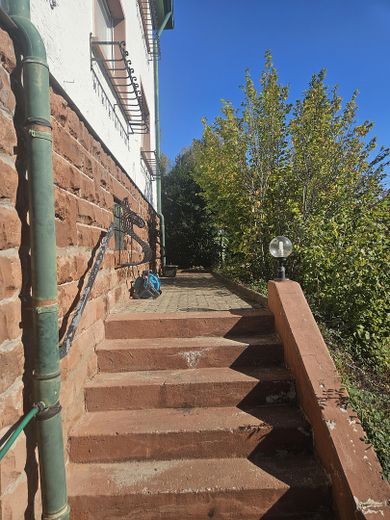
Impressive Estate – Treppenaufgang Eingang
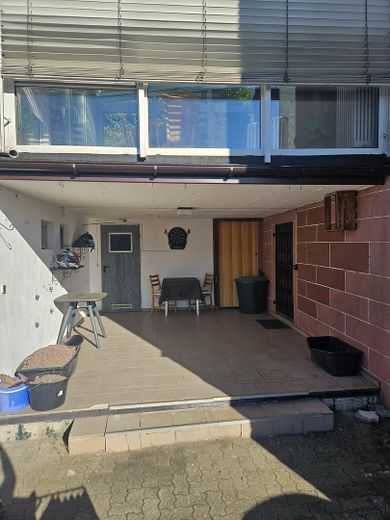
Impressive Estate – Unterführung / Eingang Keller
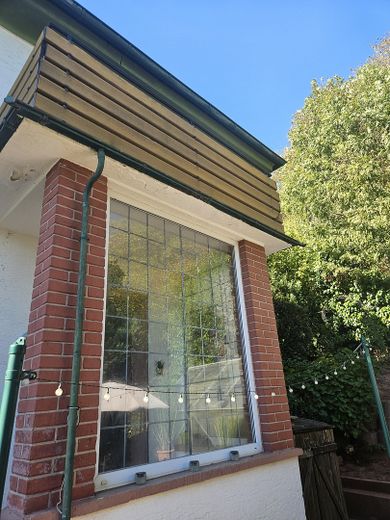
Impressive Estate – Eingang Haus
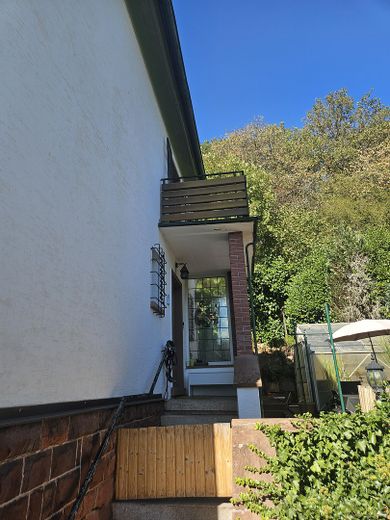
Impressive Estate – Kleiner Balkon / Eingang Haus
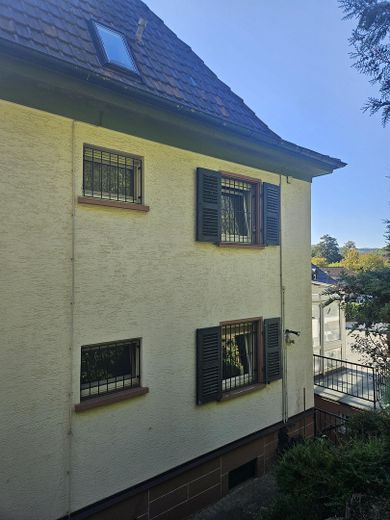
Impressive Estate – Rückseite Haus
Impressive Estate – Kleine Terrasse
Impressive Estate – Garten hinterm Haus
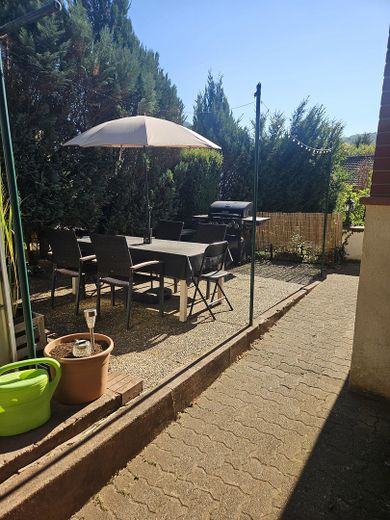
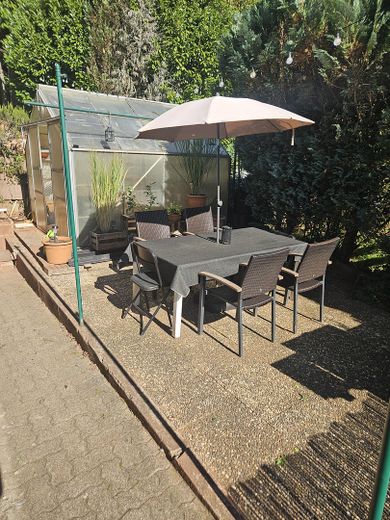
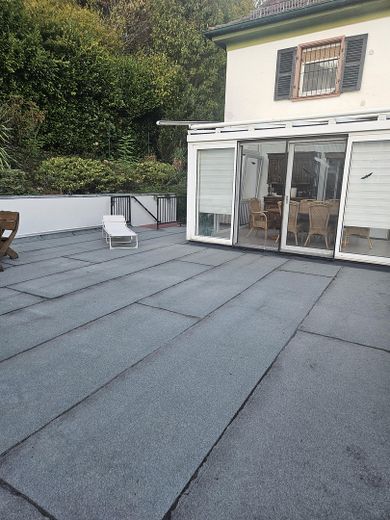
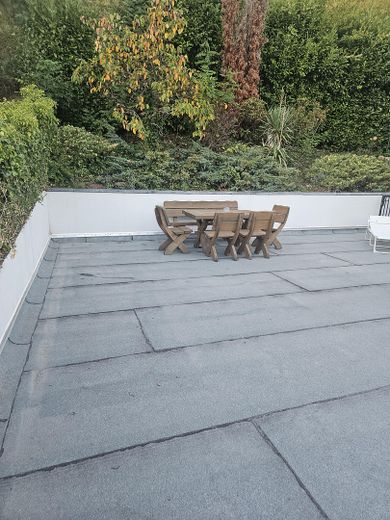
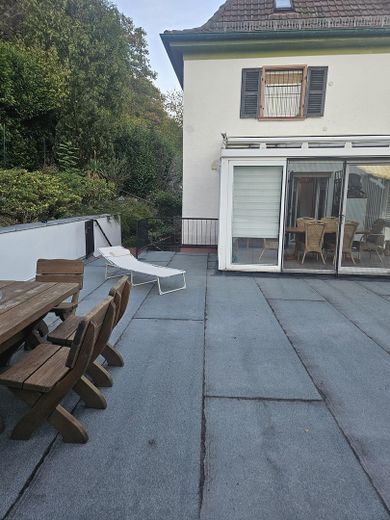
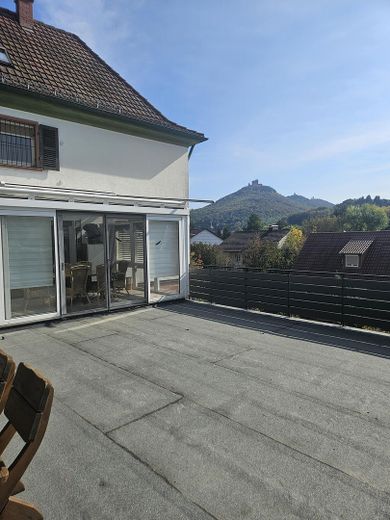
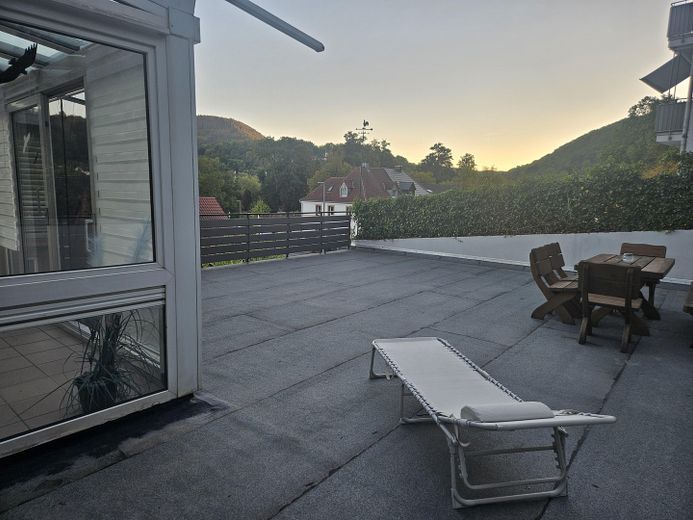
Impressive Estate – Große Terrasse
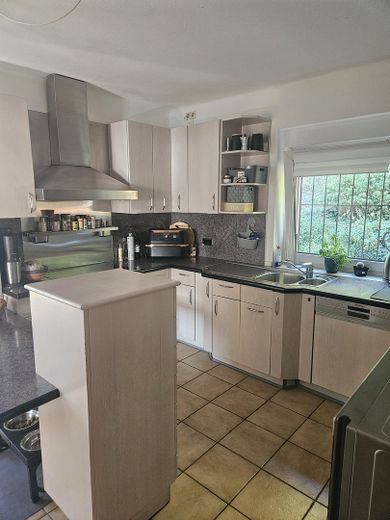
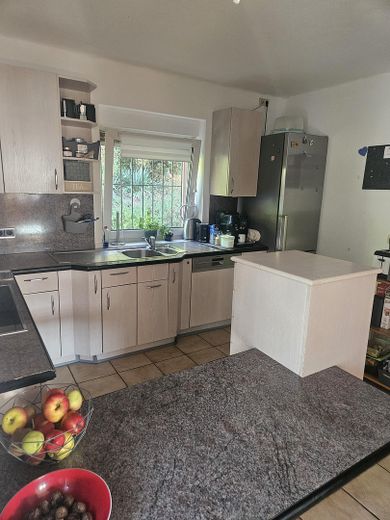
Impressive Estate – Küche EG
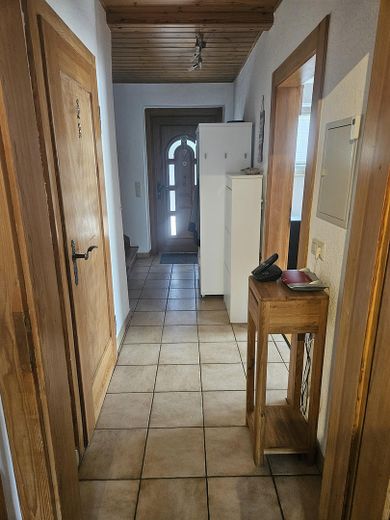
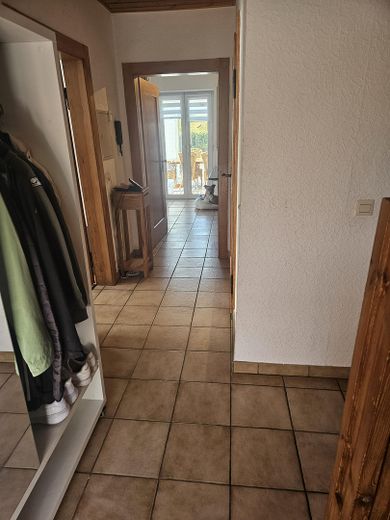
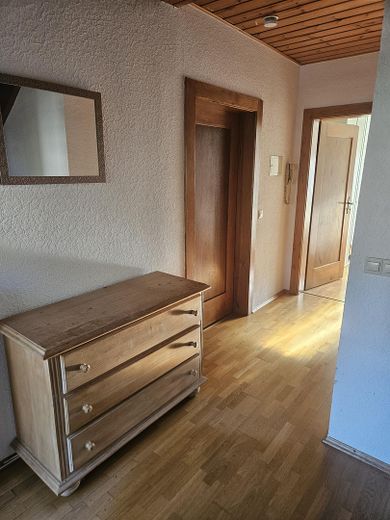
Impressive Estate – Flur EG
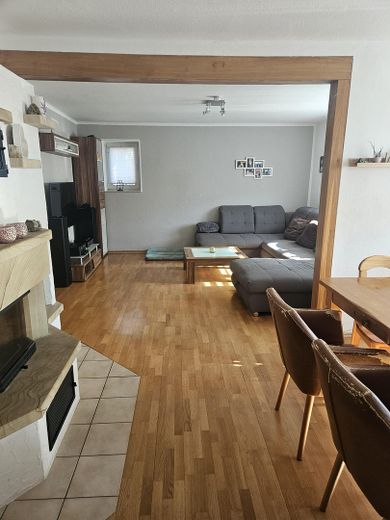
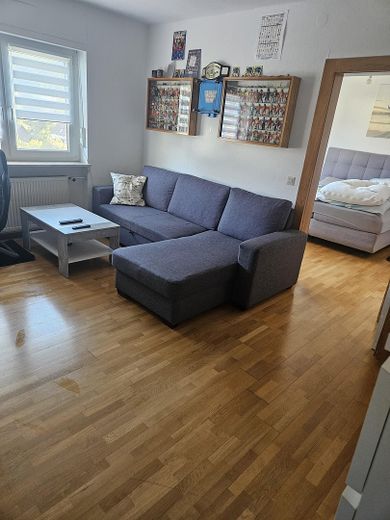
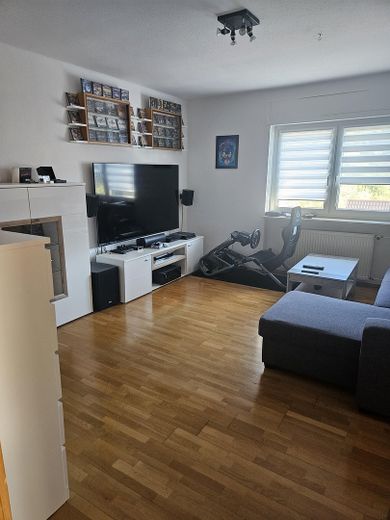
Impressive Estate – Wohn/Esszimmer EG
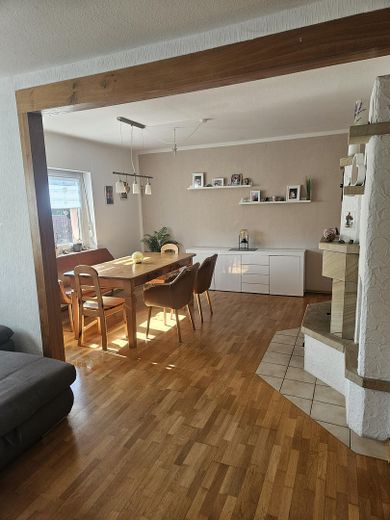
Impressive Estate – Esszimmer mit Kamin EG
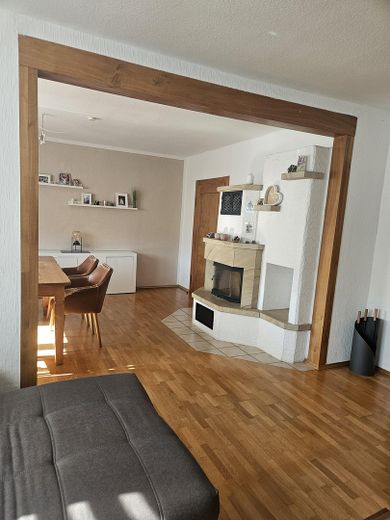
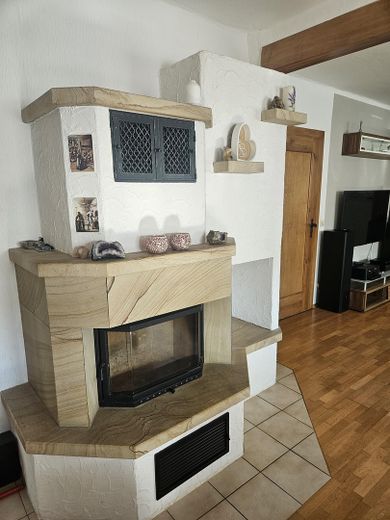
Impressive Estate – Kamin EG
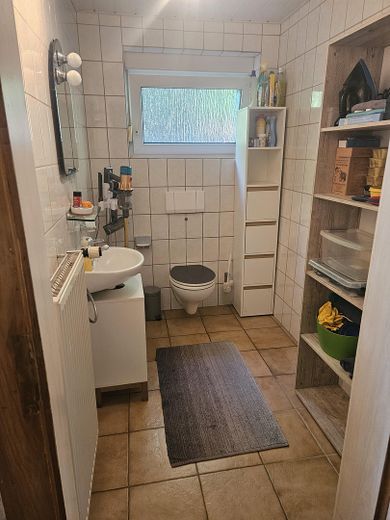
Impressive Estate – Gäste WC EG
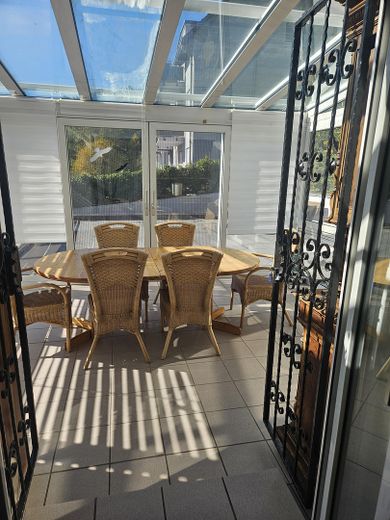
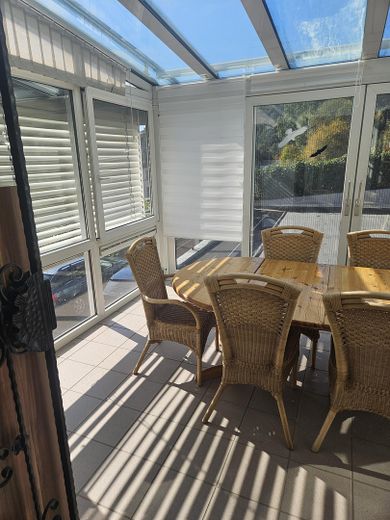
Impressive Estate – Wintergarten EG
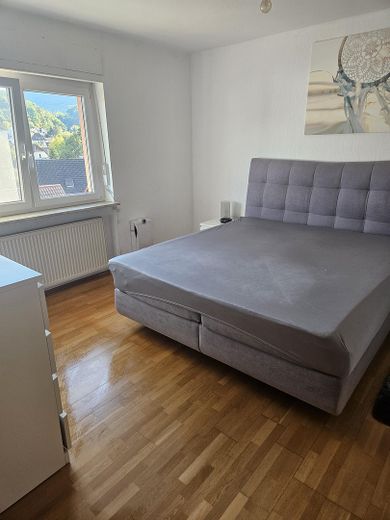
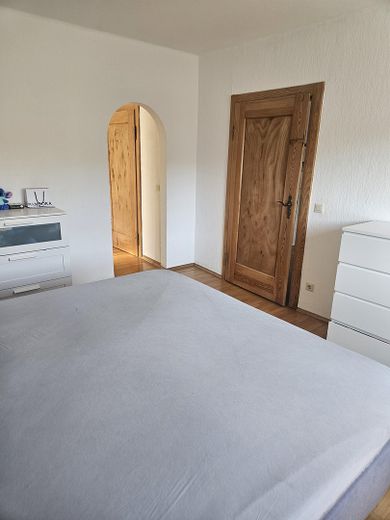
Impressive Estate – Schlafzimmer OG
Impressive Estate – Gästezimmer / Schlafzimmer OG
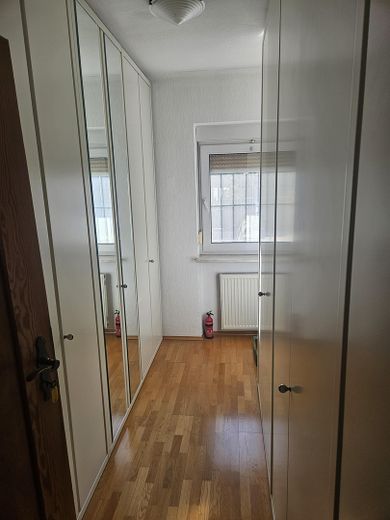
Impressive Estate – Ankleidezimmer OG
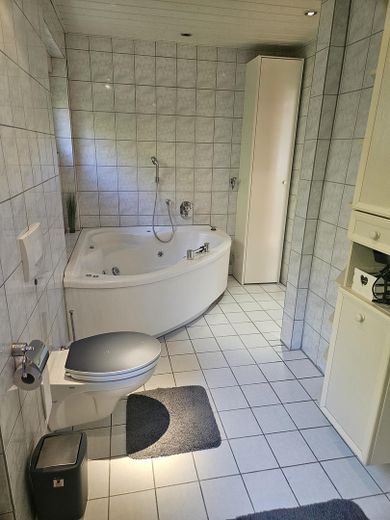
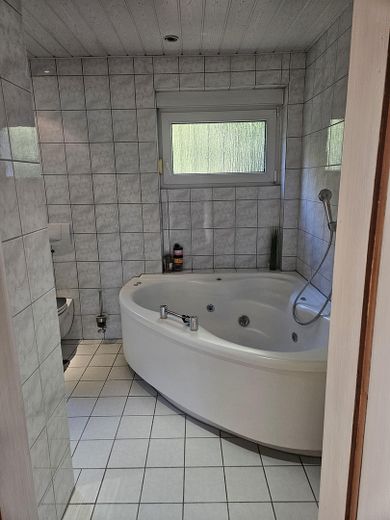
Impressive Estate – Großes Bad OG
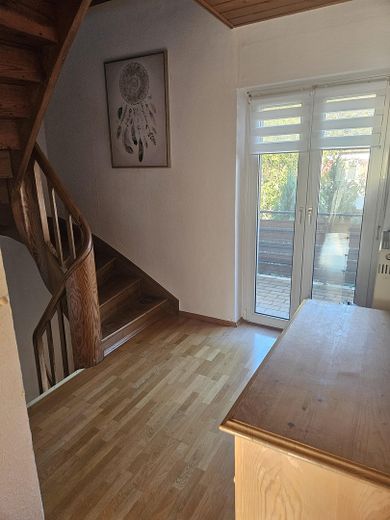
Impressive Estate – Flur OG
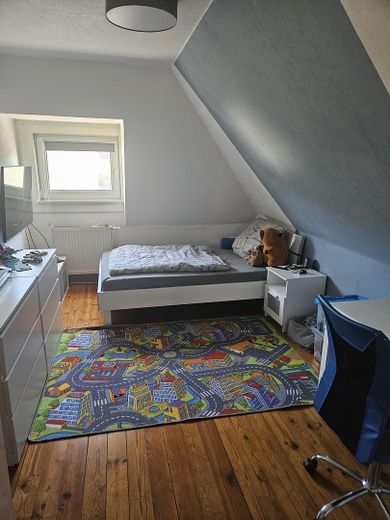
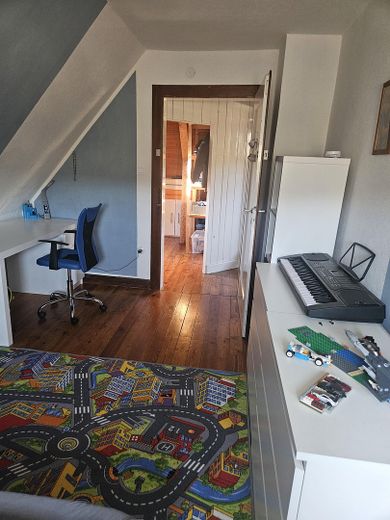
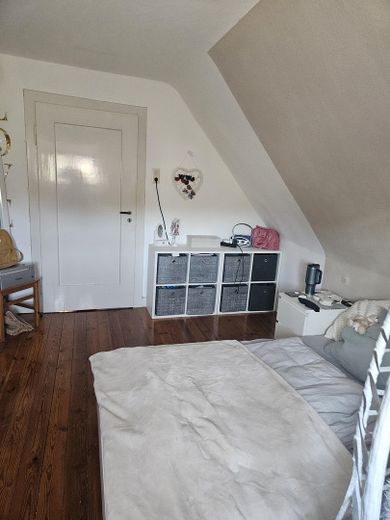
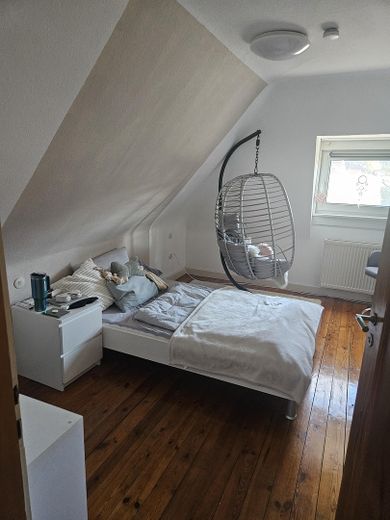
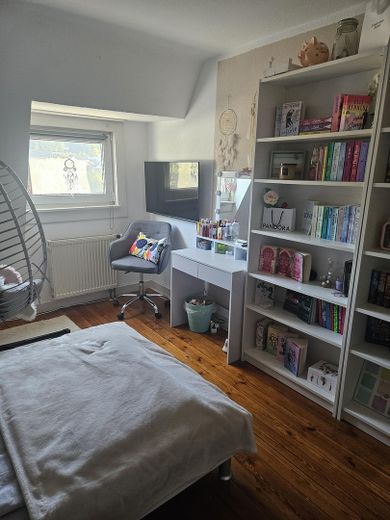
Impressive Estate – Kinderzimmer DG
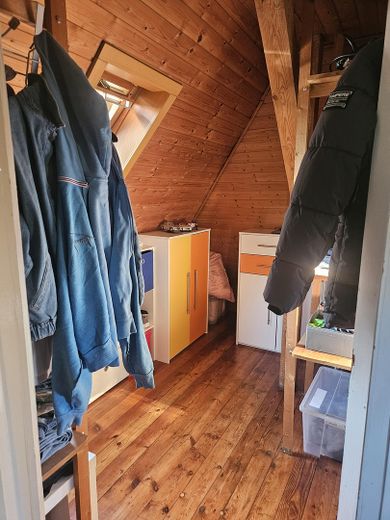
Impressive Estate – Ankleide DG / Abstellraum
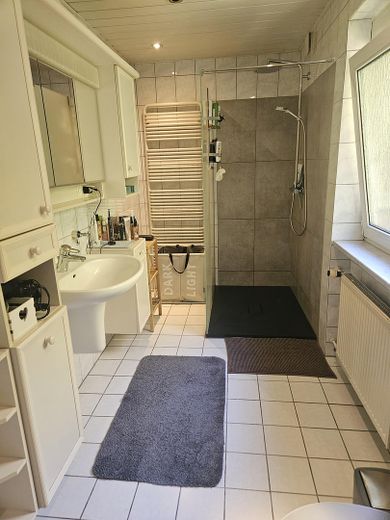
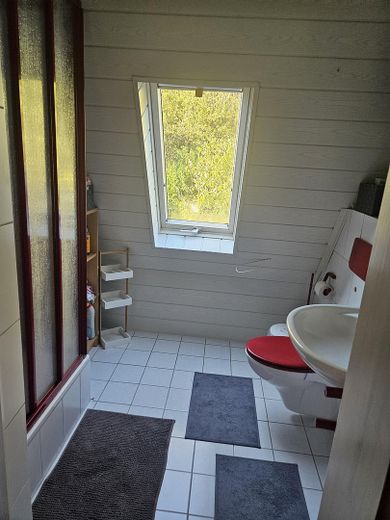
Impressive Estate – Bad DG
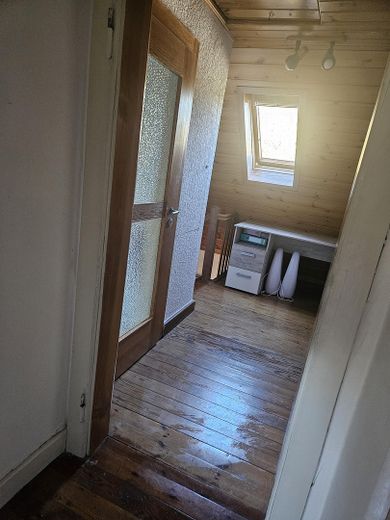
Impressive Estate – Flur DG
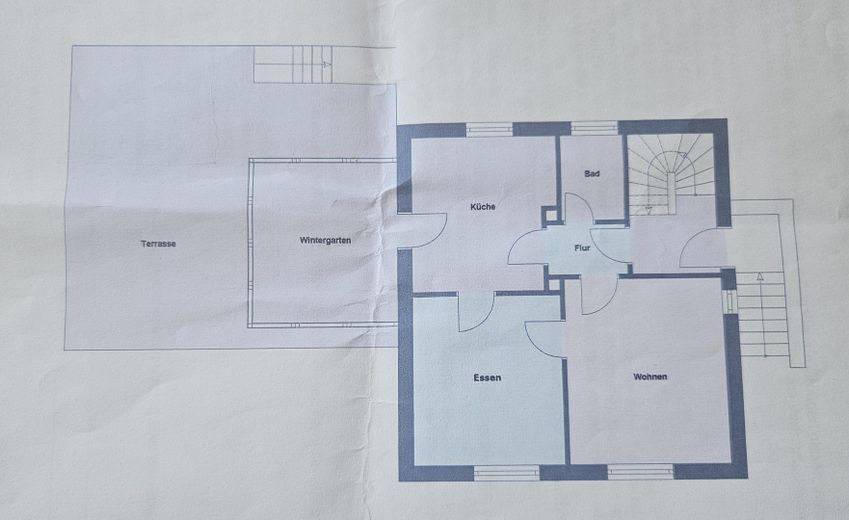
Impressive Estate – EG
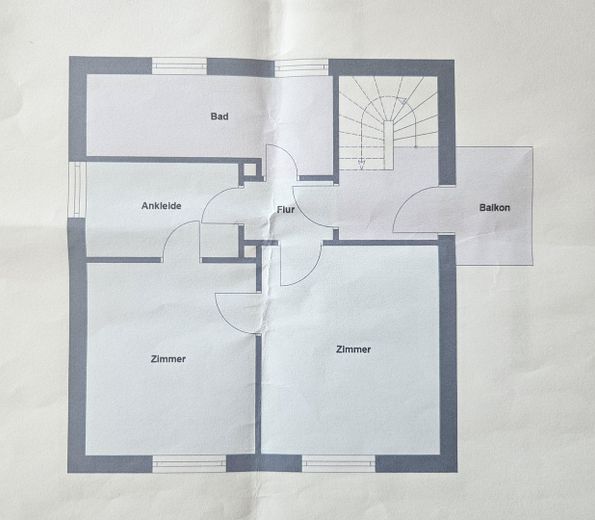
Impressive Estate – OG
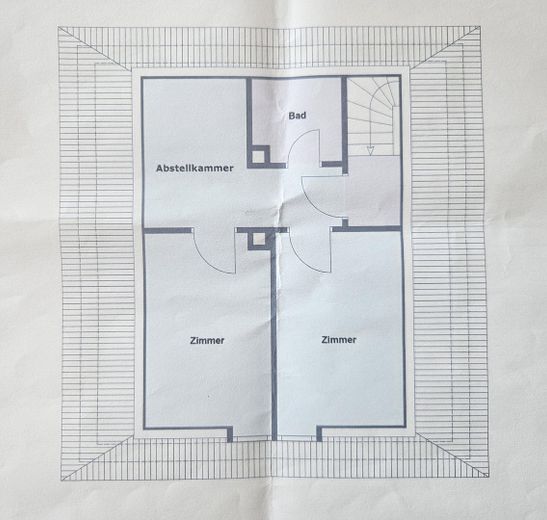
Impressive Estate – DG
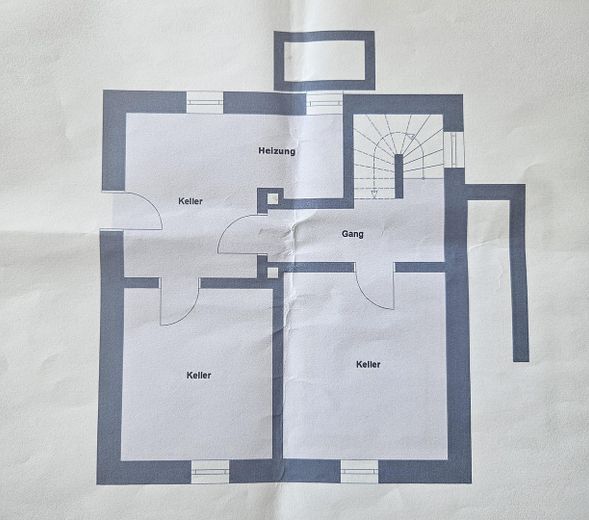
Impressive Estate – Keller

Impressive Estate

Commission-freePrivate listingohne-makler.net
The advertiser will give you the exact address on request.76855 Annweiler – Annweiler am TrifelsRheinland-Pfalz
Purchase price
439.000 €
Living area
171 m²
Rooms
6
TraumImmo ID: J8F9SBW
Partner ID: 502798

Published on 08/10/2026 · Last checked on 09/10/2026

Advertiser:
Privat von Sabrina Genkinger

Key facts

TypeDetached house
Living area approx.171 m²
Year built1930
Bedrooms4
Available fromNach Vereinbarung
Rooms6
Bathrooms3
HeatingCentral heating
Fuel typeOil
CellarGuest toiletParkingFitted kitchenBalconyShowerBathtubTerraceFireplaceConservatoryGarden

Plot area820 m²
Parking spaces8
ConditionWell kept
Floors in the building4
Usable floor area191 m²

Energy certificate

H
284,4 kWh/(m²·a) Energy requirement

Purchase price & costs

Purchase price439.000 €
Price per m²2,567.25 €/m²
Commissionno commission for buyers

Estimate financing and purchase costs

Calculate using this listing's purchase price. Every assumption is editable and all figures are non-binding estimates.

The initial payment is estimated as loan amount × (interest + repayment) ÷ 12. Individual lending terms, special repayments and further fees are not included. Tax, notary and agent costs may differ in your case. This is not a financing offer or financial advice.

Your inputs are calculated only in this browser and are not saved or sent to TraumImmo.

More financing calculators and assumptions

About this house

With approx. 171 m² of living space, this detached house offers plenty of room for a large family. The generous spaces are spread over a total of four floors—from the basement to the converted attic.
Each of the three floors used as living space has a bathroom (first and attic floors) or a guest WC (ground floor). The ground floor also impresses with a large heated conservatory and access to the extra-large terrace. The private driveway leading to the building opens onto a courtyard with two garages and access to the basement.
Built in 1930, this property underwent a complete renovation in 1995 and therefore has building services that are generally up to date.


Fittings and features, as described

- Sound-insulating windows facing the street (2010),
otherwise uPVC (double-glazed)
- Wood-burning stove with natural stone in the ground floor
- Oil-fired central heating with underground tank
- Whirlpool bathtub on the first floor
- Fitted kitchen on the ground floor
- Predominantly parquet and plank flooring
- Small balcony on the upper floor
- Greenhouse


Location

Area and routes

Plan a route

Your destination goes to Google Maps only when you submit the form. TraumImmo neither stores nor logs it.
More houses in Annweiler

All listings in Annweiler
ohne-makler.net
Interested in this property?
Contact the advertiser
Advertiser:
Privat von Sabrina Genkinger
Partner listing by: ohne-makler.net
Calculate financing