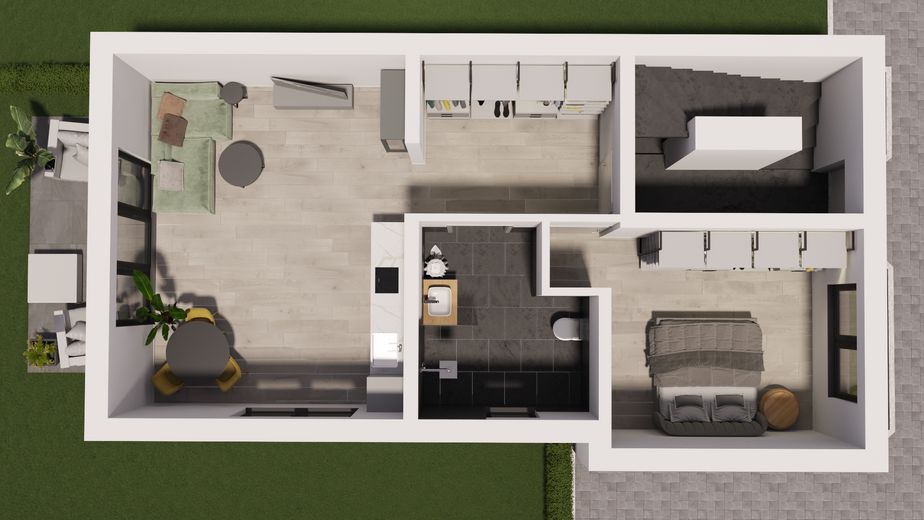
| Type | Ground-floor flat |
|---|---|
| Floor | 0 |
| Living area approx. | 73 m² |
| Year built | 2026 |
| Bedrooms | 1 |
| Available from | sofort |
|---|---|
| Rooms | 2 |
| Bathrooms | 1 |
| Heating | Underfloor heating |
| Parking spaces | 1 |
|---|---|
| Floors in the building | 3 |
| Usable floor area | 63 m² |
| Purchase price | 295.000 € |
|---|---|
| Price per m² | 4,041.10 €/m² |
| Commission | no commission for buyers |
Calculate using this listing's purchase price. Every assumption is editable and all figures are non-binding estimates.
The initial payment is estimated as loan amount × (interest + repayment) ÷ 12. Individual lending terms, special repayments and further fees are not included. Tax, notary and agent costs may differ in your case. This is not a financing offer or financial advice.
Your inputs are calculated only in this browser and are not saved or sent to TraumImmo.
More financing calculators and assumptionsNew building with six apartments in Worms-Hochheim
At Binger Straße in 67549 Worms-Hochheim, two solidly built apartment buildings, each with three apartments, are being constructed. The new-build project combines modern building technology with contemporary fittings and offers living space for owner-occupiers or as an investment.
Buildings and plot
The development consists of a front building and a rear building with a total of six apartments. The ground floor of the front building includes three covered parking spaces as well as storage areas for bicycles and waste bins. The three apartments are located on the floors above, with one apartment per floor.
The rear building also comprises three apartments and additionally has a basement with storage and utility rooms. Three more parking spaces are located between the two buildings. Balconies or a terrace complement the living areas in accordance with the plans.
Fittings and building technology
The buildings will have insulated façades and white PVC windows with triple glazing. Noise-insulating windows are planned on the street-facing side. The vertical windows in the living areas will be fitted with shutters which, where technically possible, can be operated electrically.
Additional features include:
Heating: Viessmann air-source heat pump and underfloor heating with individual room controls.
Bathrooms: Level-entry tiled showers with glass screens, wall-hung toilets and additional electric bathroom radiators.
Flooring: Grey wood-look design PVC in the living areas, as well as grey floor tiles and white wall tiles in the bathrooms.
Walls and ceilings: White-finished surfaces, living-area walls and sloping ceilings with painter’s fleece.
Interior doors: White CPL doors with a planned height of approximately 2.10 metres and stainless-steel fittings.
Balconies: Grey patio slabs and railings with stainless-steel posts and frosted-glass infill panels.
Stairwells: Tiled concrete stairs, stainless-steel railings and audio intercom systems.
Outdoor areas
Paths, access road and parking spaces will be laid with grey concrete pavers. Grey concrete slabs are planned for the terrace at the rear building. Lawn areas and enclosures complete the outdoor areas.
This description is based on the building specification dated 15.11.2025. The contractually agreed documents shall determine the scope of services in each case.
Your destination goes to Google Maps only when you submit the form. TraumImmo neither stores nor logs it.
The property is located on Binger Straße in Worms-Hochheim. Shops for everyday needs are about a five-minute walk away. Metzgerei David is only approx. 140 meters away (route overview).
Diesterweg Primary School is about 1.2 kilometers away; Gauß-Gymnasium and Rudi-Stephan-Gymnasium can each be reached after around one kilometer (primary school, Gauß-Gymnasium, Rudi-Stephan-Gymnasium). A general practitioner's office is about 600 meters away, and Klinikum Worms can be reached by car in about five to six minutes (general practitioner's office, hospital).
The nearby Pfrimmpark is ideal for walks and relaxation amid greenery. Depending on the entrance, it can be reached in about ten to twelve minutes on foot (route overview)
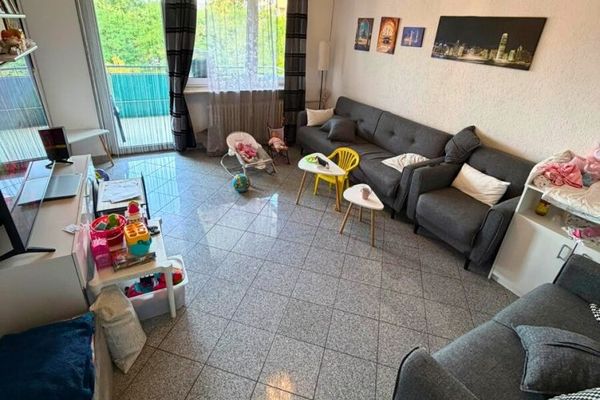 289.000 € **Well-Maintained 3-Room Apartment with Balcony & Parking Space – Attractively Rented in Worms-Neuhausen
**67549 Worms / Neuhausen
289.000 € **Well-Maintained 3-Room Apartment with Balcony & Parking Space – Attractively Rented in Worms-Neuhausen
**67549 Worms / Neuhausen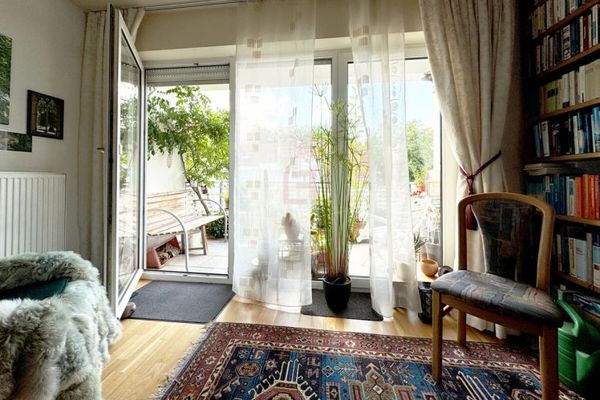 298.000 € Charming maisonette apartment with loggia and underground parking space in the quiet Worms brewery district67549 Worms
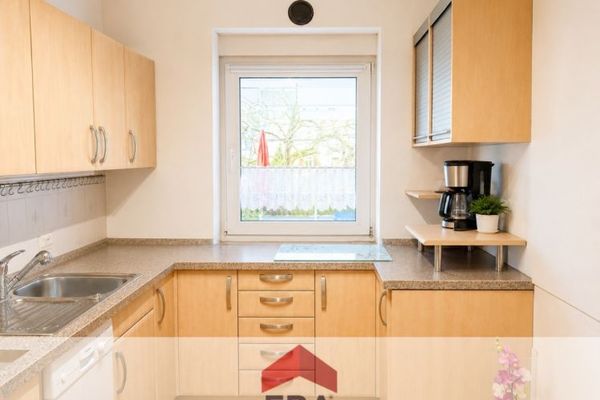 247.000 € NO COMMISSION!! Excellently laid out 3-room apartment in Worms - for sale!67549 Worms


