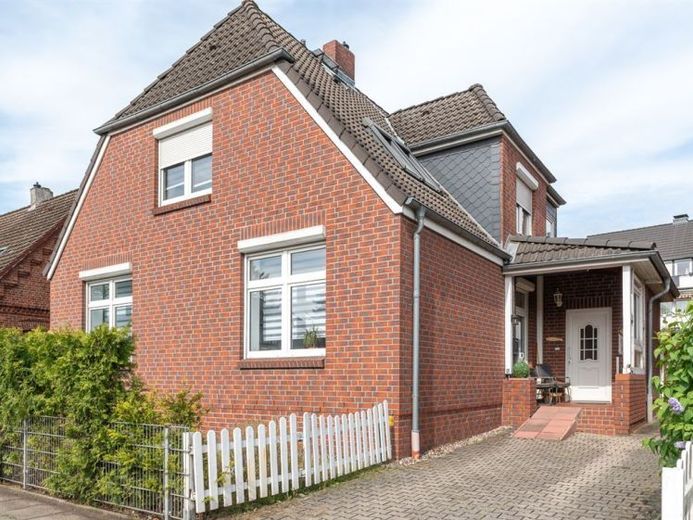
| Type | Block of flats |
|---|---|
| Living area approx. | 140 m² |
| Rooms | 6 |
|---|
| Plot area | 499 m² |
|---|
| Purchase price | 590.000 € |
|---|---|
| Price per m² | 4,214.29 €/m² |
| Commission | 0 |
Calculate using this listing's purchase price. Every assumption is editable and all figures are non-binding estimates.
The initial payment is estimated as loan amount × (interest + repayment) ÷ 12. Individual lending terms, special repayments and further fees are not included. Tax, notary and agent costs may differ in your case. This is not a financing offer or financial advice.
Your inputs are calculated only in this browser and are not saved or sent to TraumImmo.
More financing calculators and assumptionsWe are offering a fully basemented 2-family house in a central location in Geesthacht. The property was built in solid construction in 1961. In 2001, the attic was converted, so that today the property has a 3-room apartment on the ground floor with a living area of approx. 74 sqm and a 3-room apartment on the top floor with a living area of approx. 66 sqm. The ground-floor apartment was modernized about 2 years ago. The shower and guest WC were converted into a barrier-free shower room. The apartment was given underfloor heating and the floors were newly laid with tiles and laminate. The top-floor apartment can be reached from the garden side via an external staircase. In addition to 3 rooms, it has a kitchen with pantry, a bathroom with corner bathtub, and access to the attic peak, where the gas heating system is located. The property includes a small extension used as a garden shed, and an outdoor parking space. Both apartments are equipped with fitted kitchens.
Your destination goes to Google Maps only when you submit the form. TraumImmo neither stores nor logs it.
 690.000 € Apartment building in Geesthacht21502 Geesthacht
 365.000 € NO COMMISSION: Modernized mid-terrace house with energy efficiency class B and heat pump***21502 Geesthacht– Geesthacht
 599.900 € CLEAR LINES, OPEN LIVING21502 Geesthacht

