| Type | Farmhouse |
|---|---|
| Living area approx. | 207 m² |
| Bedrooms | 3 |
| Rooms | 7 |
|---|---|
| Bathrooms | 3 |
| Plot area | 1284 m² |
|---|
| Purchase price | 198.500 € |
|---|---|
| Price per m² | 958.94 €/m² |
| Commission | no commission for buyers |
Calculate using this listing's purchase price. Every assumption is editable and all figures are non-binding estimates.
The initial payment is estimated as loan amount × (interest + repayment) ÷ 12. Individual lending terms, special repayments and further fees are not included. Tax, notary and agent costs may differ in your case. This is not a financing offer or financial advice.
Your inputs are calculated only in this browser and are not saved or sent to TraumImmo.
More financing calculators and assumptionsFarmhouse with two residential units and a variety of possible uses
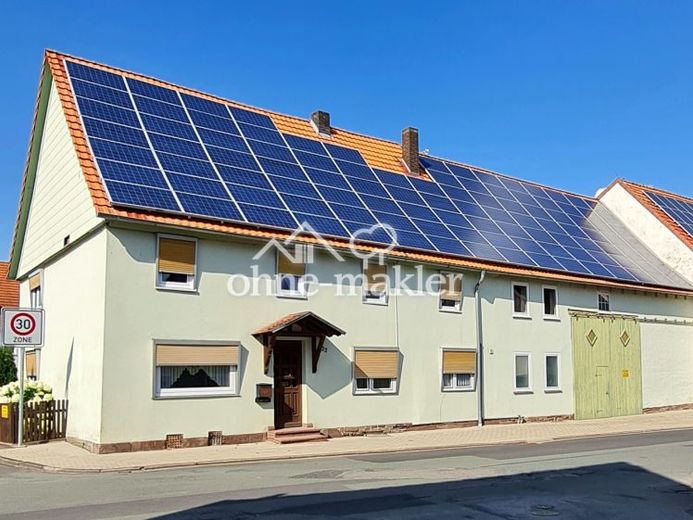
For sale is a versatile farmhouse dating from 1900 on a 1,284 m² plot. The vacant property is available immediately and offers numerous possible uses, with approximately 207 m² of living space across two floors.
The house has two separate residential units, each with its own entrance. There are 7 rooms in total, including 3 bedrooms, 2 bathrooms and a guest WC. This makes the property ideal as a multi-generational home, for combining living and working, or for renting out one of the two residential units.
The ground-floor apartment offers three rooms, a kitchen with fitted units and a bathroom across approximately 77 m² of living space.
The upper floor offers four rooms, another kitchen with fitted units and a bathroom across approximately 130 m² of living space.
The house is well maintained and clean, and is ready to move into. Most of the ground-floor uPVC windows date from the 1980s; the upper-floor windows were replaced in 2002. Some of the electrical wiring on the ground floor, as well as the main distribution board, has been replaced. Most of the electrical wiring on the upper floor and the sub-distribution board have also been replaced. Some of the water and sewage pipes in the house have also been replaced and separated.
The building is heated by an oil-fired central heating system dating from 1988. The roof is currently uninsulated.
Two basement rooms, five storage rooms and a laundry and drying room provide additional storage space. Former storage rooms offer the possibility of expanding the living space; initial conversion work has already begun.
The property includes stables, a barn of approximately 170 m², a car garage, three large garages for tractors, agricultural machinery or motorhomes, and a large carport. The available space is ideal for keeping animals, farming, trades or storage.
A 25 kWp photovoltaic system installed in 2011 is also included. According to the information provided, approximately five years remain on the feed-in tariff.
A separate meadow plot of approximately 5,200 m² can also be purchased. It is not included in the purchase price and will be sold separately.
The property offers plenty of space for individual living arrangements and stands out for its flexible use and generous plot.
TheThe energy performance certificate is being prepared.
Your destination goes to Google Maps only when you submit the form. TraumImmo neither stores nor logs it.
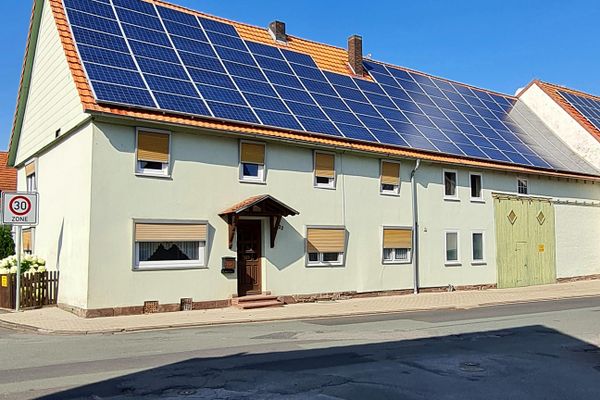 198.500 € Farmhouse with former farmstead, residential house with two units and stables34388 Trendelburg– Deisel
 118.000 € Large half-timbered house with extension – plenty of potential for animal lovers and self-employed professionals34388 Deisel– Deisel
 138.000 € Your little home in Trendelburg-Stammen! Well-maintained detached house on the edge of nature34388 Trendelburg

