About this house
Bungalow with Fireplace, Conservatory, Large Garden and Double Garage
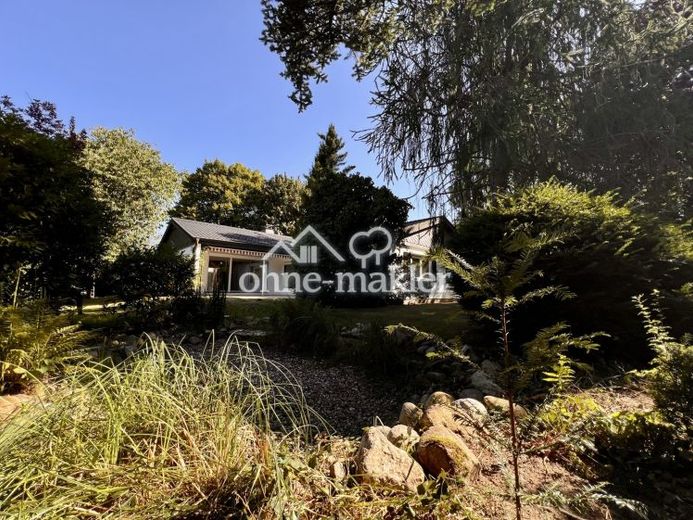
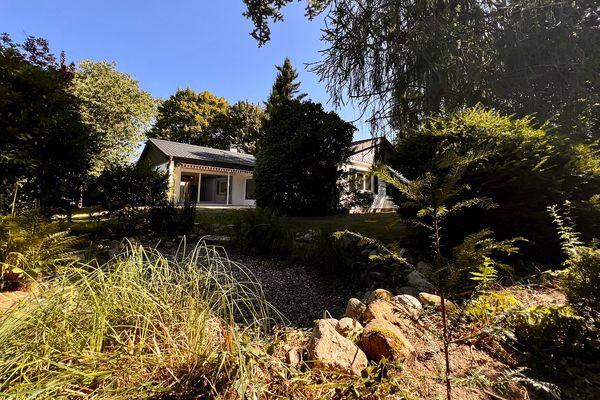
This detached bungalow is located at the end of a traffic-calmed cul-de-sac in Barsbüttel, directly on the Hamburg city boundary. The house was fully renovated in 2026 and offers plenty of space across approx. 167 m² of living space—ideal for families.
All rooms are on one level and can be accessed with few steps inside the house. There is just one step in the entrance area. The house is therefore well suited to seniors and people with limited mobility.
The entrance vestibule with guest WC leads into the spacious dining hall, the heart of the house. The adjoining living room faces south, has floor-to-ceiling glazing and invites you to enjoy cosy evenings in autumn and winter by its open fireplace. From here, you can access the covered south-facing terrace, which is sheltered in summer and not overlooked by neighbours. A heated conservatory extends the living area.
The separate kitchen is fitted with a completely new built-in kitchen.
The sleeping area is in a quiet location away from the living area and can be reached via its own hallway. The three rooms feature oak parquet flooring and floor-to-ceiling built-in wardrobes; one is well suited as a study. The full bathroom with a window has a bathtub, shower and double washbasin.
Plenty of storage space is provided by the utility room, with room for a washing machine and dryer and a walk-in cooling chamber, a separate storage room, additional built-in wardrobes and the attic, accessible via a folding staircase. The house has no basement.
The large plot with a well-maintained garden, cherry tree and beautiful mature trees offers plenty of room to play and relax. The area of the former pond has been filled in and is suitable, for example, for a seating area with a fire bowl. Two garden sheds provide space for gardening equipment and bicycles. A wide paved driveway leads to the double garage with remote-controlled doors. An alarm system provides additional security.
Note: The furnished living room shown is an AI-generated visualisation and is for illustrative purposes only.
Please refer to the attached floor plan for the exact room layout.