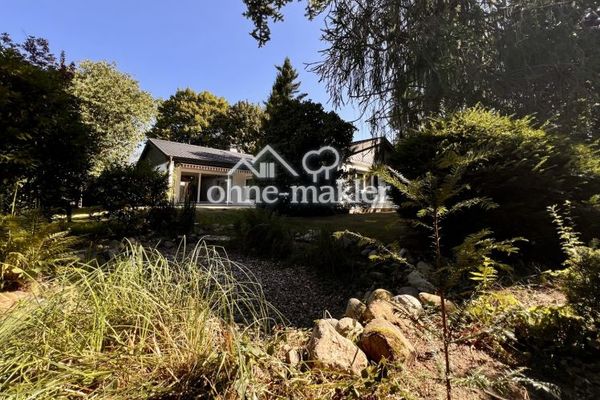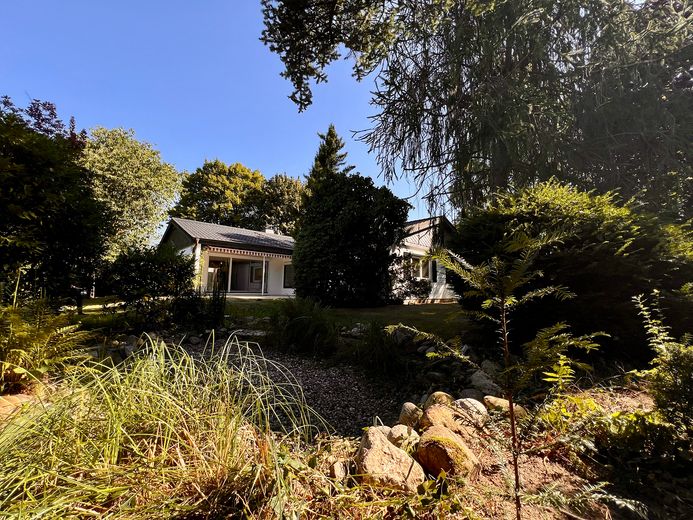
Garten
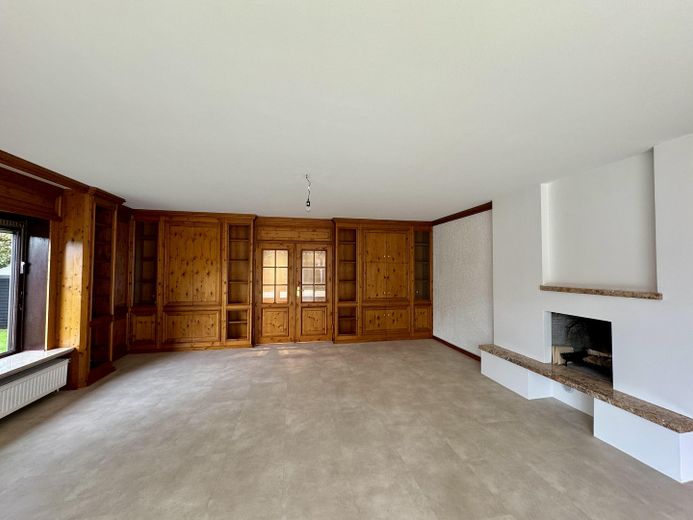
Wohnzimmer
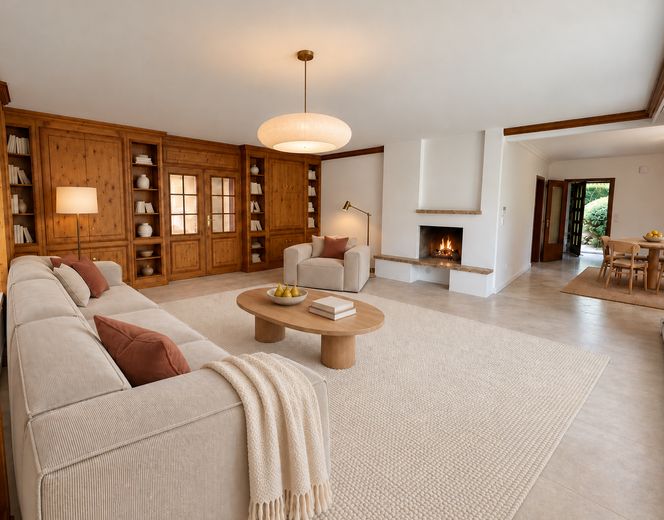
Visualisierung Einrichtung
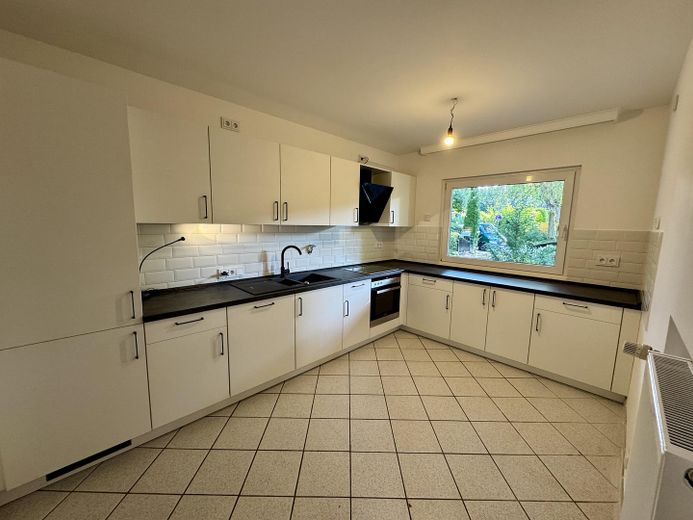
Küche
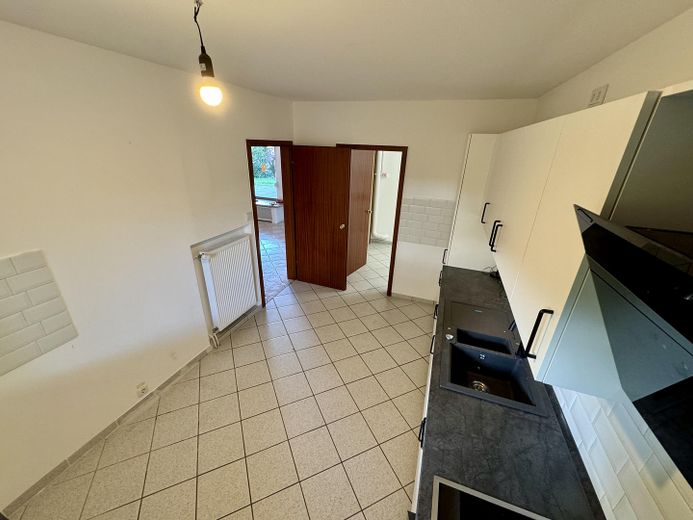
Küche
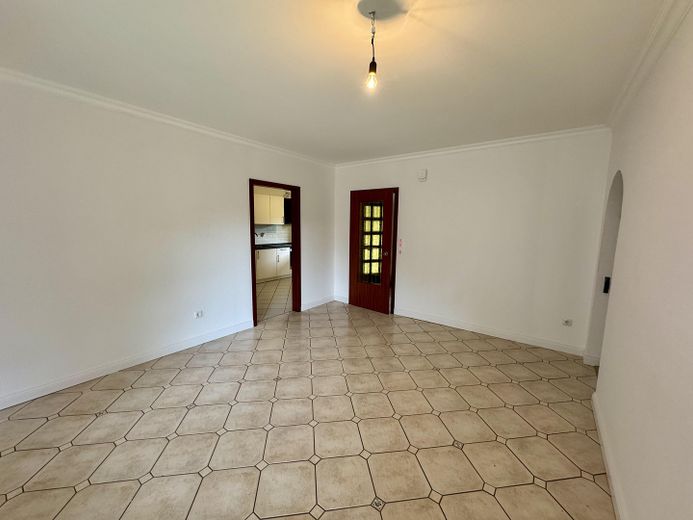
Essdiele
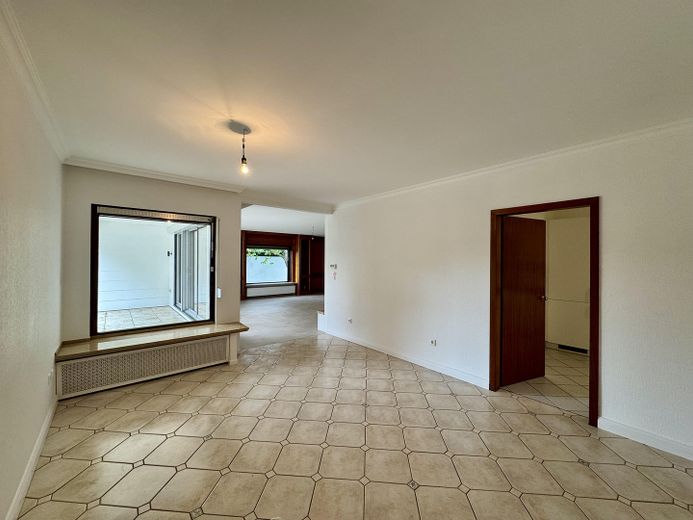
Essdiele
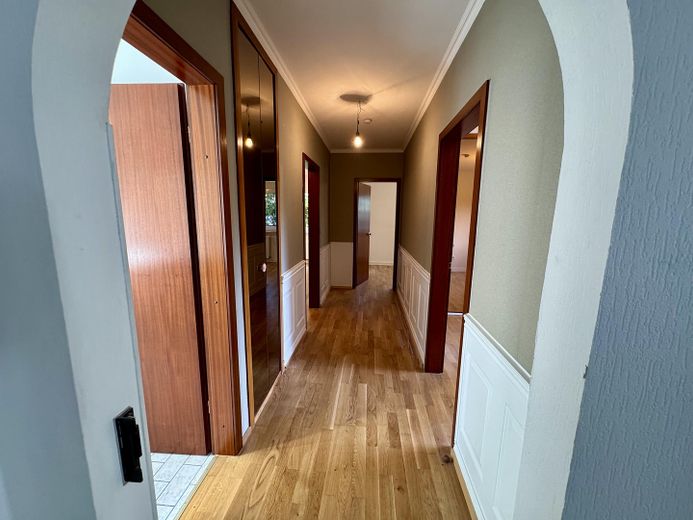
Schlafbereich
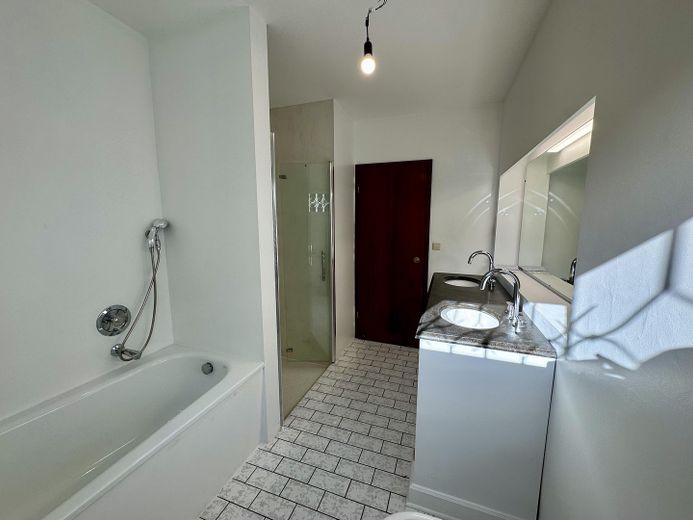
Badezimmer
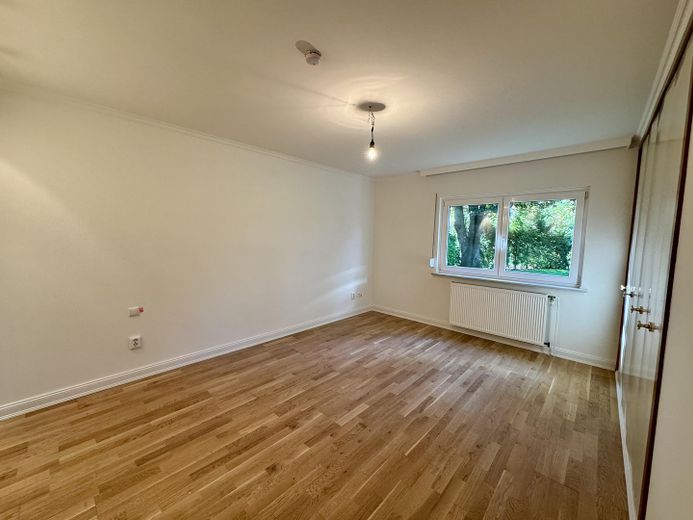
Schlafzimmer
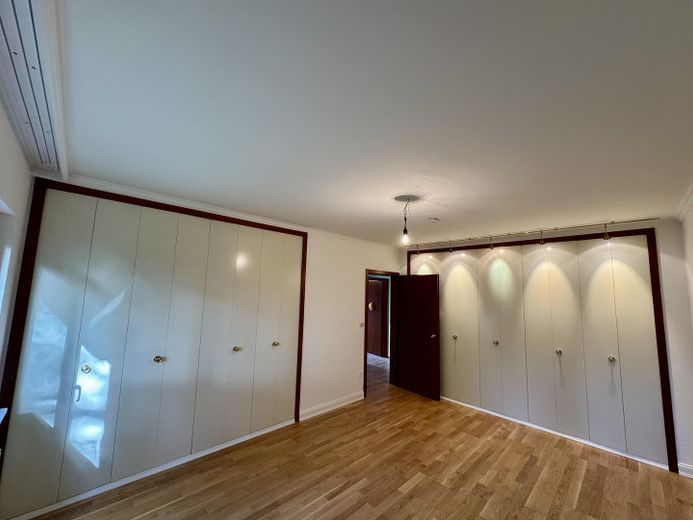
Schlafzimmer
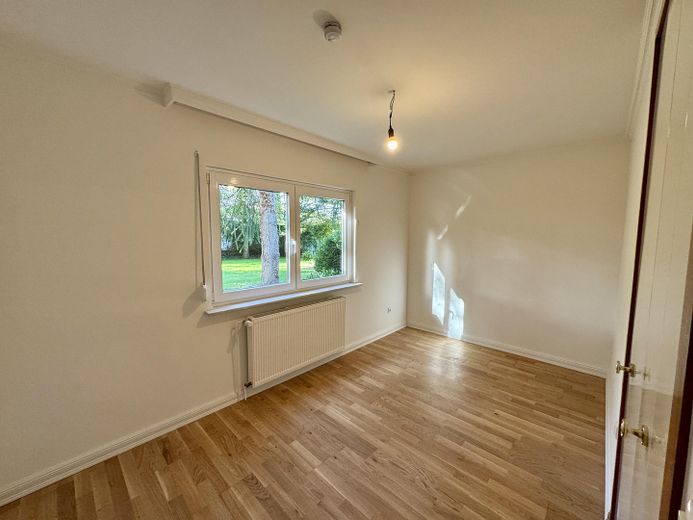
Arbeitszimmer
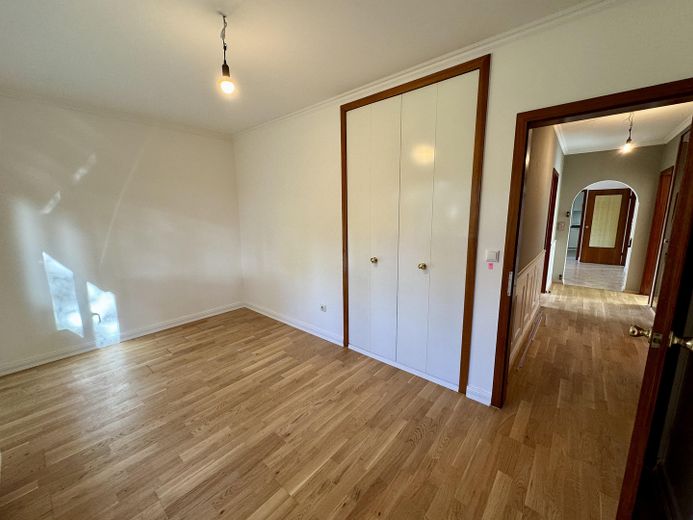
Arbeitszimmer
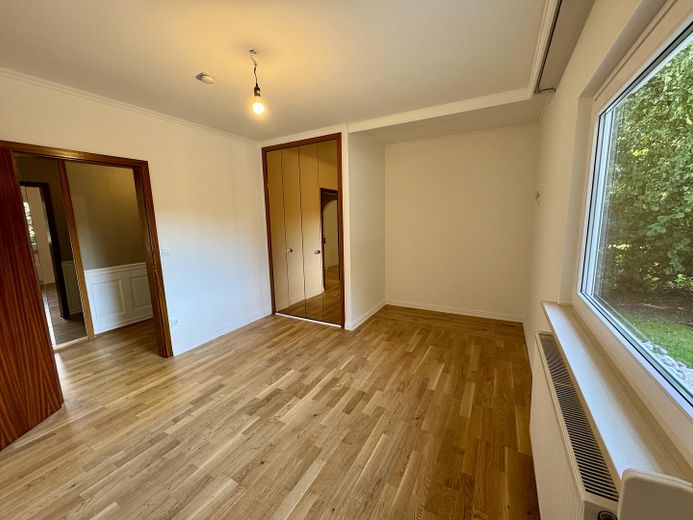
Kinderzimmer
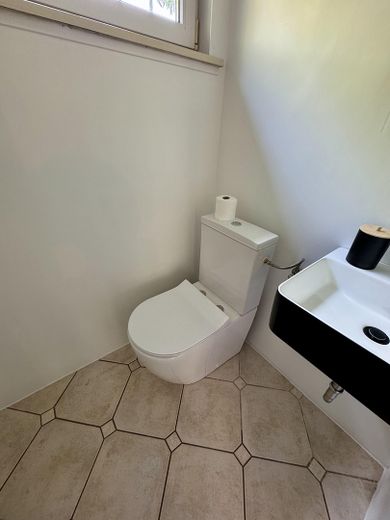
Gäste-WC
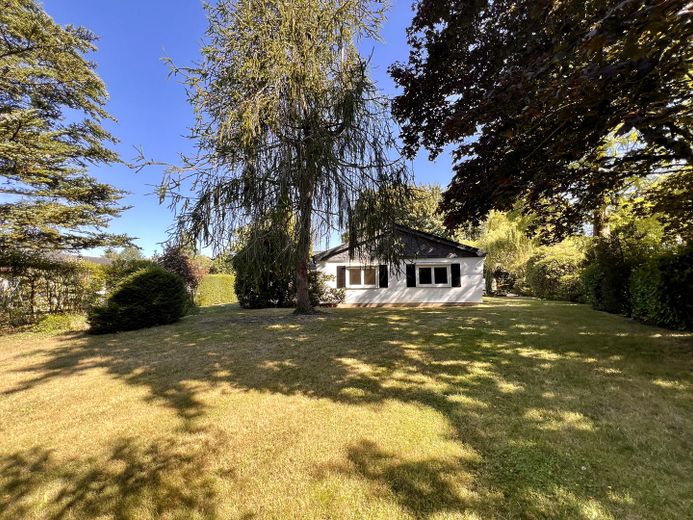
Garten
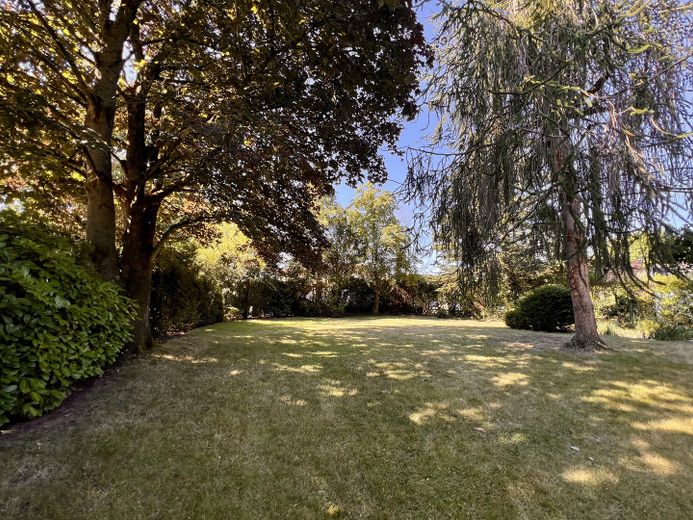
Garten
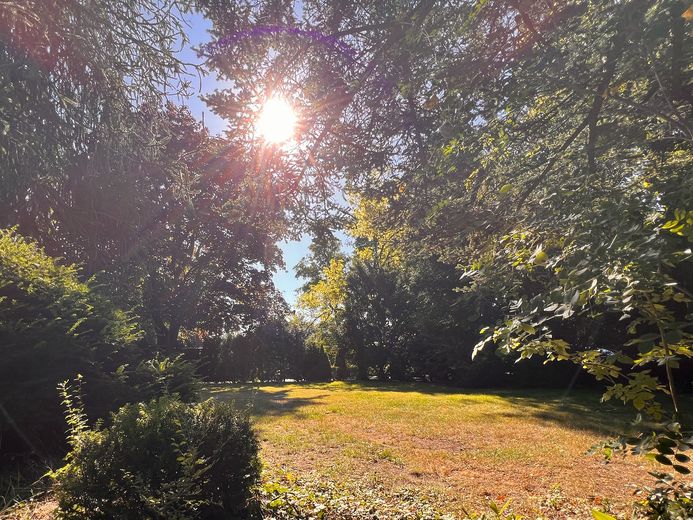
Garten
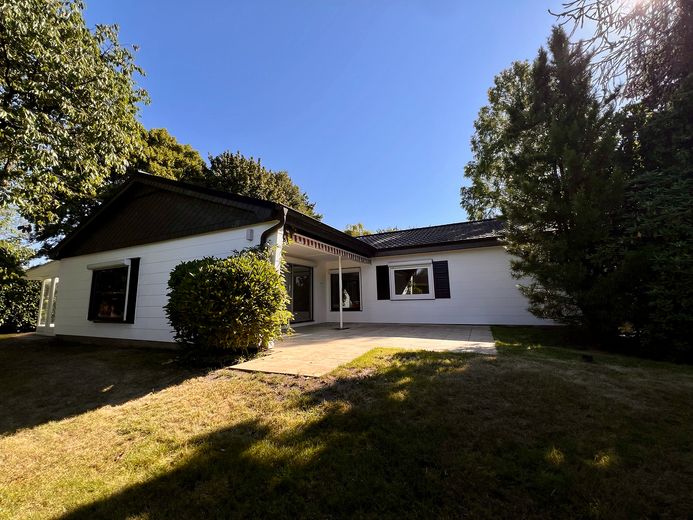
Terrasse
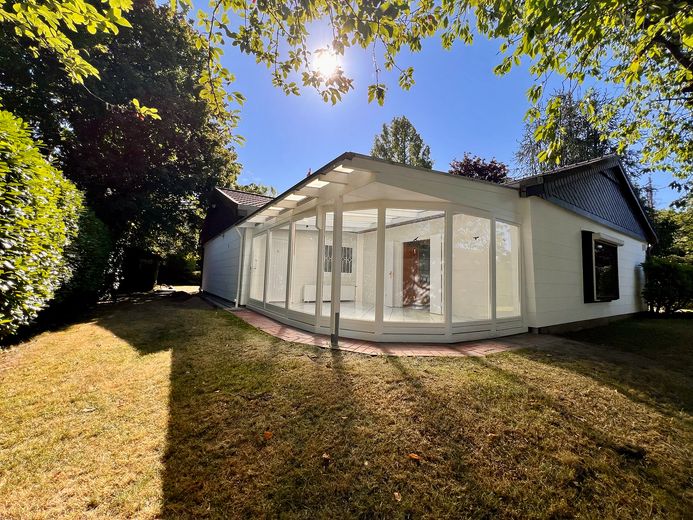
Wintergarten
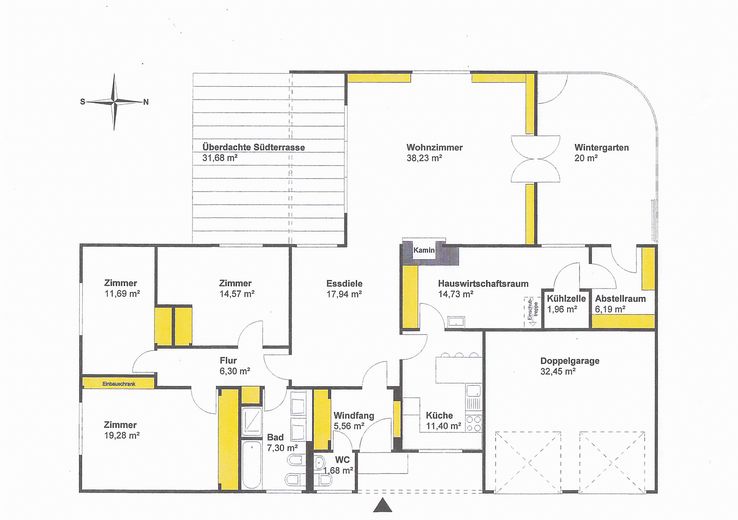
Grundriss
| Type | Bungalow |
|---|---|
| Living area approx. | 166 m² |
| Year built | 1972 |
| Bedrooms | 3 |
| Available from | sofort |
|---|---|
| Rooms | 5 |
| Bathrooms | 1 |
| Heating | Central heating |
| Fuel type | Gas |
| Plot area | 1352 m² |
|---|---|
| Condition | Fully renovated |
| Floors in the building | 1 |
| Usable floor area | 56 m² |
| Heating costs included in the service charge | No |
| Rent excluding bills | 2500 € |
|---|---|
| Service charge | 250 € |
| Heating costs | 300 € |
| Total rent | 3050 € |
| Deposit | 7950€ |
| Price per m² | 18.37 €/m² |
Bungalow with Fireplace, Conservatory, Large Garden and Double Garage
This detached bungalow is located at the end of a traffic-calmed cul-de-sac in Barsbüttel, directly on the Hamburg city boundary. The house was fully renovated in 2026 and offers plenty of space across approx. 167 m² of living space—ideal for families.
All rooms are on one level and can be accessed with few steps inside the house. There is just one step in the entrance area. The house is therefore well suited to seniors and people with limited mobility.
The entrance vestibule with guest WC leads into the spacious dining hall, the heart of the house. The adjoining living room faces south, has floor-to-ceiling glazing and invites you to enjoy cosy evenings in autumn and winter by its open fireplace. From here, you can access the covered south-facing terrace, which is sheltered in summer and not overlooked by neighbours. A heated conservatory extends the living area.
The separate kitchen is fitted with a completely new built-in kitchen.
The sleeping area is in a quiet location away from the living area and can be reached via its own hallway. The three rooms feature oak parquet flooring and floor-to-ceiling built-in wardrobes; one is well suited as a study. The full bathroom with a window has a bathtub, shower and double washbasin.
Plenty of storage space is provided by the utility room, with room for a washing machine and dryer and a walk-in cooling chamber, a separate storage room, additional built-in wardrobes and the attic, accessible via a folding staircase. The house has no basement.
The large plot with a well-maintained garden, cherry tree and beautiful mature trees offers plenty of room to play and relax. The area of the former pond has been filled in and is suitable, for example, for a seating area with a fire bowl. Two garden sheds provide space for gardening equipment and bicycles. A wide paved driveway leads to the double garage with remote-controlled doors. An alarm system provides additional security.
Note: The furnished living room shown is an AI-generated visualisation and is for illustrative purposes only.
Please refer to the attached floor plan for the exact room layout.
- Completely renovated in 2026
- Low-barrier access: all rooms on one level, minimal thresholds throughout the house, one step at the entrance
- Living room with design flooring, open fireplace (for occasional use) and floor-to-ceiling glazing
- Heated conservatory
- Covered, secluded south-facing terrace
- Oak parquet flooring and floor-to-ceiling built-in wardrobes in the rooms
- High-quality custom-built wooden units with display cabinets and drawers
- Renovated full bathroom with window, bathtub, shower and double washbasin
- Renovated guest WC
- Tiled kitchen and utility room
- Utility room with walk-in cold-storage room, storage room, attic
- Shutters
- Alarm system
- Gas condensing boiler, hot water via a separate storage tank
- Two garden sheds (approx. 6 m² each)
- Double garage with remote-controlled door
Fitted kitchen: The completely new fitted kitchen, like the cooling system for the cold-storage room, is not part of the rental property and is provided for use free of charge under a separate loan agreement.
Rental terms
Net cold rent €2,500, double garage €150, operating cost advance payment €250, heating cost advance payment €300, monthly total €3,200.
The deposit is €7,950 (three months’ rent including garage, excluding utilities). It must be provided as a pledged rental deposit account in the tenant’s name or as an original rental deposit guarantee or insurance policy.
The net cold rent will be adjusted under an index-linked rent agreement pursuant to § 557b BGB (Consumer Price Index for Germany, no more frequently than every twelve months). Both parties waive ordinary termination for four years from the conclusion of the contract.
Pets by agreement. No agency fee.
Viewing appointments
Viewings take place by prior arrangement. If interested, please send us a short application via the contact form. We will be happy to send you our self-disclosure form. Once we receive it, we will get in touch and let you know whether we can offer you an appointment.
Availability
The house is available for immediate occupancy.
Despite careful preparation, we cannot guarantee the accuracy or completeness of the information or the availability of the property at the time of your inquiry.
Data protection
We process your application documents solely to review your rental application and arrange an appointment. If no rental agreement is concluded, your data will be deleted or destroyed once the selection process is complete, and no later than three months thereafter. We do not maintain a prospective tenant database. You will receive detailed information pursuant to Art. 13 GDPR with our self-disclosure form.
Imprint
nuovo Immobilien GmbH, Hasselbrookstraße 25, 22089 Hamburg
Telephone: +49 172 3150711, Email: mail@nuovo-immobilien.de
Managing Director: Leonie Rösler
Hamburg Local Court, HRB 187954, VAT ID No.: DE369245670
Permit pursuant to § 34c GewO issued by: Hamburg-Nord District Office
Your destination goes to Google Maps only when you submit the form. TraumImmo neither stores nor logs it.
Barsbüttel borders Hamburg directly and is part of the Stormarn district. Hamburg city centre can be reached in around 20 minutes by car or public transport; the A1 towards Lübeck and Bremen and the A24 towards Berlin are about ten minutes away.
Kindergartens, primary and secondary schools, an adventure playground and shops for everyday needs are all within walking distance. An indoor swimming pool, tennis courts and several sports clubs round out the amenities.
The open countryside begins directly behind the house, with walking and cycling paths free of car traffic—ideal for families, dog owners and anyone who enjoys spending time outdoors.