| Type | Detached house |
|---|---|
| Living area approx. | 136 m² |
| Bedrooms | 4 |
| Rooms | 5 |
|---|---|
| Bathrooms | 1 |
| Plot area | 888 m² |
|---|
| Purchase price | 349.000 € |
|---|---|
| Price per m² | 2,567.69 €/m² |
| Commission | no commission for buyers |
Calculate using this listing's purchase price. Every assumption is editable and all figures are non-binding estimates.
The initial payment is estimated as loan amount × (interest + repayment) ÷ 12. Individual lending terms, special repayments and further fees are not included. Tax, notary and agent costs may differ in your case. This is not a financing offer or financial advice.
Your inputs are calculated only in this browser and are not saved or sent to TraumImmo.
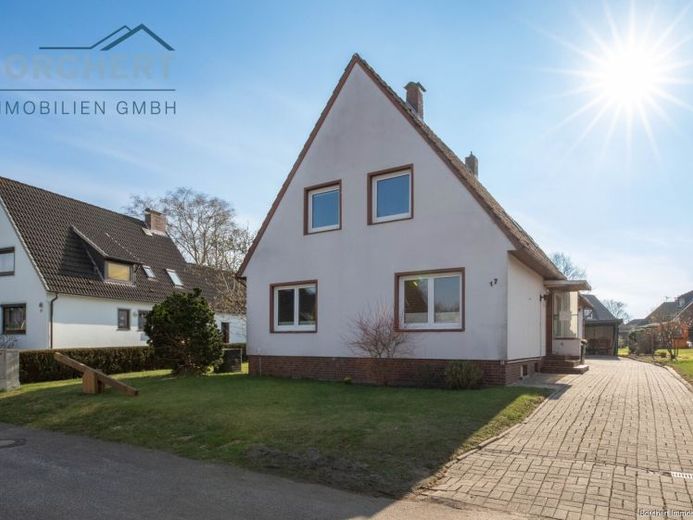
More financing calculators and assumptionsThis detached house, built in 1959 and located in a quiet residential area, is in the north of Elmshorn and offers plenty of space for families, working from home and a relaxed life with a garden and 2 terraces on a plot of approx. 888 m².
The living space is distributed over the ground floor and attic floor with approx. 135.92 m². Upon entering, you will find a friendly entrance hall that also offers space for a coat rack and cupboards. A separate office with laminate flooring creates ideal conditions for a home office or a guest room. The spacious living and dining room is fitted with laminate and carpet and opens onto the covered terrace – a protected outdoor area that is ideal for spending time outdoors. The fitted kitchen, in a U-shape and with a well-thought-out drawer system, is well equipped and leads to the shower room located in the extension as well as a practical utility room.
Upstairs, in addition to a small gallery, there are a total of four bedrooms. One of the rooms is designed as a проходная room and leads to two further rooms. The already insulated attic space can be reached via a Monarch staircase. Information on the modernizations carried out on the house so far can be found under “Other information”.
The partial basement comprises two rooms. A horizontal barrier has already been installed by injection procedure against age-related penetrating moisture from outside. Outside, in addition to a 2nd terrace and parking spaces for bicycles, you will find a garage and 2 carports as well as additional usable space. The sunny garden is currently easy to maintain with a large lawn area and is laid out lower in the rear section.
This property offers you a solid, versatile home – ideal for anyone who values space and further development potential.
Your destination goes to Google Maps only when you submit the form. TraumImmo neither stores nor logs it.
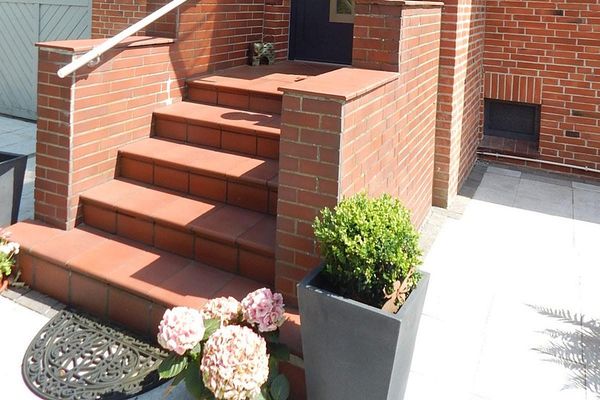 528.000 € Versatile one- to two-family house in Elmshorn – Space for family, home office or partial rental!25335 Elmshorn– Elmshorn
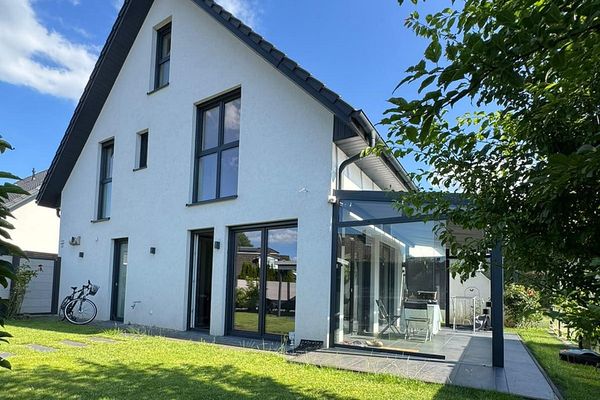 670.000 € Exclusive semi-detached house in a quiet cul-de-sac location at the nature reserve/no buyer's commission25335 Elmshorn– Elmshorn
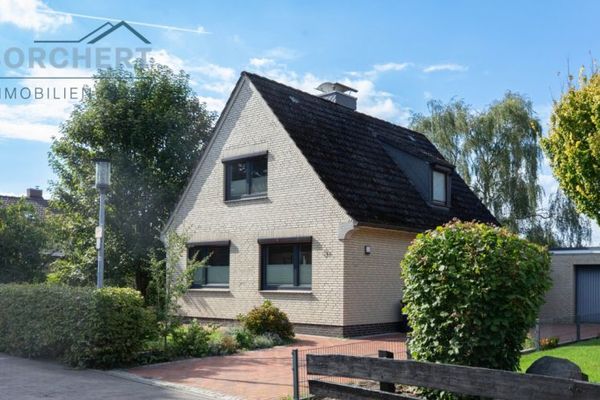 395.000 € View and move in!
Lovingly renovated cottage in Elmshorn-Süd25336 Elmshorn
395.000 € View and move in!
Lovingly renovated cottage in Elmshorn-Süd25336 Elmshorn

