Calculate using this listing's purchase price. Every assumption is editable and all figures are non-binding estimates.
The initial payment is estimated as loan amount × (interest + repayment) ÷ 12. Individual lending terms, special repayments and further fees are not included. Tax, notary and agent costs may differ in your case. This is not a financing offer or financial advice.
Your inputs are calculated only in this browser and are not saved or sent to TraumImmo.
•Great location near Kaltenweide: shopping, day-care centers, schools, sports clubs and bus routes are all within walking distance; the city center is just a few minutes away. •Sustainable & Modern: New heating system with solar thermal energy, mostly new windows and fiber-optic connection. •Generous amount of space: approx. 194 sqm of living space with a total of 8.5 rooms), approx. 800 sqm harmoniously landscaped garden, conservatory, partial basement and attic. •No commission: Sold directly by the owner •Available from: 01.05.2027
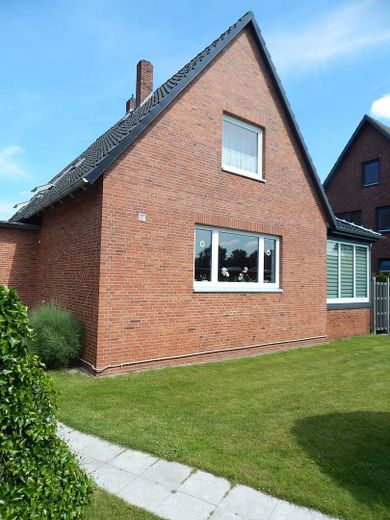
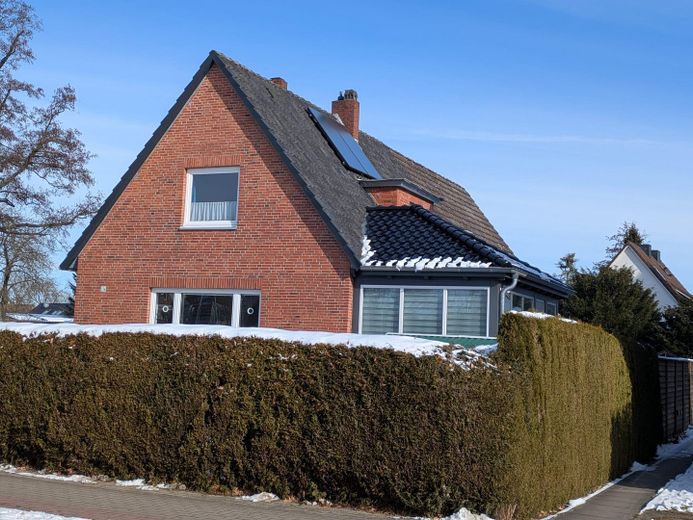
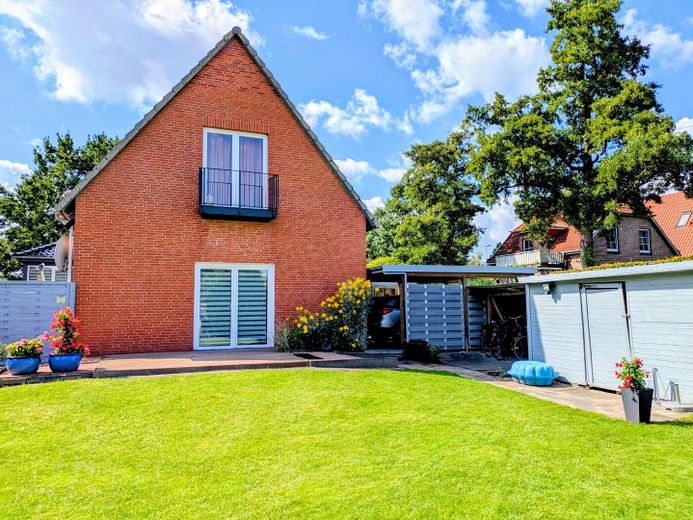
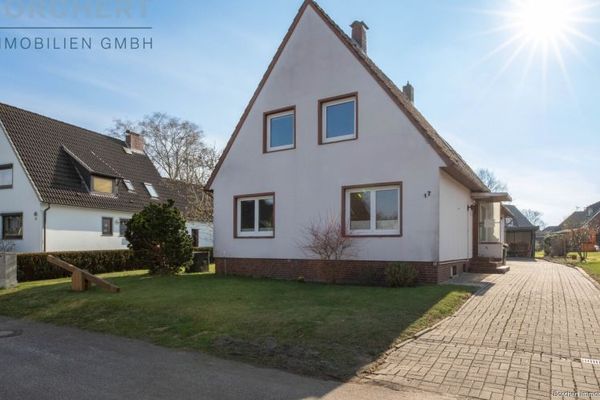
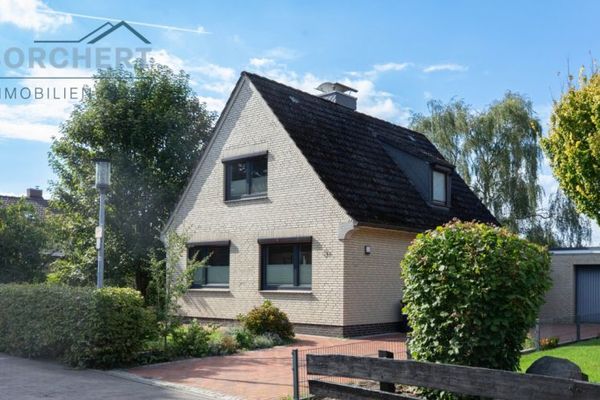
Property description This well-maintained and spacious single- to two-family home is located in a sought-after, family-friendly residential area of Elmshorn near Kaltenweide. The solidly built property stands on a thoughtfully landscaped plot of approx. 800 sqm. Part of the building dates from 1960, but was extensively remodeled in 1972 as part of a generous new construction project. Since then, the property has been continuously modernized.
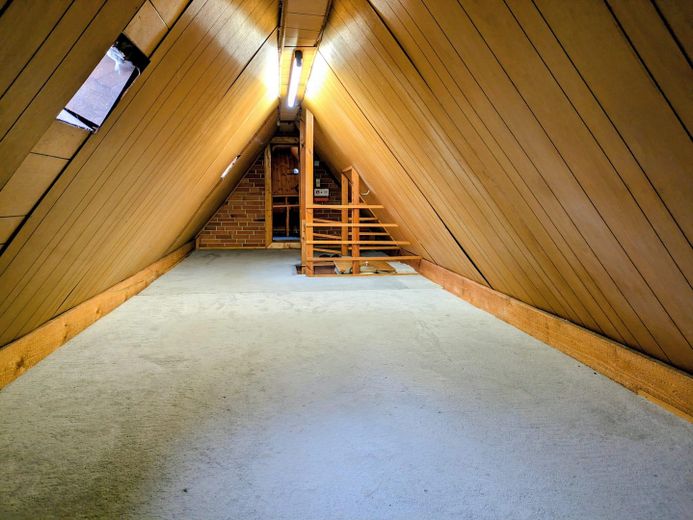
With 194 sqm of living space, the house offers flexible room for large families or living and working under one roof. Two attics and the dry basement provide additional storage space. The integrated garage, approx. 20 sqm in size, was converted for residential purposes (and is therefore added to the 194 sqm) and is suitable as a guest/playroom or quiet home office.
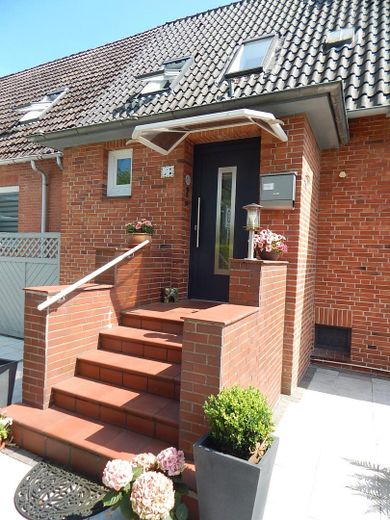
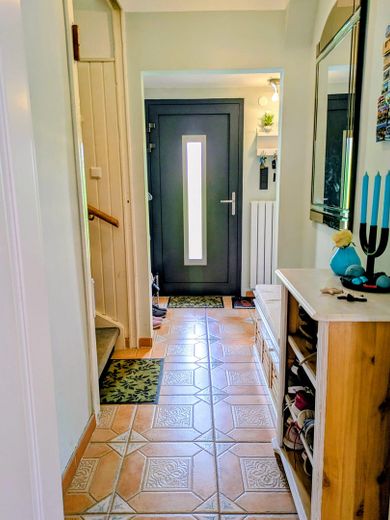
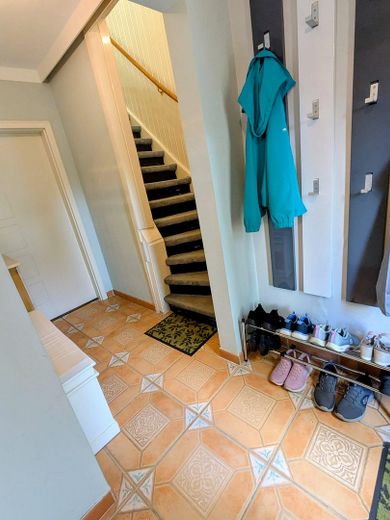
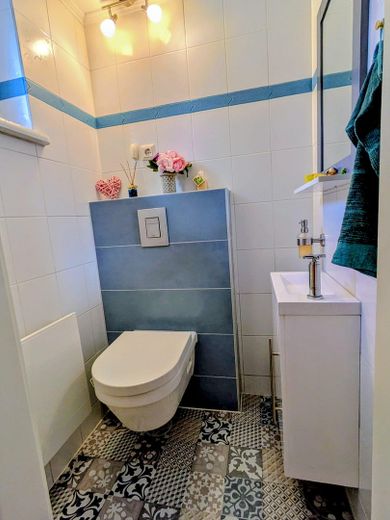
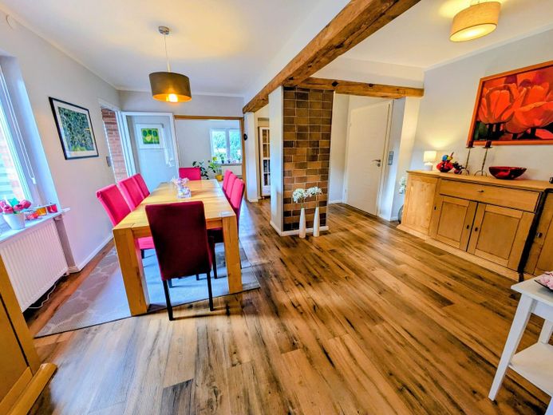
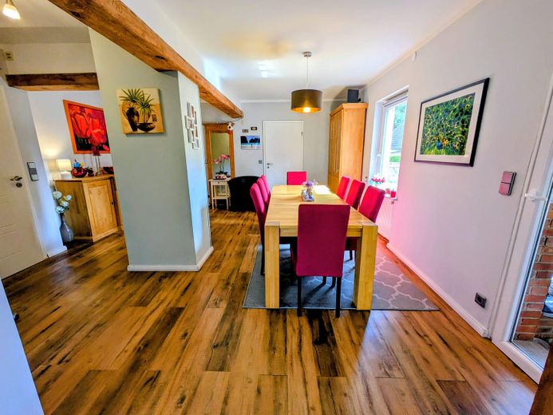
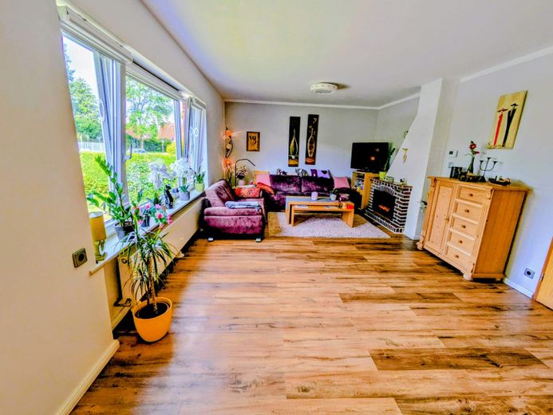
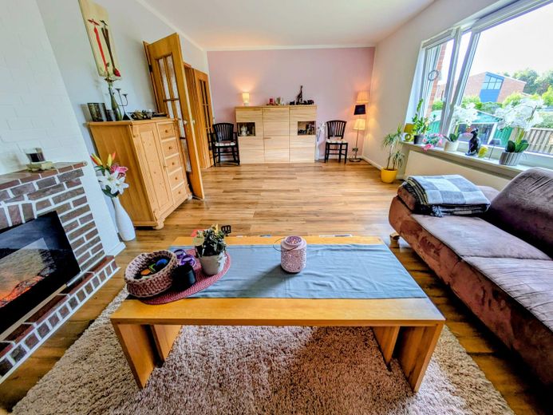
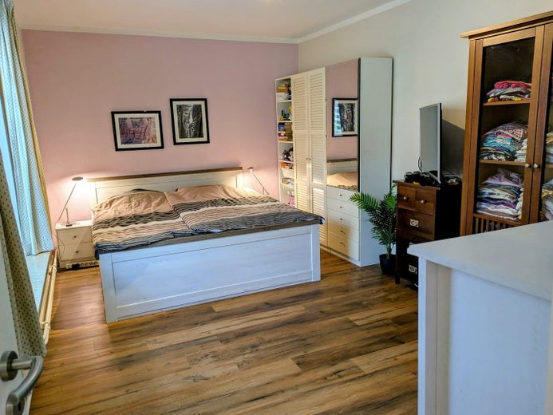
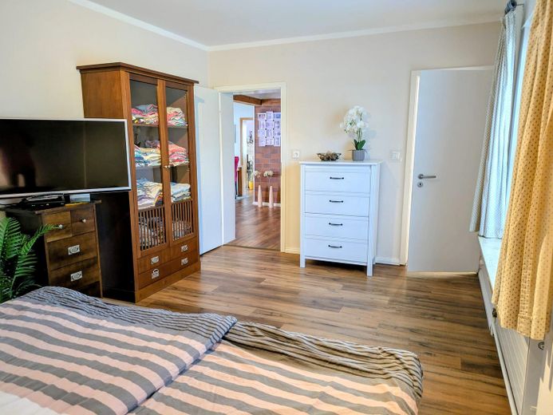
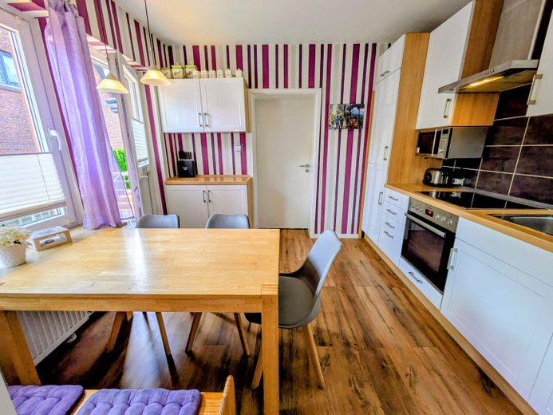
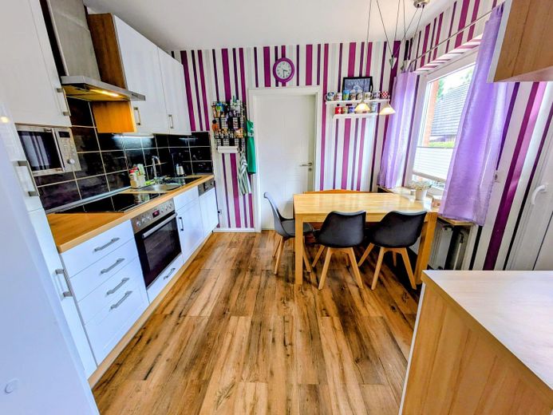
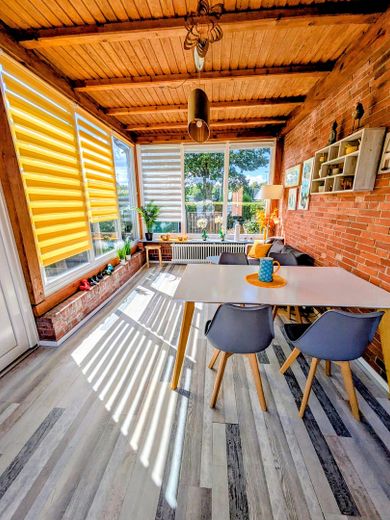
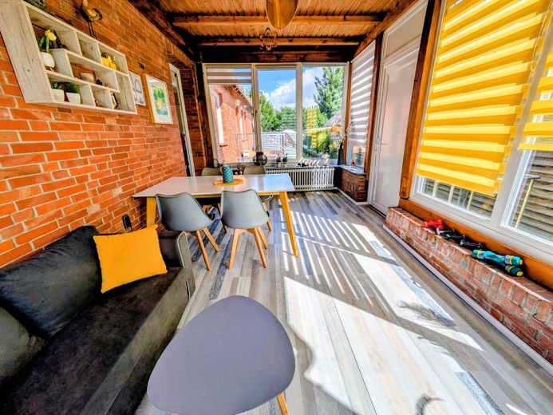
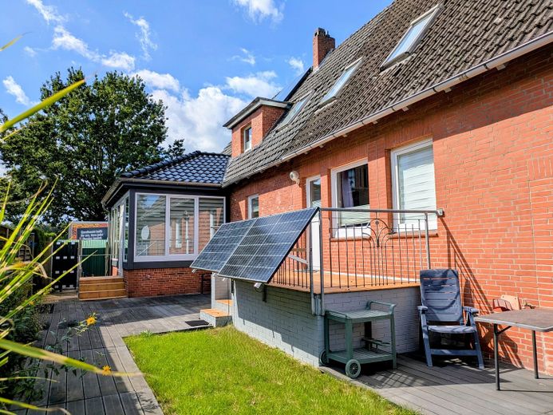
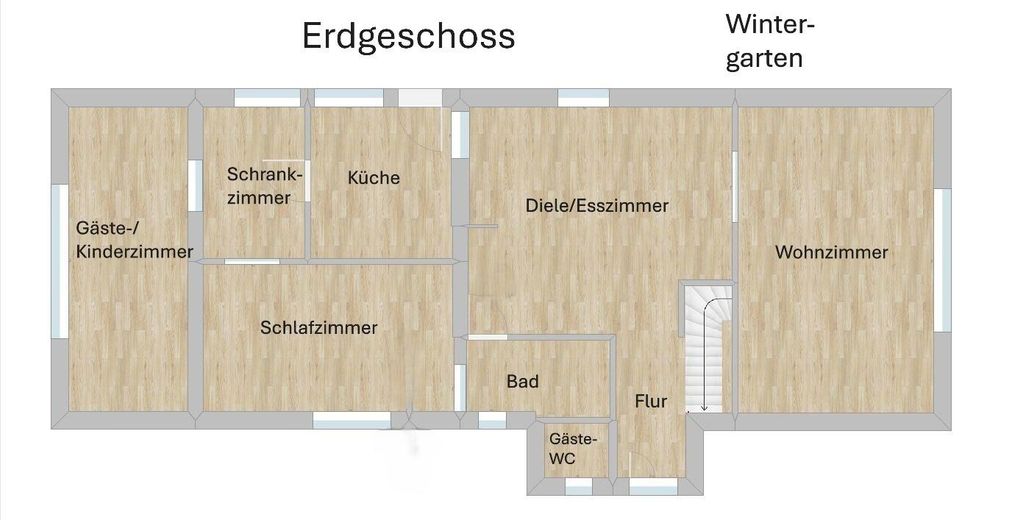
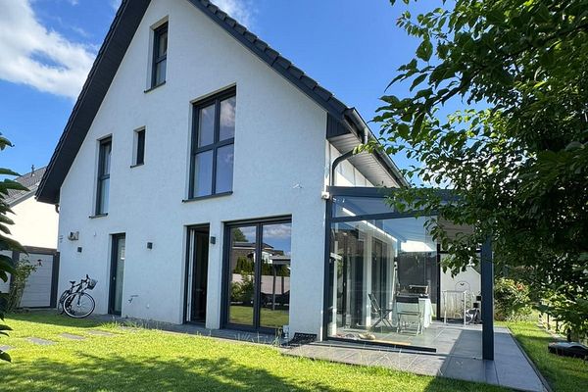
The ground floor: You enter the house through an inviting hallway, from which the modern guest WC and staircase lead off. The centerpiece of the ground floor is the living hall, which opens through a large passageway into the bright living room. Here there is a semi-open masonry fireplace with its own chimney, which is currently not being used (but can be used again at any time). From the hall, you can access the master bedroom, a practical dressing room, the converted guest/children’s room (formerly the garage) with a large patio door, and the kitchen. The kitchen is equipped with a modern, bright fitted kitchen including a cozy dining nook. A highlight is the high-quality masonry conservatory: it was completely renovated in 2021 and received a new gabled roof with quality tiles in 2024. It has two radiators and can therefore be used fully all year round.
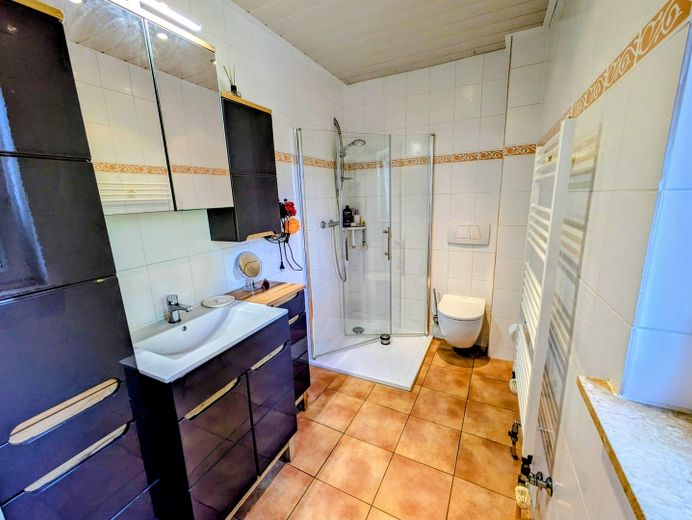
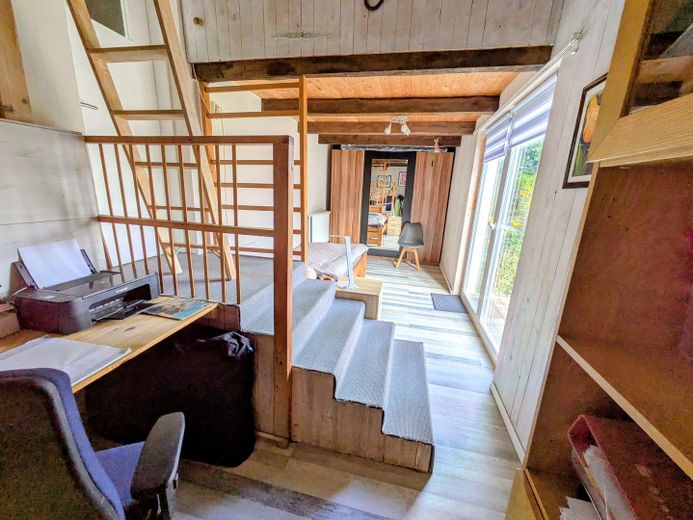
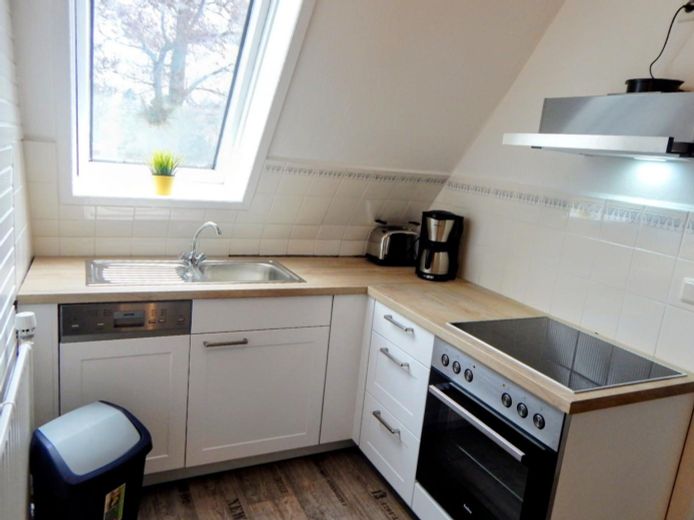
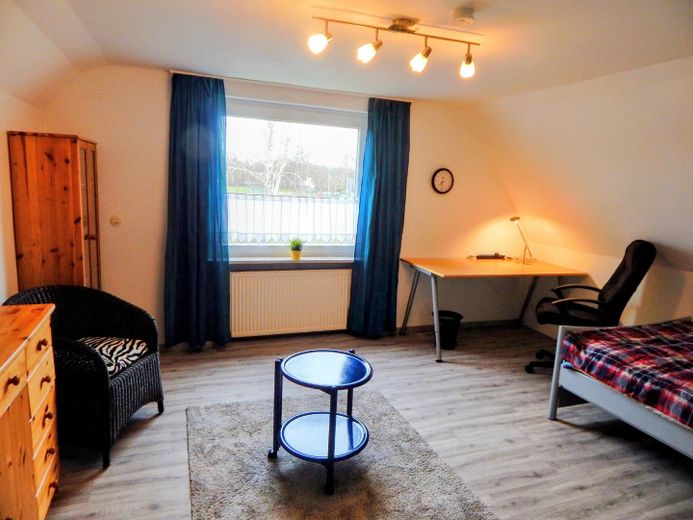
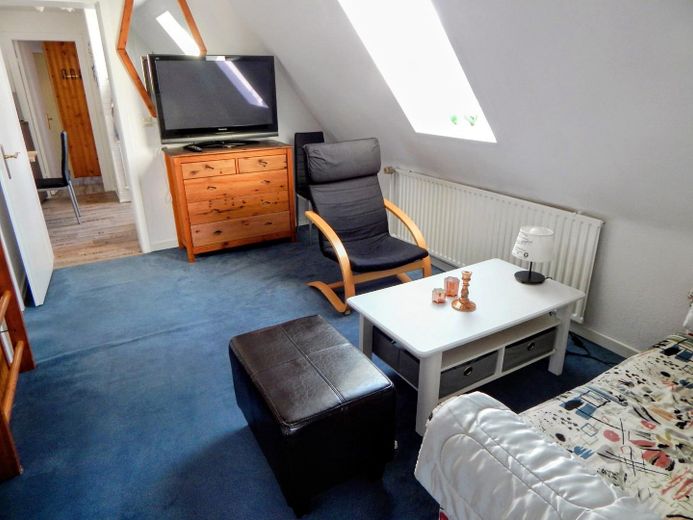
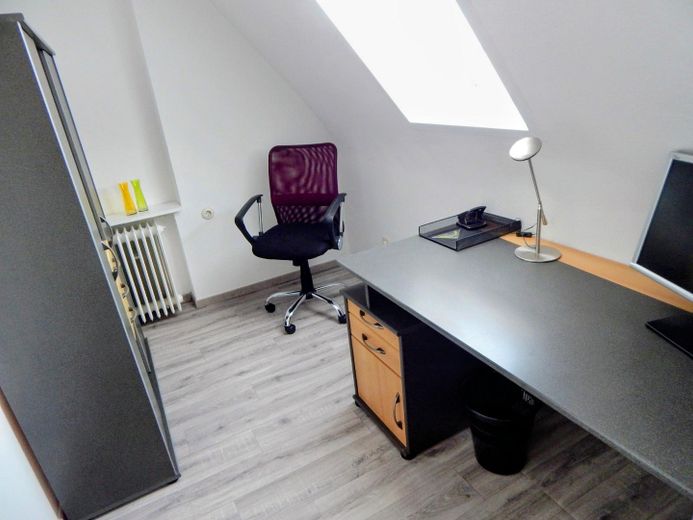
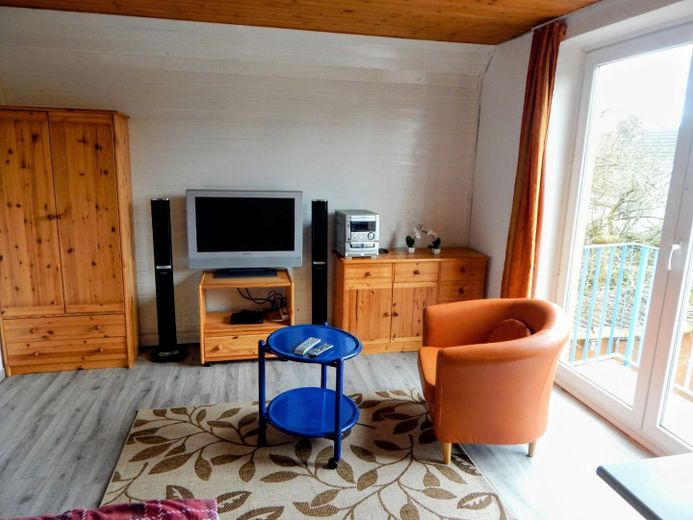
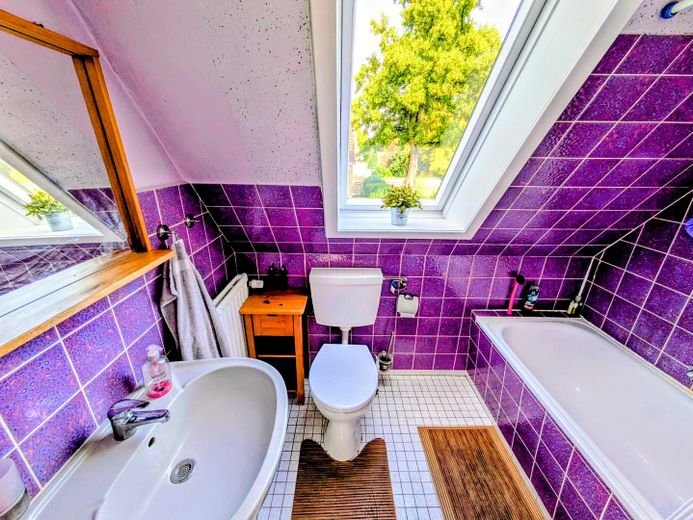
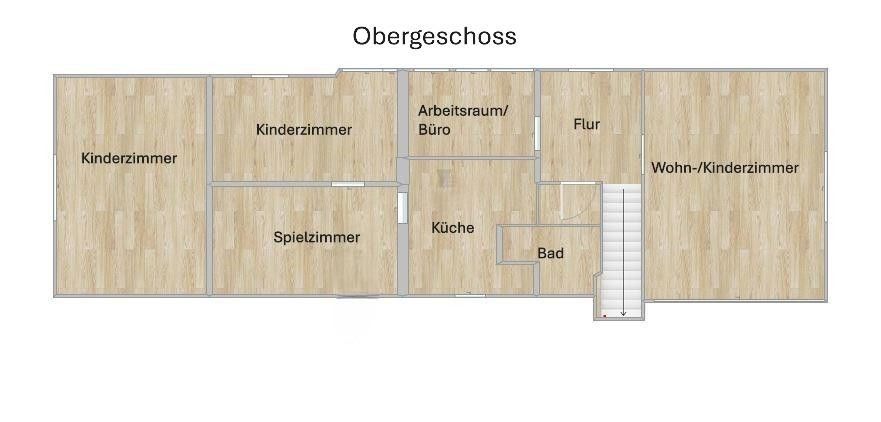
The upper floor: With 4.5 versatile rooms (ideal for children, guests or an office), this floor offers plenty of flexibility. One of the rooms has a small balcony with double doors. Since the upper floor has a fully functional kitchen as well as a separate bathroomare, this floor can be used or partially rented out as a separate self-contained apartment without any effort.
The basement: Partial basement with heating, drying, storage and utility rooms, as well as a workbench.
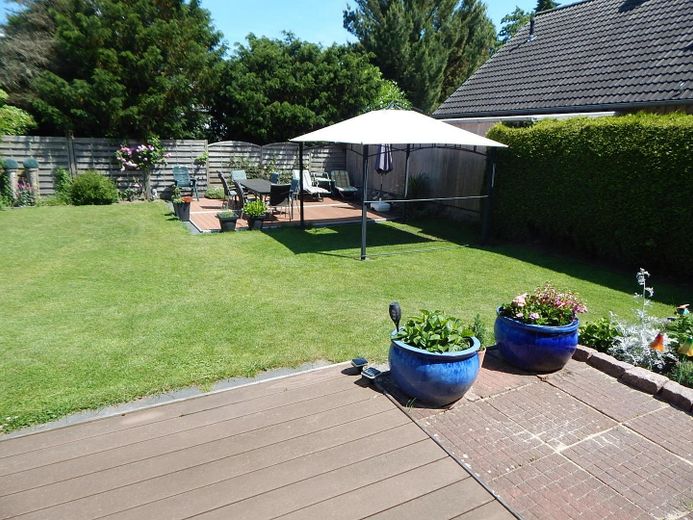
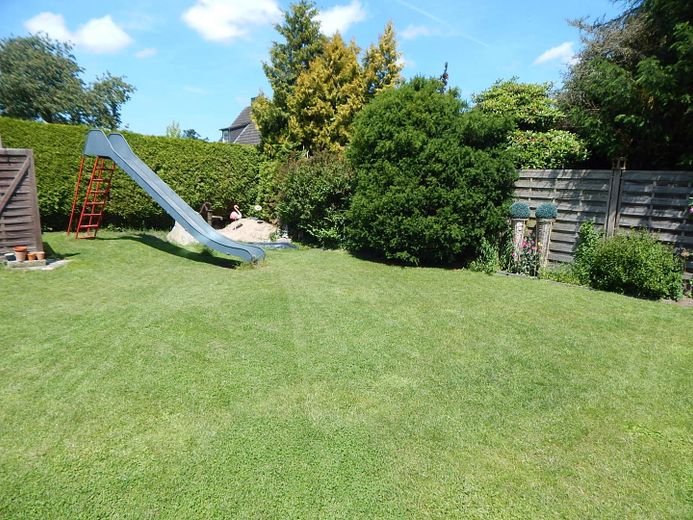
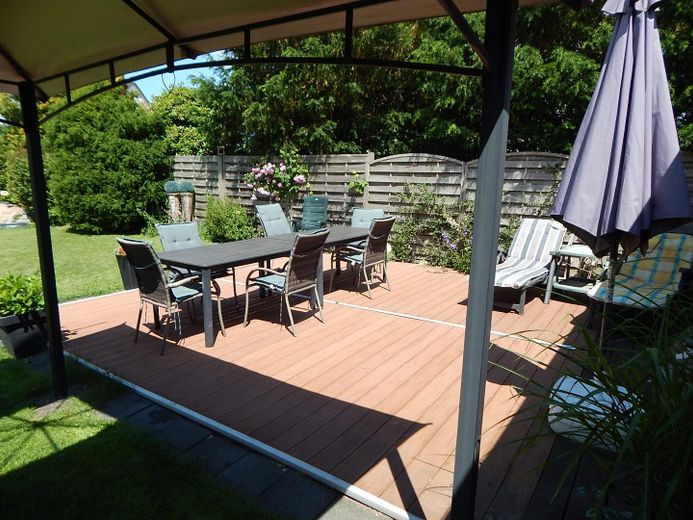
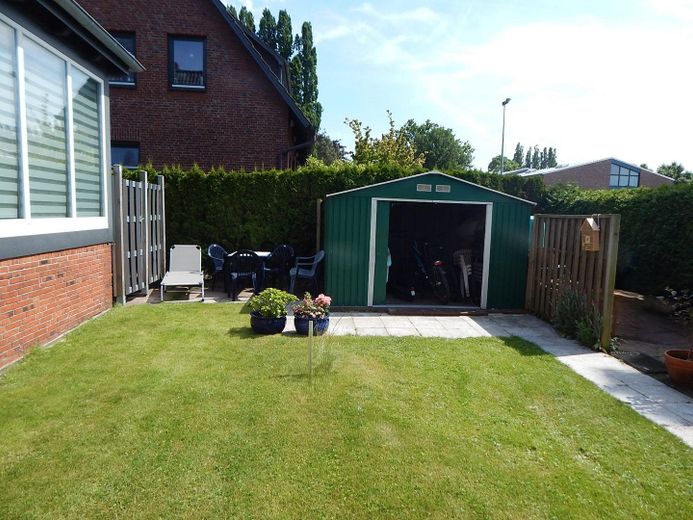
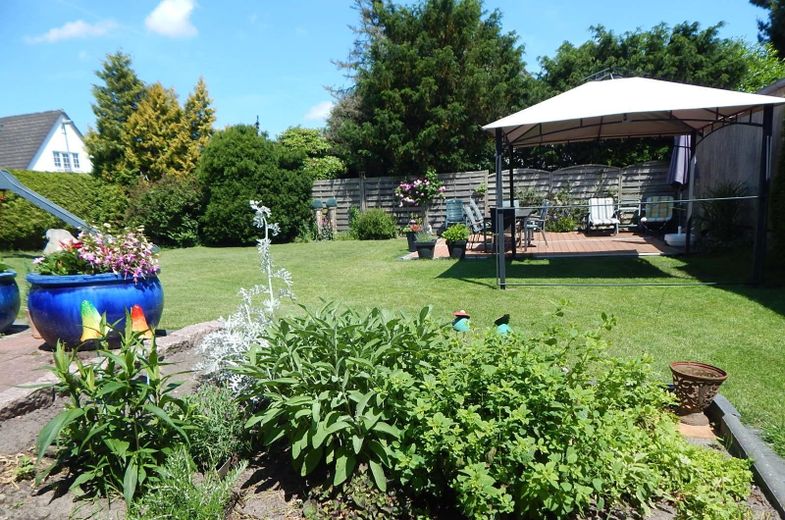
Garden & outdoor area: The sheltered garden presents itself as a green oasis of tranquility. The large lawn in the main garden was newly laid three years ago, including a robust mole barrier. Several terraces offer sunshine throughout the day – particularly noteworthy is an approx. 28 sqm terrace made of low-maintenance WPC decking. A pavilion, a wooden shed, a bicycle shelter, a metal tool shed and a sturdy steel children’s slide round off the offering. The professionally constructed wooden carport (20 sqm) facing the street has lighting and power outlets.
Fittings and features, as described
Ongoing modernizations in recent years: •2025: Renovation of the guest WC •2024: New pitched roof for the conservatory with high-quality roof tiles •2024: Insulation of the weather-facing side of the house with calcium silicate panels •2023: New, high-quality anthracite aluminum front door? •2022: Gradual replacement of many interior doors and radiators (including designer radiators in the living room, bedroom and hallway in 2024) •2022: Modern condensing boiler with solar thermal system ok •2021: Gradual replacement of the windows (some triple-glazed) •2021: Complete renovation of the conservatory •2019: Installation of the fitted kitchen and two new Velux windows (2021) on the upper floor OK •Additionally: Installation of high-quality vinyl planks on the ground floor and in the conservatory, walls in the living room/entrance hall/hallway newly skimmed, electrics and water pipes partially renewed. A modern balcony power plant is also available!
Other
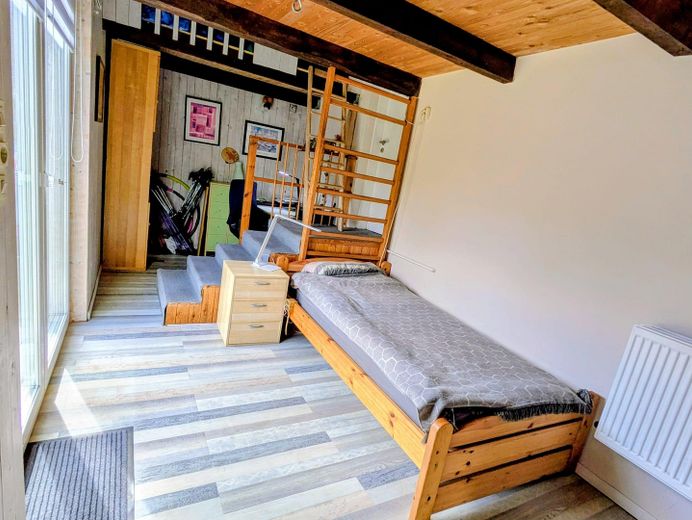
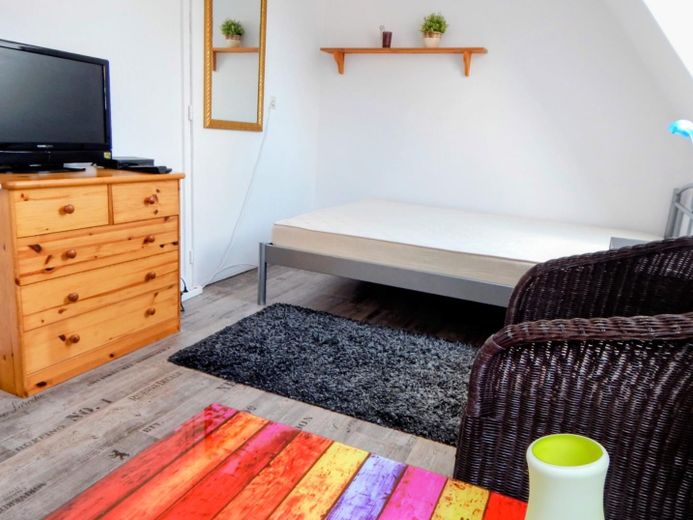
Attractive option for partial rental: For the past 7 years, the upper floor has been rented continuously on a quarterly basis to students of the nearby Nordakademie. If you are interested in continuing this arrangement, the existing furniture/inventory can be taken over. We would be happy to support you with tried-and-tested information on the rental process (advertisements, contract templates).
Energy certificate: A current energy certificate is available: Class D
All information in this brochure has been compiled to the best of our knowledge. We accept no liability for its accuracy or completeness.
If you are interested, please send us a message via the contact form (no enquiries from estate agents)!
Location
Area and routes
Plan a route
Your destination goes to Google Maps only when you submit the form. TraumImmo neither stores nor logs it.
Location details
Location The property is situated in a family-friendly, quiet yet conveniently located residential area of Elmshorn. The infrastructure is excellent: shops, bakeries, doctors, pharmacies, schools, daycare centers, playgrounds and sports clubs are all in the immediate vicinity. Several bus stops are practically on the doorstep; the town center can be reached within a few minutes by bicycle, car or on foot. There is also excellent access to the A23 motorway and rail services to Hamburg. Natural and recreational areas (e.g. Krückaupark, swimming pool, lake/Sibirien) are nearby.