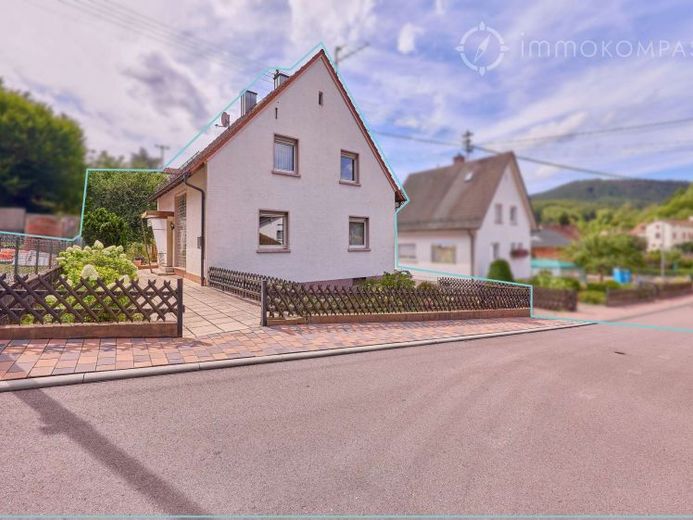
| Type | Detached house |
|---|---|
| Living area approx. | 127 m² |
| Bedrooms | 4 |
| Rooms | 5 |
|---|---|
| Bathrooms | 2 |
| Plot area | 680 m² |
|---|
| Purchase price | 189.000 € |
|---|---|
| Price per m² | 1,488.19 €/m² |
| Commission | 3,57% (3,57% inkl. MwSt.) |
Calculate using this listing's purchase price. Every assumption is editable and all figures are non-binding estimates.
The initial payment is estimated as loan amount × (interest + repayment) ÷ 12. Individual lending terms, special repayments and further fees are not included. Tax, notary and agent costs may differ in your case. This is not a financing offer or financial advice.
Your inputs are calculated only in this browser and are not saved or sent to TraumImmo.
More financing calculators and assumptionsThis well-maintained detached house impresses with its generous, family-friendly layout and beautiful outdoor area. The ground floor forms the centre of the house: The open-plan living and dining area with adjoining kitchen creates a pleasant, inviting atmosphere and offers direct access to the approximately 30 m² covered terrace. From here, you can go directly into the lovingly landscaped garden – ideal for extending the living area outdoors during the warmer months. The ground floor is complemented by a guest WC and another room that can be flexibly used as a study, guest room or bedroom.
The upper floor contains three further bedrooms and two bathrooms. One of the two bathrooms also offers the option of being converted into a fully-fledged living space if required. This could create additional space, for example, for another bedroom, a study or a spacious guest room.
Overall, the house has five rooms and therefore offers sufficient space for a family. The approximately 680 m² plot impresses with a well-maintained, lovingly landscaped garden and offers a wide range of possibilities for relaxation, leisure and individual design.
The basement has a particularly practical dual access and can be reached both from inside the house and directly from outside. This makes it ideal as additional storage space, a hobby area or a workshop.
The garage with garden shed is located at the rear, on the right-hand side of the plot, and is conveniently accessible from the side of the house. It provides a sheltered parking space for the vehicle and complements the property's practical room and space offering.
The oil-fired central heating system dating from 1985 reliably supplies the house with heat and has been maintained over the years. Overall, the property is in an orderly and well-preserved condition and provides a solid foundation for a beautiful family home. At the same time, the house offers potential for further development and individual design according to your own ideas.
Your destination goes to Google Maps only when you submit the form. TraumImmo neither stores nor logs it.
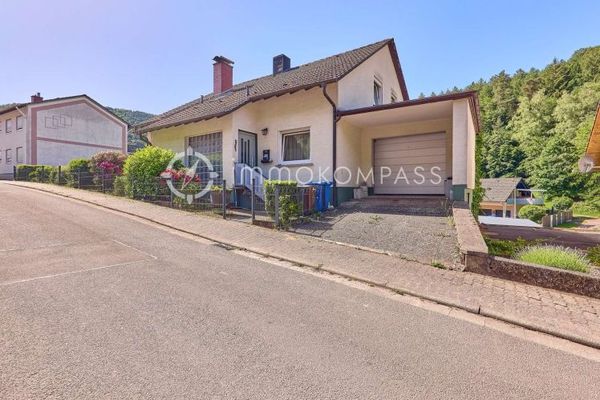 Spacious single-family house with great potential in Wilgartswiesen76848 Wilgartswiesen
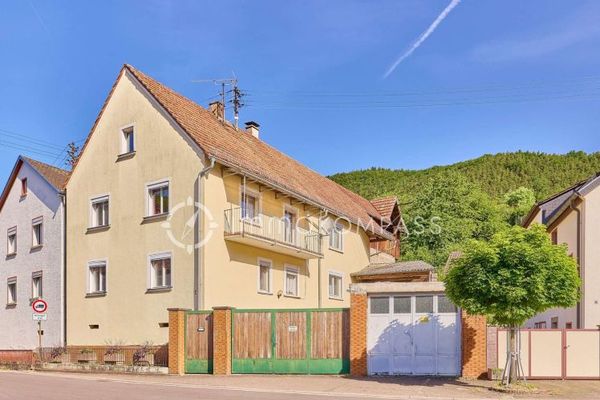 159.000 € Solid space miracle with character: Perfect substance for your modernization ideas76848 Lug

