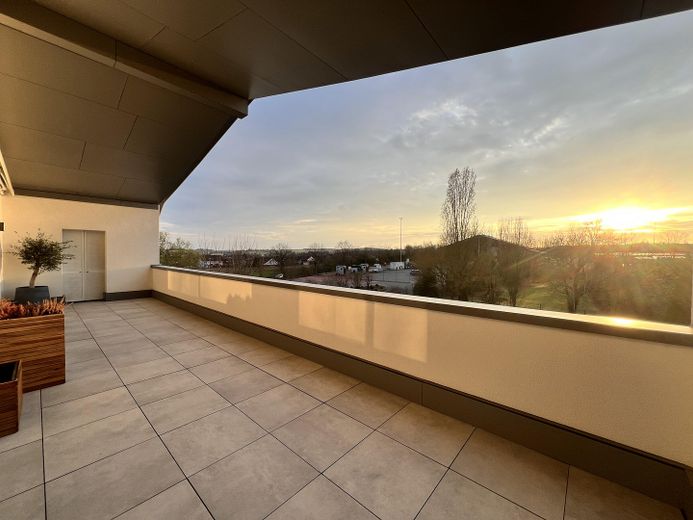
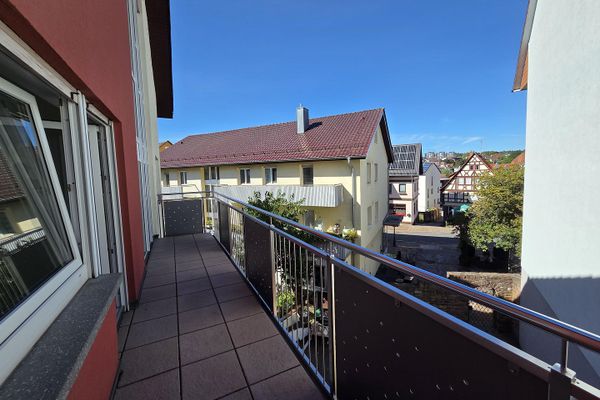
Ausblick Loggia
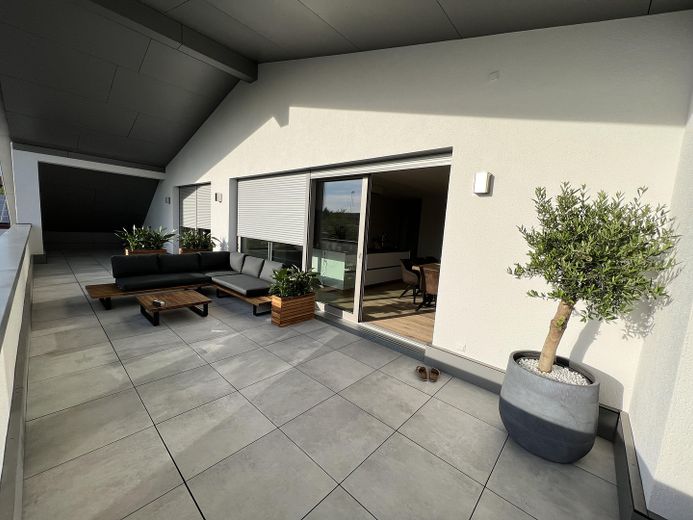
Loggia
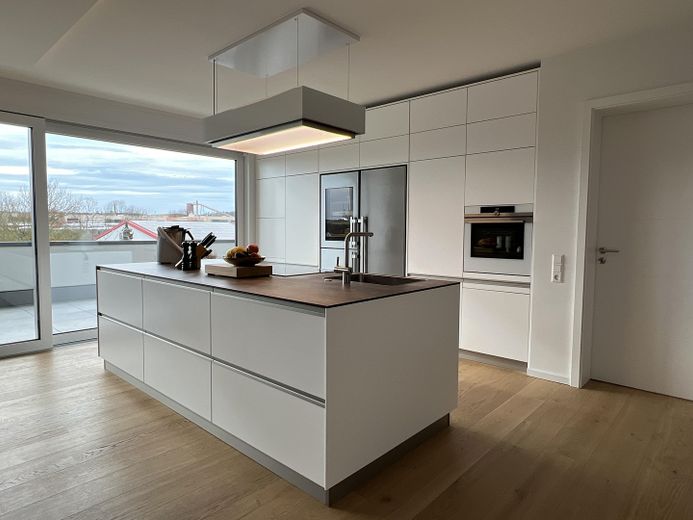
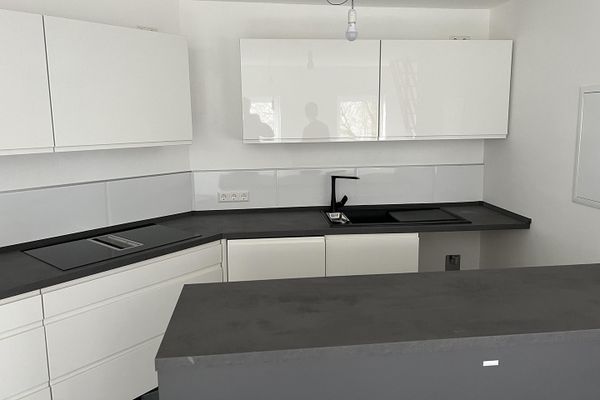
Einbauküche
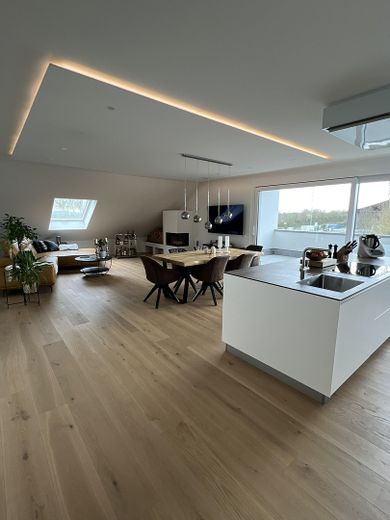
Wohnen / Essen
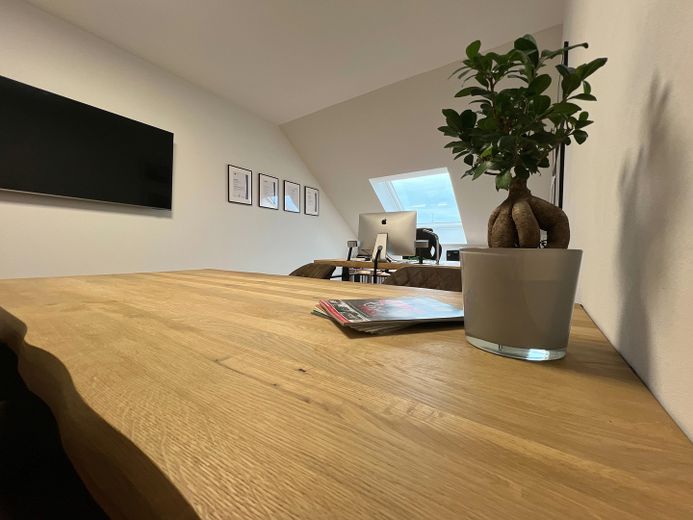
Büro
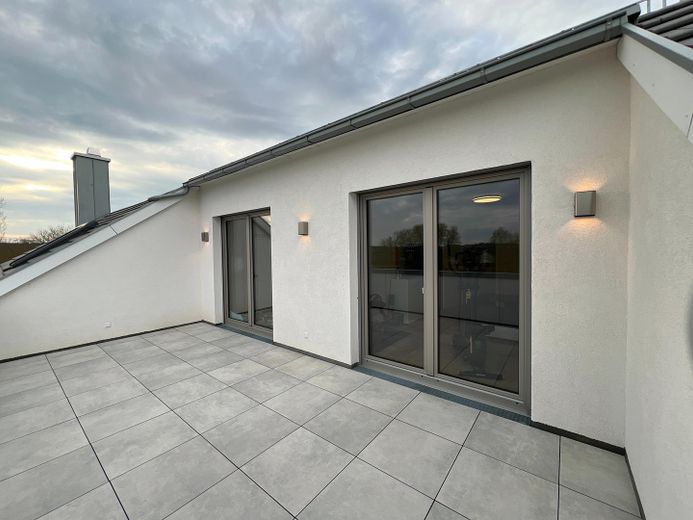
Dachterrasse Kinderzimmer
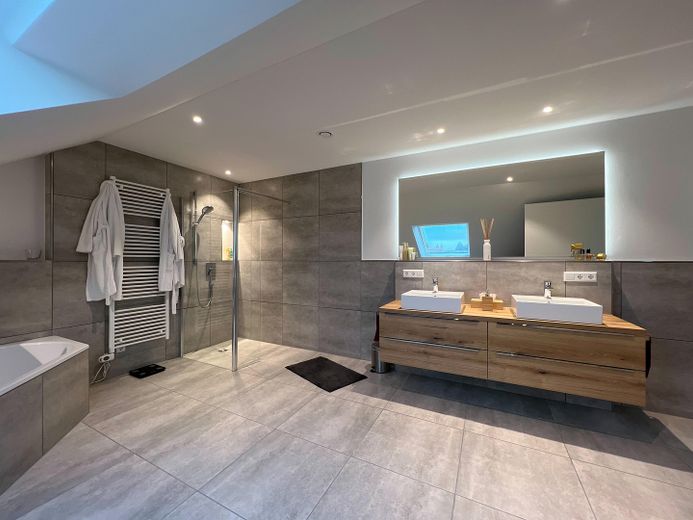
Master Bad
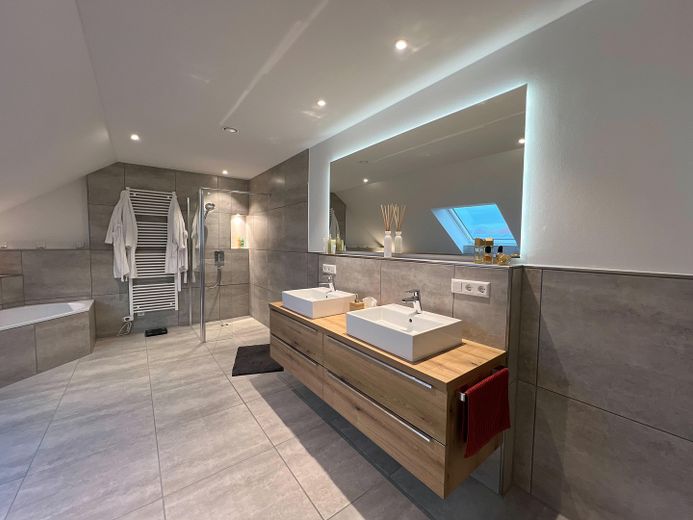
Master Bad
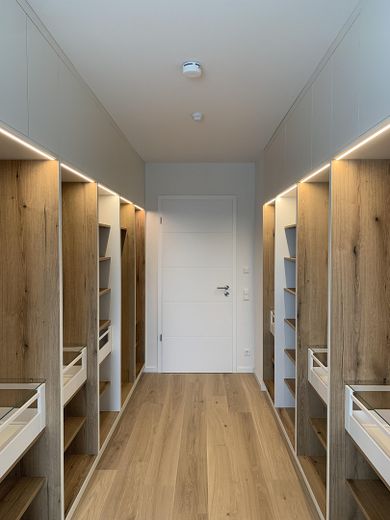
Ankleide - Master Suite
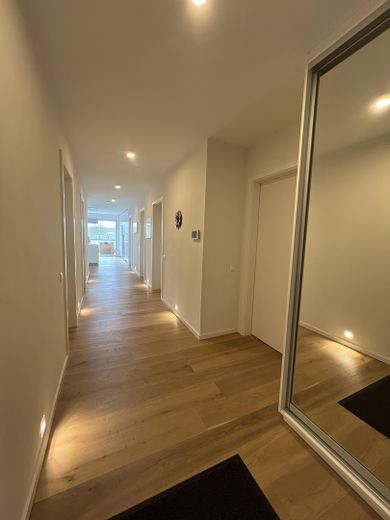
Flur
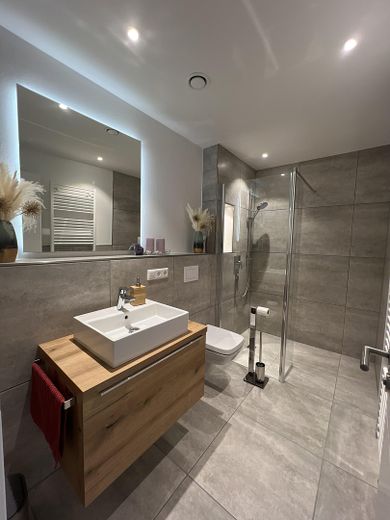
Duschbad
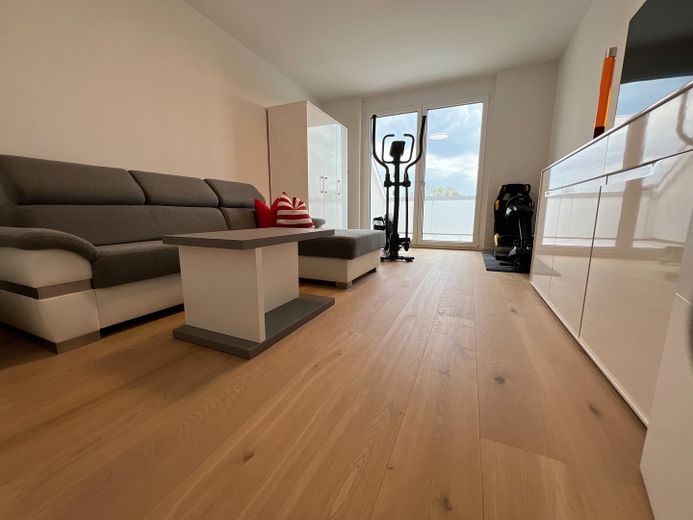
Kinderzimmer
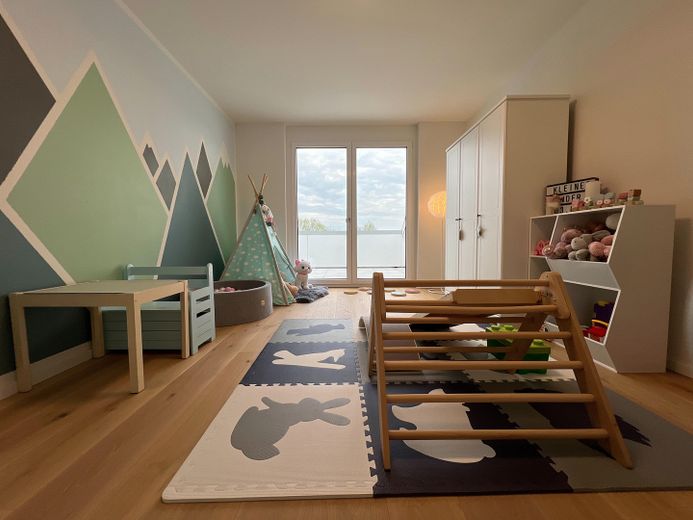
Kinderzimmer
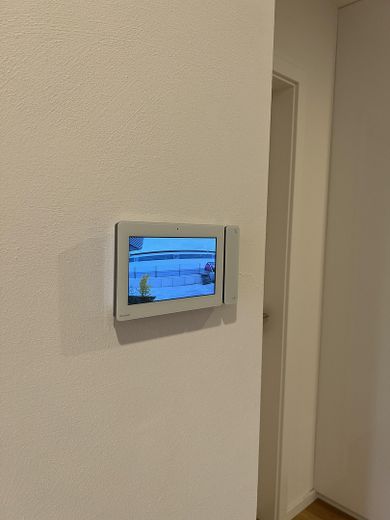
Videosprechanlage
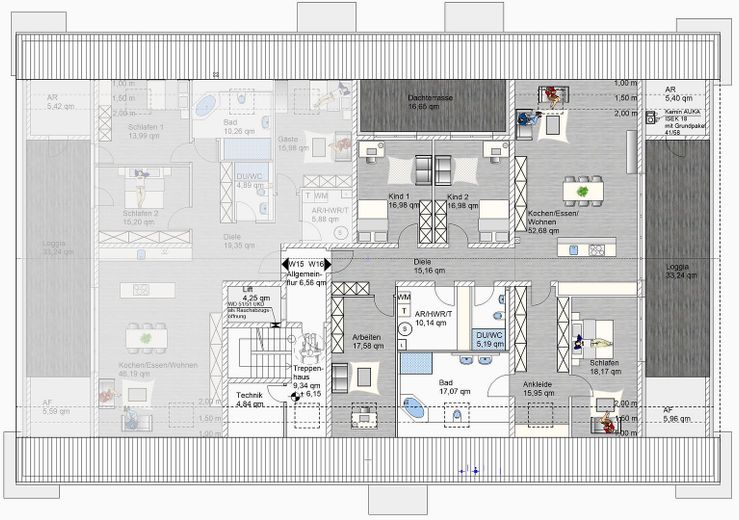
Wohnungsgrundriss
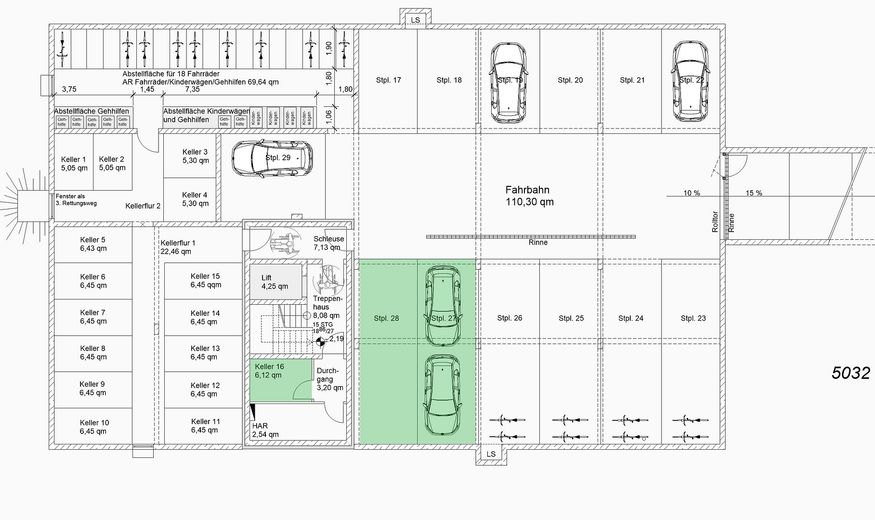
Tiefgarage / Kellerraum
| Type | Flat |
|---|---|
| Floor | 2 |
| Living area approx. | 205 m² |
| Year built | 2021 |
| Bedrooms | 4 |
| Available from | Nach Vereinbarung |
|---|---|
| Rooms | 6 |
| Bathrooms | 2 |
| Heating | Central heating |
| Fuel type | Electricity |
| Parking spaces | 2 |
|---|---|
| Condition | Like new |
| Floors in the building | 3 |
| Rent excluding bills | 2650 € |
|---|---|
| Service charge | 350 € |
| Total rent | 3000 € |
| Deposit | 5600€ |
| Price per m² | 14.63 €/m² |
You can reach this exclusive 6-room apartment from the underground garage via a modern, high-quality Schindler elevator.
It occupies the top floor and offers a generous 205 m² of living space.
The layout is thoughtfully designed and modern. An open-plan kitchen, dining and living area opens directly onto the large south-facing loggia.
The apartment’s highlight is the large master suite, featuring a walk-in closet, a spacious bathroom with a bathtub, and the bedroom. The bedroom also provides access to the large loggia. The loggia is additionally equipped with an electric awning, inviting you to relax outdoors. There are two children’s bedrooms and a second private roof terrace for the children.
The high-end fittings offer exceptional living comfort. The flooring throughout the apartment consists of solid wood floorboards, lending the rooms an elegant ambience. The bathrooms feature large-format tiles, large LED-backlit mirrors and high-quality bathroom furniture. The apartment also includes a cellar and a storage room, providing ample storage space.
Additional comforts include a fireplace, underfloor heating and optional underfloor cooling in summer. The modern building services ensure very low energy costs. The apartment includes two double underground parking spaces.
The location is very quiet yet central. Shops and public transport are close by.
Apartment features:
- Exclusive fitted kitchen with high-quality electrical appliances.
- KFW 55 energy-efficient house.
- High ceilings.
- Apartment entrance door with automatic 3-point locking system.
- Low-temperature underfloor heating controlled by room thermostats.
- Cooling option throughout the apartment for added comfort during the summer months.
- Flush-tiled shower areas.
- Large corner bathtub.
- Large backlit built-in mirrors in the bathroom and WC.
- Main bathroom with natural light.
- LED ceiling spotlights in the bathrooms.
- Washing machine and dryer connections in the apartment's utility room.
- Color camera at the house entrance by the doorbell system, with a color monitor in the apartment.
- State-of-the-art communications technology with CAT 7 infrastructure in every room.
- Electrically operated aluminum roller shutters on living room and roof windows.
- Barrier-free access to the apartment.
- For healthy living, each apartment is equipped with a fresh-air system with heat recovery.
- LED floor spotlights in the hallway
- Suspended LED ceiling lighting in the living room.
- Covered loggia with storage room.
- High-quality, 6 m-long remote-controlled awning on the loggia.
- Large 5 m lift-and-slide element in the kitchen-dining-living area, with access to the loggia.
- Individually installed wood-burning stove.
- Large 3 m lift-and-slide element in the bedroom with access to the loggia.
- Real wood parquet flooring throughout the apartment
- Large-format tiles in the bathrooms and utility room .
- Solid wood skirting boards.
- Underground parking space prepared for connection to a charging station of up to 11 kWh / hour.
- Spacious basement storage room.
Common area features:
- Garage door with remote control and key switch.
- Bicycle parking spaces in the underground garage.
- Locking system: One key fits the entrance, apartment and basement doors, as well as the mailbox.
- Lighting in the stairwell and underground garage controlled by motion detectors.
- Stainless steel handrails in the stairwell.
- Ambient floor lighting in the stairwell.
- Elegant lift from the underground garage to the top floor.
Your destination goes to Google Maps only when you submit the form. TraumImmo neither stores nor logs it.
Buchen (Odenwald) is a town in the Neckar-Odenwald district of Baden-Württemberg. The town is situated in the heart of the beautiful Odenwald.
The town center of Buchen is distinguished by its historic old town, with its half-timbered houses, narrow lanes and small squares. Buchen has a population of around 14,000 and offers adequate infrastructure, including shopping facilities, schools and doctors. There are also numerous leisure activities, such as hiking and cycling trails, an outdoor swimming pool, various sports clubs and cultural events.
Buchen has good transport connections. The B27 federal highway provides quick access to surrounding towns such as Mosbach, Tauberbischofsheim and Heidelberg. Public transport links are also ensured by various bus routes.
Overall, Buchen is an attractive place to live for families, retirees, nature lovers and those seeking peace and quiet who appreciate its idyllic location in the Odenwald.
 1100 € 3 rooms, kitchen, bathroom + guest WC with balcony in a central city-centre location in 74722 Buchen74722 Buchen– Buchen (Odenwald)
 690 € (106-06) Charming 2-room maisonette apartment with private entrance in a quiet residential area74722 Buchen Götzingen– Götzingen


