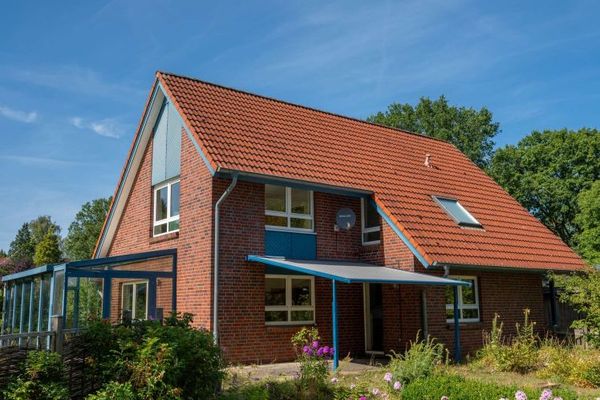
| Type | Detached house |
|---|---|
| Living area approx. | 231 m² |
| Bedrooms | 3 |
| Rooms | 7 |
|---|---|
| Bathrooms | 1 |
| Plot area | 1782 m² |
|---|---|
| Usable floor area | 103 m² |
| Purchase price | 798.000 € |
|---|---|
| Price per m² | 3,456.64 €/m² |
| Commission | 3,57% (3,57% vom Kaufpreis inkl. MwSt.) |
Calculate using this listing's purchase price. Every assumption is editable and all figures are non-binding estimates.
The initial payment is estimated as loan amount × (interest + repayment) ÷ 12. Individual lending terms, special repayments and further fees are not included. Tax, notary and agent costs may differ in your case. This is not a financing offer or financial advice.
Your inputs are calculated only in this browser and are not saved or sent to TraumImmo.
More financing calculators and assumptionsThe split-level design creates an open, modern structure and harmoniously separates the individual living areas from one another.
The living space of approx. 250 m² is distributed as follows over three levels:
Ground floor:
• Entrance area, white floor tiles
• Guest WC, beige wall tiles, window
• Kitchen, with modern white fronts and full equipment, space for a seating area
• Living/dining room with floor-to-ceiling windows, (sliding elements), light-colored carpet, access to the covered south-west main terrace with electric awning and outdoor fireplace
• Conservatory, white tiled, flooded with light with sliding door, access to the south-east terrace
The ground floor is uniformly tiled in white.
Basement:
• Fireplace room...
Further information about this property can be found in the exposé on our website at: www.maison-immobilien.de
We look forward to hearing from you.
Your destination goes to Google Maps only when you submit the form. TraumImmo neither stores nor logs it.