| Type | Detached house |
|---|---|
| Living area approx. | 153 m² |
| Bedrooms | 3 |
| Rooms | 4 |
|---|---|
| Bathrooms | 2 |
| Plot area | 1013 m² |
|---|
| Purchase price | 499.000 € |
|---|---|
| Price per m² | 3,266.99 €/m² |
| Commission | 3,57% (3,57% des notariellen Kaufpreises, inkl. 19% MwSt.) |
Calculate using this listing's purchase price. Every assumption is editable and all figures are non-binding estimates.
The initial payment is estimated as loan amount × (interest + repayment) ÷ 12. Individual lending terms, special repayments and further fees are not included. Tax, notary and agent costs may differ in your case. This is not a financing offer or financial advice.
Your inputs are calculated only in this browser and are not saved or sent to TraumImmo.
More financing calculators and assumptionsYour new home in the countryside of Hanstedt-Schierhorn
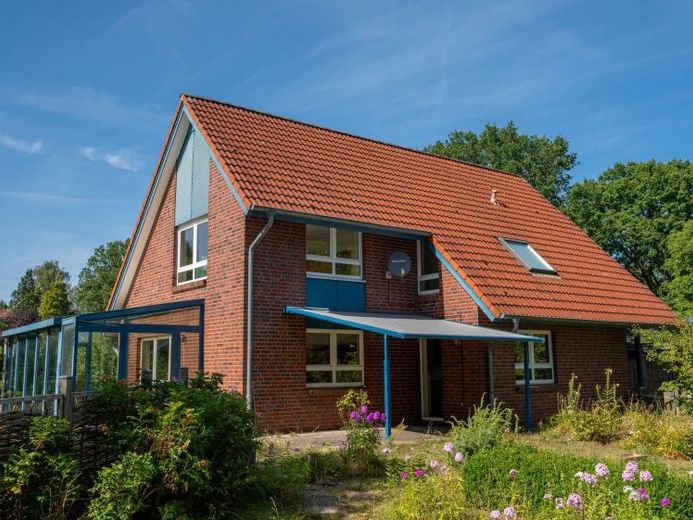
In a quiet, natural setting in Hanstedt-Schierhorn, this detached house built in 2000 awaits you. It features a classic clinker façade, a distinctive gabled roof, a full basement and generous living space on a 1,013 m² plot.
The ground floor has a generous and well-designed layout: At its centre is a large living room with a fireplace that provides cosy warmth on cooler days. From the living room, you can access the light-filled conservatory directly. The separate kitchen adjoins it and also opens to the outside: From here, you can access the covered terrace with an electric awning, allowing cooking, dining and enjoying the outdoors to flow seamlessly into one another. From this terrace, you look out over the expansive adjoining fields and into nature. The ground floor is completed by a spacious bedroom with its own en-suite bathroom, ideally suited as a parents’ area or for low-barrier living on the ground floor, as well as a separate guest WC for visitors.
The upper floor offers two very large bedrooms, which gain a particularly cosy atmosphere from the characteristic sloping roof and the tall mullioned windows in the gable—ideal as children’s rooms, guest rooms or a home office. One of the bedrooms has its own WC, making it perfect for guests or teenagers. This floor is completed by the full bathroom with a shower, bathtub, WC and urinal. If required, the large 27 m² room can also easily be divided into two rooms. This would only require installing a partition wall and adding a second door.
Basement
The building has a full basement and offers ample space for a workshop, fitness area or storage, with a hobby room, utility and heating room including a laundry area, as well as two spacious storage rooms. A separate basement entrance makes going outside and into the garden particularly easy. The basement also contains connections for your washing machine, as well as the renewed gas heating system (Viessmann). If you need additional storage space, the attic provides further storage areas.
Outdoor area
The large plot offers plenty of space for creative design. What is particularly appealing about this property is its quiet location: to the south and west, it borders no other houses, allowing you to enjoy distance from the neighbouring properties. The garden features various beds and Ornamental plants have been laid out. A pond and a greenhouse are also located on the property. Your vehicles will find shelter in the large double carport. Adjacent to it, there is also a shelter for firewood and garden tools.
Your destination goes to Google Maps only when you submit the form. TraumImmo neither stores nor logs it.