| Type | Detached house |
|---|---|
| Living area approx. | 118 m² |
| Bedrooms | 3 |
| Rooms | 5 |
|---|---|
| Bathrooms | 1 |
| Plot area | 795 m² |
|---|
| Purchase price | 289.000 € |
|---|---|
| Price per m² | 2,449.15 €/m² |
| Commission | 3,57% |
Calculate using this listing's purchase price. Every assumption is editable and all figures are non-binding estimates.
The initial payment is estimated as loan amount × (interest + repayment) ÷ 12. Individual lending terms, special repayments and further fees are not included. Tax, notary and agent costs may differ in your case. This is not a financing offer or financial advice.
Your inputs are calculated only in this browser and are not saved or sent to TraumImmo.
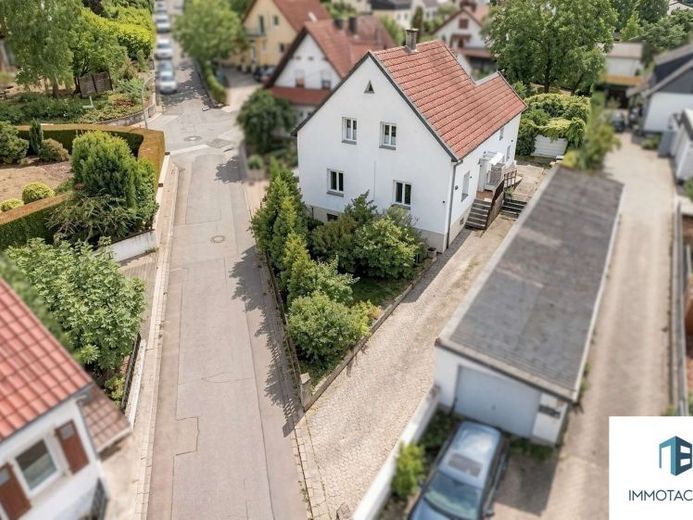
More financing calculators and assumptionsAre you not looking for a fully staged house, but rather a property where you can really make a difference with your own ideas? On approximately 118 m² of living space, distributed across five rooms, you will find a layout that can be adapted well to different living situations. In addition, there are approximately 795 m² of land with a large garden, an additional front garden, a fully basemented area and further storage space in the roof area.
On the ground floor, the living room, dining room and kitchen with an integrated fitted kitchen are located close to one another. This creates a daily living environment in which living, dining and cooking remain separate yet are directly connected. The daylight bathroom with shower and bathtub, a separate guest WC and a storage room complete the rooms on this floor. There are three further rooms on the upper floor. Two rooms are designed as bedrooms or children's rooms. A storage room is located directly next to the bedroom and could ideally be used as a walk-in wardrobe. Another full-sized room would be ideal as an additional bedroom, children's room, guest room or study. This means the house remains interesting even if your living situation changes one day.
The property is particularly appealing to people with DIY skills who do not simply want to take over a house, but develop it further according to their own ideas. The building was renovated as early as 1992; during this process, the exterior façade also received insulation in addition to the new render. Double-glazed PVC windows were installed in 1993. At the same time, the house currently offers further modernisation potential, allowing the fixtures and living comfort to be adapted step by step to your own requirements. The existing laminate and PVC flooring can also be changed according to your preferences as part of this process. The existing extension also offers considerable potential for development. Pipes already laid in the floor could be used for heating. There is also a chimney connection. This area therefore offers good conditions for further enhancement in the future, for example for hobbies, working or other personal uses.
The full basement and the attic create additional space for a workshop, storage, hobbies or conventional provisions storage.
On the property, in addition to the large garden, you also have a front garden and Several parking options are available. Two outdoor parking spaces and a carport provide room for vehicles, while the garden leaves space for children, pets, vegetable beds, or your own gardening projects. You will even find a screened-off area where the ground has already been prepared for the installation of a pool.
Those willing to roll up their sleeves will find not a generic residential property here, but a house with scope for development, land, and sufficient space for long-term plans.
Due to the year of construction, documentation for the property is available only in limited form.
Your destination goes to Google Maps only when you submit the form. TraumImmo neither stores nor logs it.
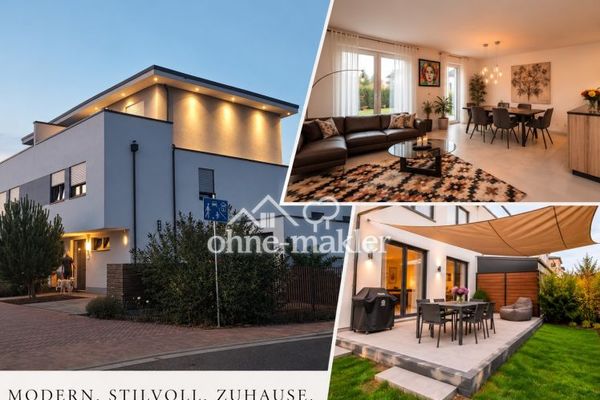 669.000 € Modern Living with Architecture, Comfort and Sustainability55595 Roxheim
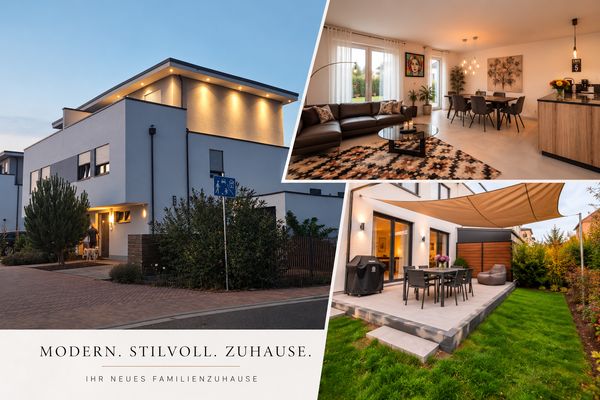 669.000 € Modern Living with Architecture, Comfort and Sustainability55595 Roxheim
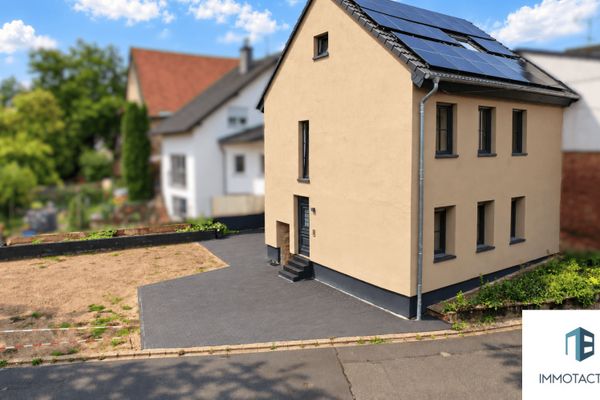 374.000 € Historic farmhouse – comprehensively renovated in 2026 - energy efficiency class A, heat pump & PV system55595 Roxheim

