| Type | Detached house |
|---|---|
| Living area approx. | 137 m² |
| Bedrooms | 3 |
| Rooms | 4 |
|---|---|
| Bathrooms | 1 |
| Plot area | 363 m² |
|---|
| Purchase price | 374.000 € |
|---|---|
| Price per m² | 2,729.93 €/m² |
| Commission | 3,57% |
Calculate using this listing's purchase price. Every assumption is editable and all figures are non-binding estimates.
The initial payment is estimated as loan amount × (interest + repayment) ÷ 12. Individual lending terms, special repayments and further fees are not included. Tax, notary and agent costs may differ in your case. This is not a financing offer or financial advice.
Your inputs are calculated only in this browser and are not saved or sent to TraumImmo.
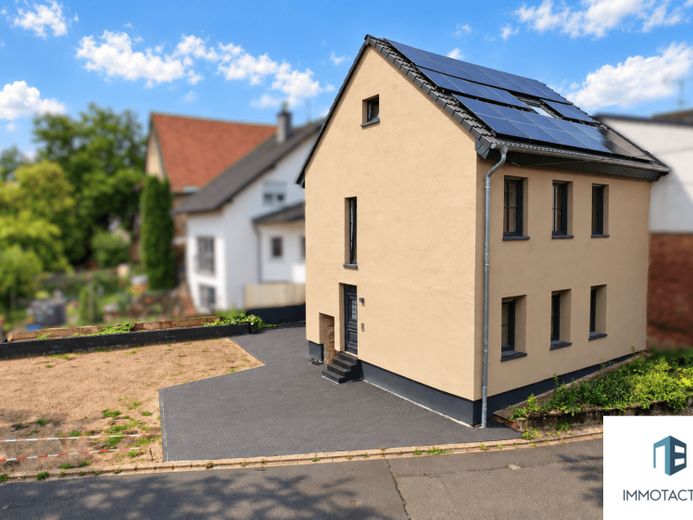
More financing calculators and assumptionsEnter your new home, a completely renovated farmhouse dating from 1868, which has preserved its origins while offering all the amenities of modern living. This detached house in Roxheim was revitalized in 2026 with comprehensive expertise and now presents itself in a condition that combines the character of a new build with historic charm.
The extensive renovation includes state-of-the-art energy features: The roof has been completely renewed, the façade has been insulated, and all windows and doors are new, triple-glazed and equipped with ventilation. A powerful photovoltaic system with storage, combined with a highly efficient heat pump, guarantees sustainable living and noticeably low ancillary costs – a decisive advantage for families and couples who value long-term planning and independence.
On a 363 m² plot, the outdoor area offers not only the garden and two outdoor parking spaces but also a terrace of approx. 25 m².
Inside, around 137 m² of living space welcomes you with a light-filled ambience characterized by newly laid laminate flooring. All walls and floors have been extensively modernized, allowing you to move in immediately. The entire infrastructure has been renewed from the ground up: All supply and wastewater pipes, heating pipes and radiators, as well as the complete electrical system including the meter cabinet, meet the latest standards and ensure worry-free living. The ground floor features a large living and dining area, a practical guest WC and a storage room. The separate utility room completes this floor.
A modernly designed wooden staircase leads you to the upper floor, which offers two rooms, ideal for use as a bedroom and a children's or study room. The freshly renovated bathroom with natural light features a bathtub and shower. In the attic, a spacious studio offers additional possibilities for use. Thanks to the separate WC, it is ideally suited, for example, as a private area for a growing family member. It can also serve as a home office when plenty of space is required, a children's play paradise or a guest floor.
The space is rounded off by a vaulted cellar providing additional storage space.
This property is a rare opportunity to acquire a fully modernized home with historic character. The energy efficiency class A underscores the energy efficiency rating.
We would be pleased to personally present the amenities of this property to you during a non-binding viewing appointment.
Your destination goes to Google Maps only when you submit the form. TraumImmo neither stores nor logs it.
 669.000 € Modern Living with Architecture, Comfort and Sustainability55595 Roxheim
 669.000 € Modern Living with Architecture, Comfort and Sustainability55595 Roxheim
 394.000 € Plenty of space for several generations: 296m² of living space, garden, terrace & double garage in a quiet location55595 Wallhausen

