| Type | Detached house |
|---|---|
| Living area approx. | 84 m² |
| Rooms | 4 |
|---|---|
| Bathrooms | 1 |
| Plot area | 865 m² |
|---|
| Purchase price | 275.000 € |
|---|---|
| Price per m² | 3,273.81 €/m² |
| Commission | 3,57% (3,57% inkl. 19% MwSt. Verdient und fällig mit Beurkundung des notariellen Kaufvertrages. Der Immobilienmakler hat einen provisionspflichtigen Maklervertrag mit dem Verkäufer in gleicher Höhe abgeschlossen.) |
Calculate using this listing's purchase price. Every assumption is editable and all figures are non-binding estimates.
The initial payment is estimated as loan amount × (interest + repayment) ÷ 12. Individual lending terms, special repayments and further fees are not included. Tax, notary and agent costs may differ in your case. This is not a financing offer or financial advice.
Your inputs are calculated only in this browser and are not saved or sent to TraumImmo.
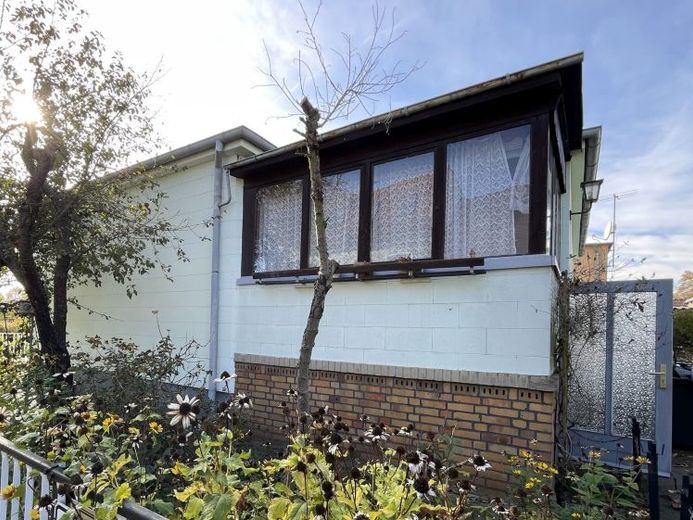
More financing calculators and assumptionsThis charming single-family house, built in 1973, offers the ideal opportunity to settle in a quiet and family-friendly neighborhood. The solidly built house impresses with its sturdy construction and spacious garden, which invites you to relax and enjoy nature.
The house was built as a single-story structure with a full basement.
The living area of approx. 84 m² comprises four rooms, a kitchen, a bathroom and a hallway.
The house is accessed via an entrance staircase, which has been enclosed and is flooded with light due to a large window frontage. It leads into a hallway from which the rooms branch off.
The rooms are pleasantly bright, as they have large windows.
The bathroom is equipped with a bathtub, a shower, a washbasin and a toilet, making it very practical to use. The level-access shower was installed in 2021. The floor is tiled in a light color.
Some of the walls and ceilings in the house are clad in cozy wood.
The house has a full basement, providing additional storage space or the possibility of a hobby room. The basement also contains an underground garage.
The heating system is also located here. The property is heated by a gas heating system, which was installed in 1999.
In approx. 2009, the façade was insulated (installation of façade panels and painting of the façade).
The roof was renewed in 2004.
The property has a comfortable size of 865 m².
A solid outbuilding was erected along the property boundary. It is practical and versatile; it contains a garage, a workshop and storage areas.
As this is a corner property with a long street frontage, it is possible to subdivide off a separate building plot.
Your destination goes to Google Maps only when you submit the form. TraumImmo neither stores nor logs it.
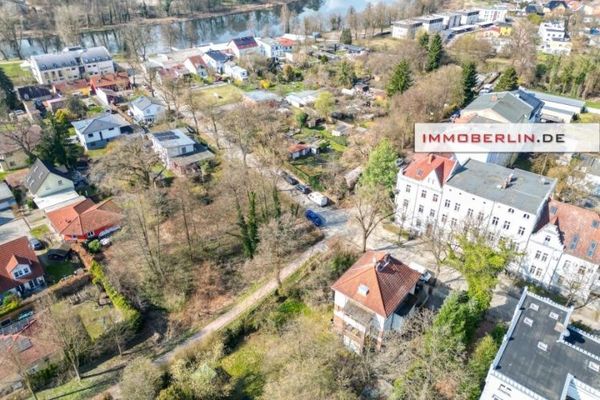 649.000 € IMMOBERLIN.DE - Prime location & fine architecture! Villa with garden paradise in the city centre15517 Fürstenwalde/Spree
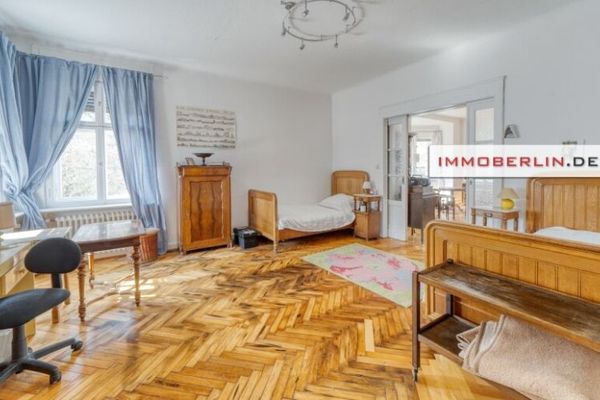 649.000 € IMMOBERLIN.DE - Prime location & fine architecture! Villa with garden paradise in the city centre15517 Fürstenwalde/Spree
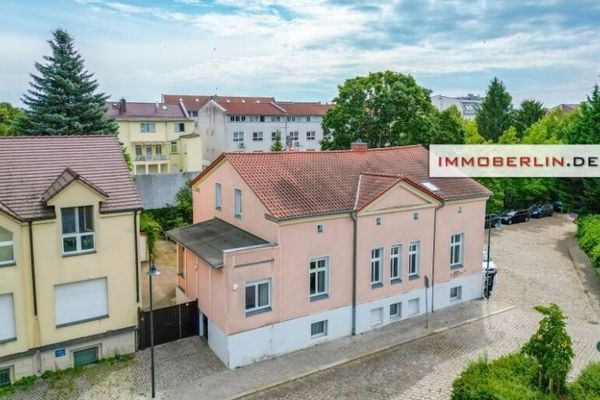 645.000 € IMMOBERLIN.DE - Classic city villa! Detached house/two-family house in a quiet central location15517 Fürstenwalde/Spree

