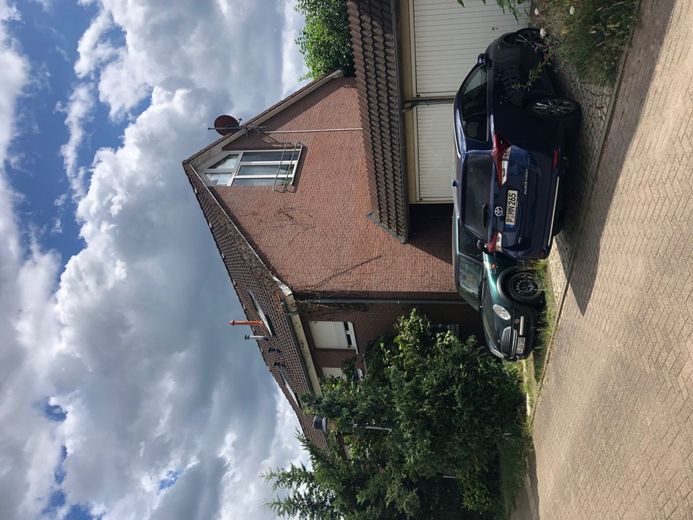
Gebäude-vorne
| Type | End-of-terrace house |
|---|---|
| Living area approx. | 128 m² |
| Year built | 1993 |
| Rooms | 5 |
|---|---|
| Bathrooms | 3 |
| Plot area | 242 m² |
|---|
| Purchase price | 395.000 € |
|---|---|
| Price per m² | 3,085.94 €/m² |
| Commission | no commission for buyers |
Calculate using this listing's purchase price. Every assumption is editable and all figures are non-binding estimates.
The initial payment is estimated as loan amount × (interest + repayment) ÷ 12. Individual lending terms, special repayments and further fees are not included. Tax, notary and agent costs may differ in your case. This is not a financing offer or financial advice.
Your inputs are calculated only in this browser and are not saved or sent to TraumImmo.
More financing calculators and assumptionsSolidly constructed end-terrace house with 2 full floors, converted attic and full basement.
All rooms with underfloor heating, gas condensing boiler with hot-water storage tank, 3 bathrooms, additional guest WC,
Family-friendly location in the traffic-calmed new-build area of Waldsiedlung Thyrow, good transport connections by bus and train
End-terrace house, guest WC on the ground floor, staircase to the upper floor leading from the entrance hall, upper floor potentially usable as a separate residential unit, bathroom with bathtub, kitchen connections prepared.
Attic directly accessible from the staircase, bathroom with bathtub, kitchenette connections prepared.
Studio room with ceiling height up to the ridge and brightly lit by a large triangular window
Ground floor self-contained, accessed directly from the entrance hall and connected to the basement by an internal staircase, bathroom with bathtub, open-plan fitted kitchen, terrace and garden
Your destination goes to Google Maps only when you submit the form. TraumImmo neither stores nor logs it.
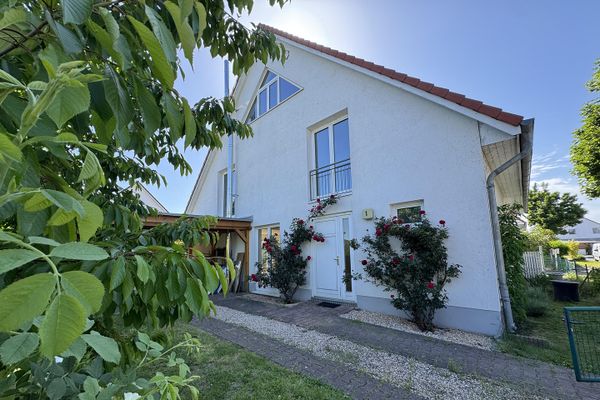 420.000 € House in Thyrow (Trebbin) Commission-Free14959 Thyrow– Thyrow
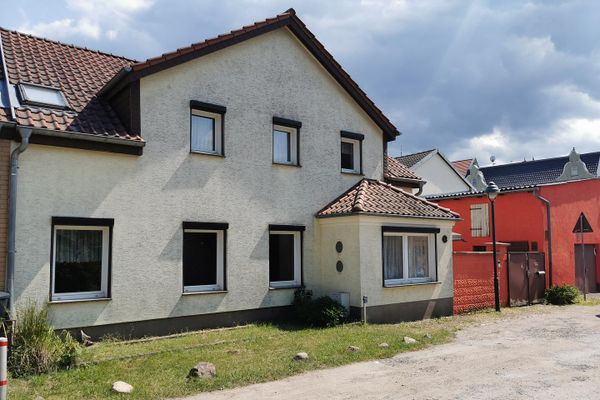 189.000 € The “Dwarf Villa” – charming semi-detached house with history and potential14959 Trebbin– Trebbin
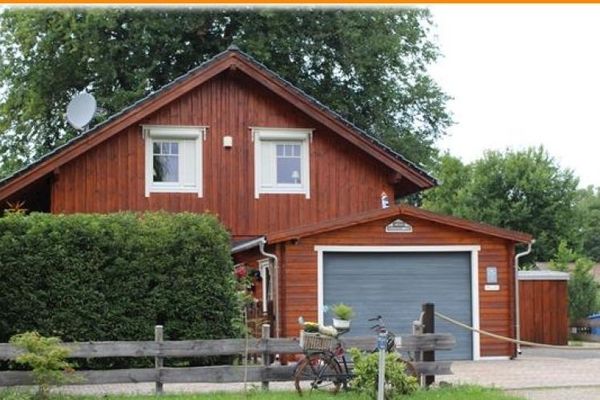 644.445 € 20 min. to Berlin * Healthy living * High-quality * SUPER features14959 Trebbin

