| Type | Detached house |
|---|---|
| Living area approx. | 135 m² |
| Rooms | 4 |
|---|---|
| Bathrooms | 1 |
| Plot area | 263 m² |
|---|
| Purchase price | 525.000 € |
|---|---|
| Price per m² | 3,888.89 €/m² |
| Commission | 3% (3,0 % inkl. gestzl. MwSt.) |
Calculate using this listing's purchase price. Every assumption is editable and all figures are non-binding estimates.
The initial payment is estimated as loan amount × (interest + repayment) ÷ 12. Individual lending terms, special repayments and further fees are not included. Tax, notary and agent costs may differ in your case. This is not a financing offer or financial advice.
Your inputs are calculated only in this browser and are not saved or sent to TraumImmo.
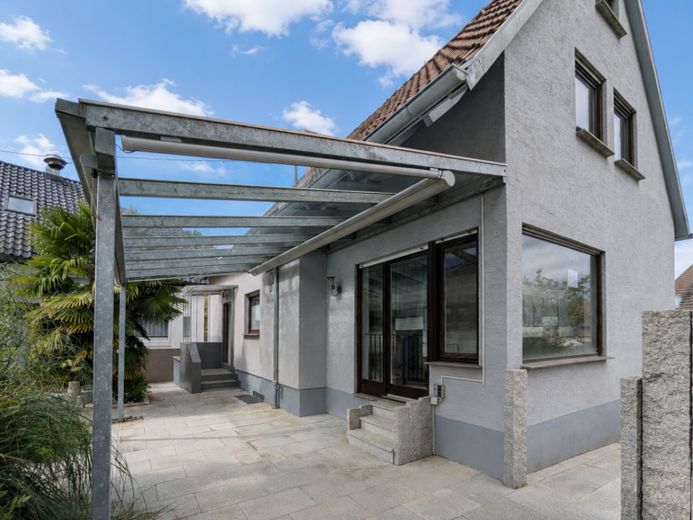
More financing calculators and assumptionsDetached house with a beautiful Mediterranean outdoor area, an expansive covered terrace with a steel-and-glass construction beneath which there is a large awning. The garden is beautifully landscaped and already ready to enjoy, with granite elements and various fountains. There are various wonderful plants (fig, kiwi, palm, etc.) in the outdoor area.
A number of things were already renewed and modernized on the ground floor in 2016. The kitchen and bathroom are already in good condition here; likewise, the living-dining area only needs a little maintenance to look good again.
The detached house, originally built in 1956, received an extension in 1982 to expand the living space; during this process, the house was extensively modernized. The kitchen and bathroom were also extensively renovated and modernized in 2016. The rooms here are in good condition. For example, there is air conditioning in the living-dining area of this section.
In the attic, it is evident that the rooms need renovation and are no longer up to date. The layout is also somewhat unfamiliar due to the walk-through rooms and no longer meets today’s standard.
The basement of the main building is in an average condition appropriate to its year of construction (1956). The basement of the extension would also need renovation. Viessmann multi-fuel/dual-fuel boiler, built in 1982; current heating technology of an older construction year; supplemented by an approximately 300-liter domestic hot-water heat-pump storage tank, Blomberg WP 3000 W.
In some areas, a clearly emerging maintenance backlog is evident in the building. The house is situated in the second row, and therefore the parking space is also some distance from the house. No noise pollution from air or road traffic.
Arrange your personal viewing appointment at short notice.
.
.
.
.
-----------
Your local financing experts: David Dieterle and Jan Platter.
Both work in a goal-oriented and well-founded manner, guaranteeing you competent advice and fast service.
David Dieterle
Head of Stuttgart and Reutlingen Branch Offices
Bachelor of Arts in Finance & Management
Frankfurt School of Finance & Management
Baufi24 Stuttgart and Reutlingen Branch Offices
Owner: credere Finanzpartner GmbH | Independent franchise partner of Baufi24 Baufinanzierung AG
Möhringer Landstraße 16A, 70563 Stuttgart and Auf der Höhe 5, 72768 Reutlingen
.
📞 +49 174 3479837
📧 david.dieterle@baufi24.de
.
.
.
.
Your destination goes to Google Maps only when you submit the form. TraumImmo neither stores nor logs it.
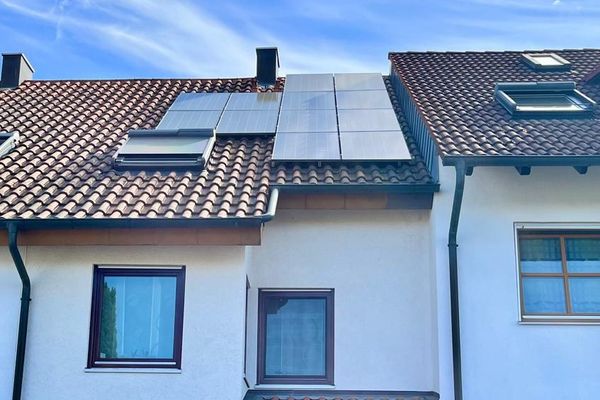 625.000 € Modernized split-level terraced house with garden, fireplace, PV system & Tesla Powerwall in Bernhausen70794 Filderstadt– Bernhausen
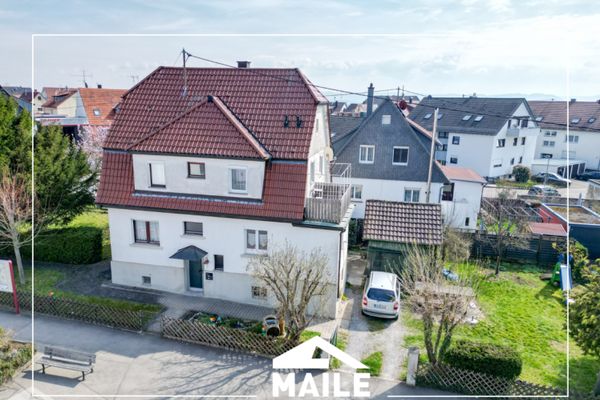 469.000 € Charming single-family house with potential for expansion and large garden!70794 Filderstadt
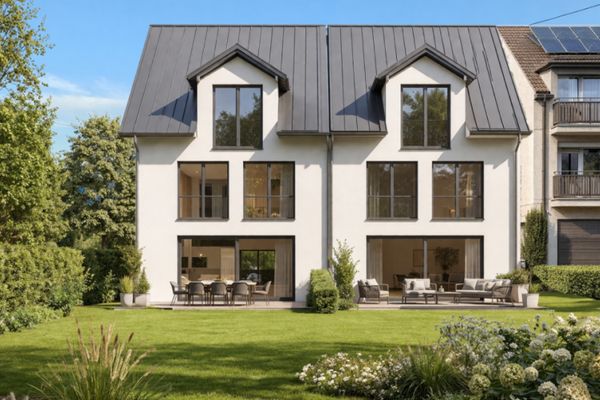 728.650 € High-quality new-build terraced middle house with its own plot, Filderstadt!70794 Filderstadt

