| Type | Detached house |
|---|---|
| Living area approx. | 110 m² |
| Rooms | 4 |
|---|---|
| Bathrooms | 2 |
| Plot area | 288 m² |
|---|---|
| Usable floor area | 220 m² |
| Purchase price | 329.000 € |
|---|---|
| Price per m² | 2,990.91 €/m² |
| Commission | 3,57% |
Calculate using this listing's purchase price. Every assumption is editable and all figures are non-binding estimates.
The initial payment is estimated as loan amount × (interest + repayment) ÷ 12. Individual lending terms, special repayments and further fees are not included. Tax, notary and agent costs may differ in your case. This is not a financing offer or financial advice.
Your inputs are calculated only in this browser and are not saved or sent to TraumImmo.
More financing calculators and assumptionsAttention home seekers and bargain hunters:
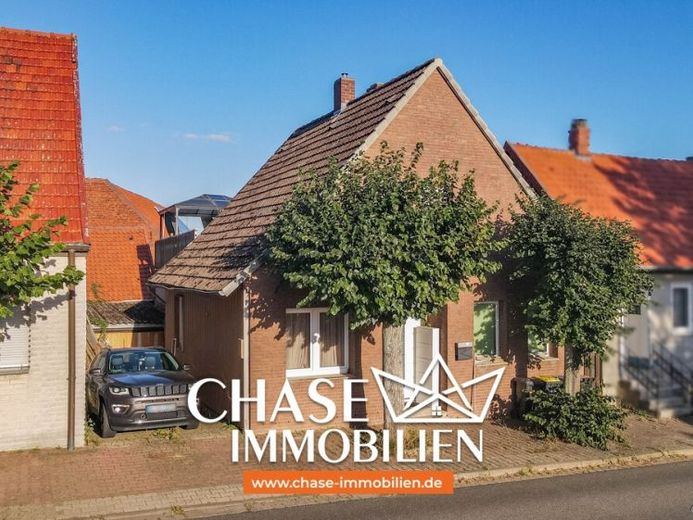
This detached single-family home in an established village-centre location in Springe-Eldagsen combines a renovated living environment with plenty of space for hobbies and personal projects. With approx. 110 m² of living space, it offers four rooms, supplemented by approx. 220 m² of additional usable space. In addition to the house, the approx. 288 m² plot includes several outbuildings and a garage.
Built in 1950, this solid masonry house with a clinker-brick façade was fully renovated and refurbished in 2025. The electrical and water lines were replaced, and all the doors in the house are new. Partial interior insulation and double-glazed uPVC windows, some of which have been replaced, complete the features. The kitchen installed in 2025, with a purchase price at the time of approx. €15,000, is included.
Two outdoor areas expand your options: On the ground floor, there is a balcony measuring over 10 m². A particular highlight is the rooftop terrace of over 40 m² on the top floor, with an awning—plenty of room for a comfortable seating area, shared meals and relaxing hours outdoors.
The partially converted full basement and the outbuildings offer additional storage and usage options. An existing workshop can also be taken over; the garage has space for approx. two cars. A further bathroom (year built 2025) has been prepared in the basement: the pipes and walls are in place, while the sanitary fittings and finishing work remain outstanding.
The house is heated by a gas central heating system from 1991, with underfloor heating throughout the property. The property will be handed over cleared; most of the household items visible in the photos will be removed.
Further information and photos are available on request!
Your destination goes to Google Maps only when you submit the form. TraumImmo neither stores nor logs it.
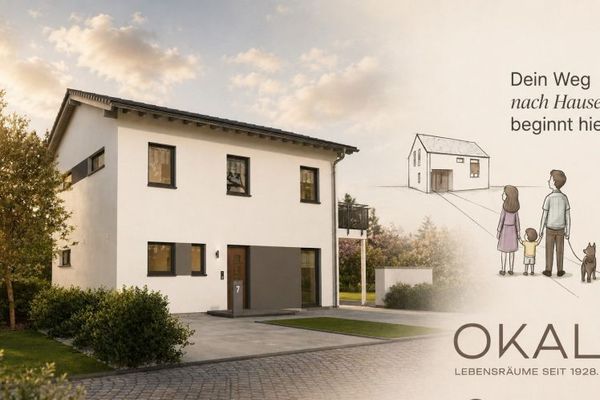 577.900 € MODERN HOUSE WITH ELEGANT HIPPED ROOF31832 Springe
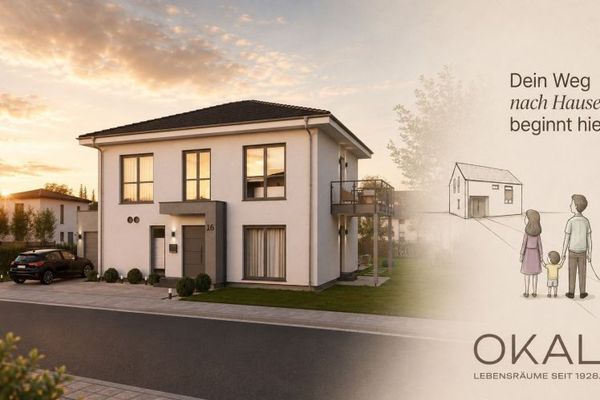 636.900 € A HOUSE, A SPATIAL WONDER, A FAVORITE PLACE31832 Springe
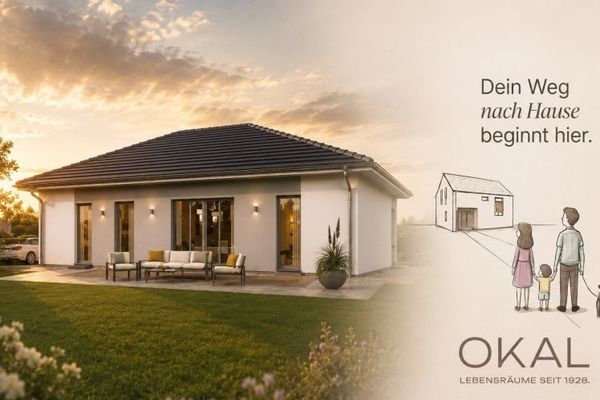 487.900 € LIVE AND FEEL GOOD31832 Springe


