| Type | Detached house |
|---|---|
| Living area approx. | 210 m² |
| Rooms | 8 |
|---|---|
| Bathrooms | 3 |
| Plot area | 1279 m² |
|---|---|
| Usable floor area | 240 m² |
| Purchase price | 285.000 € |
|---|---|
| Price per m² | 1,357.14 €/m² |
| Commission | 3,57% (3,57% inkl. MwSt vom not. Kaufpreis) |
Calculate using this listing's purchase price. Every assumption is editable and all figures are non-binding estimates.
The initial payment is estimated as loan amount × (interest + repayment) ÷ 12. Individual lending terms, special repayments and further fees are not included. Tax, notary and agent costs may differ in your case. This is not a financing offer or financial advice.
Your inputs are calculated only in this browser and are not saved or sent to TraumImmo.
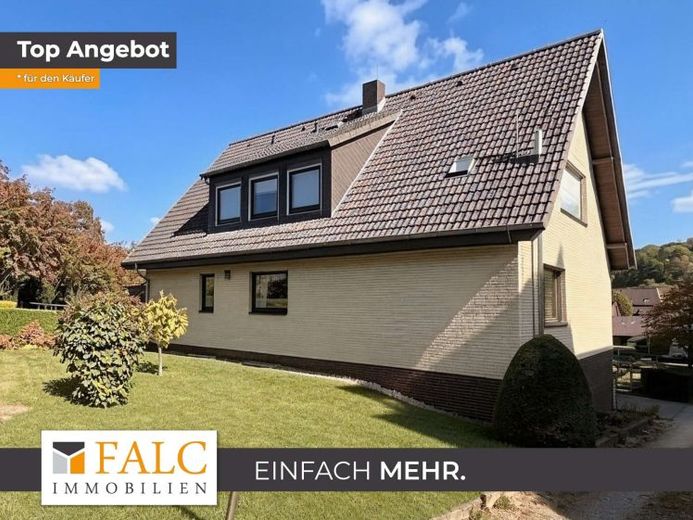
More financing calculators and assumptionsThis exceptionally well-maintained detached house with an in-law apartment offers plenty of space for a variety of lifestyles, with around 210 m² of living space and a generous plot of approx. 1,279 m².
Whether as a home for the whole family, for multigenerational living, or combined with a separately usable residential unit – this property impressively combines spaciousness, flexibility, and privacy.
The balcony, terrace, and garden extend the living space outdoors and invite you to enjoy time surrounded by greenery. A double garage, four additional parking spaces, and the basement with workshop and additional utility areas complete the practical space on offer.
The features also contribute to living comfort: triple-glazed windows help ensure a peaceful atmosphere in the house, while underfloor heating provides even warmth. Heating is provided by a gas condensing boiler from 2011.
On entering the house, the hallway and staircase lead to the main floor. Here, the kitchen, dining area, and living room flow harmoniously into one another. A tiled stove gives the living area a cosy atmosphere and distinctive character. The balcony, with its conservatory-like feel, provides a sheltered transition outdoors and creates a bright place to relax.
More than seven rooms in total, as well as a guest WC, are available. In the basement, a living or study room with access to the terrace, two rooms designated as children's bedrooms, and an additional bathroom further expand the living space.
The result is a versatile property with generous indoor and outdoor areas, numerous possible uses, and a well-maintained overall appearance – a home offering space for family, privacy, and new ideas.
There is also a 3-room, 75m2 in-law apartment on the 1st floor
Your destination goes to Google Maps only when you submit the form. TraumImmo neither stores nor logs it.
 170.000 € A charming house with a spacious garden, basement and garage in Lamspringe31195 Lamspringe


