| Type | Detached house |
|---|---|
| Living area approx. | 146 m² |
| Bedrooms | 4 |
| Rooms | 6 |
|---|---|
| Bathrooms | 2 |
| Plot area | 1586 m² |
|---|---|
| Usable floor area | 86 m² |
| Purchase price | 350.000 € |
|---|---|
| Price per m² | 2,397.26 €/m² |
| Commission | 3,5% (3.5% incl. MwSt. Käuferprovision) |
Calculate using this listing's purchase price. Every assumption is editable and all figures are non-binding estimates.
The initial payment is estimated as loan amount × (interest + repayment) ÷ 12. Individual lending terms, special repayments and further fees are not included. Tax, notary and agent costs may differ in your case. This is not a financing offer or financial advice.
Your inputs are calculated only in this browser and are not saved or sent to TraumImmo.
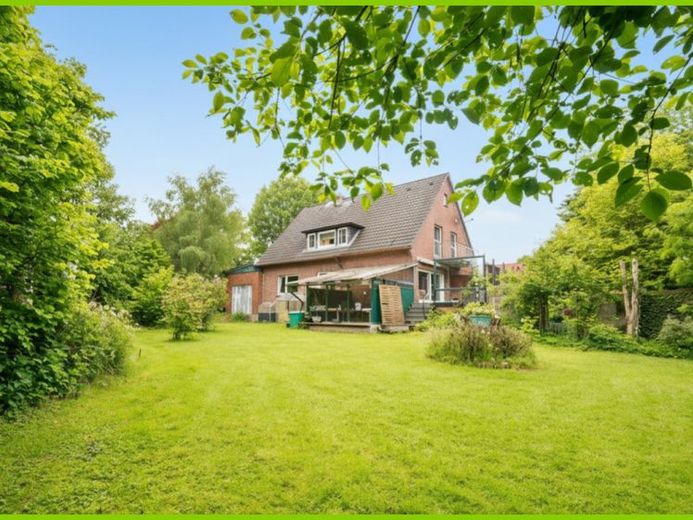
More financing calculators and assumptionsThis detached house, built in 1969, offers plenty of space for family life, hobbies and individual living ideas. The layout is well thought out, while the house is in need of renovation and is waiting to be modernized step by step with skilled craftsmanship.
You enter the house through a small vestibule and reach the central hallway. From here, the routes are short and logical – practical for everyday family life.
The ground floor contains the spacious living room with sufficient space for a comfortable sofa area and a family area. From here, you can go directly outside onto the terrace – ideal for shared meals outdoors, children playing or relaxing hours in the garden.
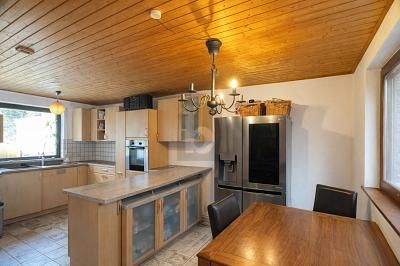
According to the layout, another large room can be used as a dining room or an additional bedroom. Whether a family dining room, guest room or quiet retreat – there is room here for flexible design. The kitchen has a pleasant layout and offers space for a practical kitchen solution, optionally also with a small breakfast area. A full bathroom completes the ground floor. Also directly connected is a garage or storage area, ideal for bicycles, strollers, tools or supplies.
The upper floor offers several rooms. In addition to the bedroom and children’s room, there are further rooms that can be used as children’s, youth, office or living rooms, depending on requirements. This level is complemented by a guest WC and another shower room. A balcony is also accessible from the upper floor – a lovely place for a short break in the fresh air.
The basement offers plenty of usable space with several storage and pantry rooms, a laundry room, boiler room and separate oil room. There is space here for supplies, a workbench, a hobby area or seasonal items.
Important to know: The house is in need of renovation. Anyone willing to roll up their sleeves and create a home according to their own ideas will find a solid foundation here with plenty of space, a good layout, terrace, balcony, basement and a large plot.
Your destination goes to Google Maps only when you submit the form. TraumImmo neither stores nor logs it.
 259.000 € DREAM-LIKE LIVING IN GREEN SURROUNDINGS21649 Regesbostel
 259.000 € DREAM-LIKE LIVING IN GREEN SURROUNDINGS21649 Regesbostel

