| Type | Detached house |
|---|---|
| Living area approx. | 168 m² |
| Bedrooms | 3 |
| Rooms | 7 |
|---|---|
| Bathrooms | 2 |
| Plot area | 790 m² |
|---|
| Purchase price | 759.697 € |
|---|---|
| Price per m² | 4,530.10 €/m² |
| Commission | no commission for buyers |
Calculate using this listing's purchase price. Every assumption is editable and all figures are non-binding estimates.
The initial payment is estimated as loan amount × (interest + repayment) ÷ 12. Individual lending terms, special repayments and further fees are not included. Tax, notary and agent costs may differ in your case. This is not a financing offer or financial advice.
Your inputs are calculated only in this browser and are not saved or sent to TraumImmo.
More financing calculators and assumptionsConcept 3 - Family life at the highest level.
A home that combines generous architecture with modern family living.
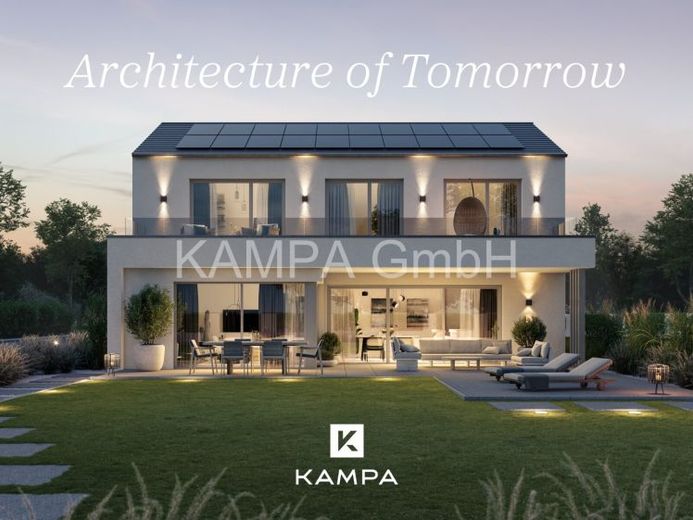
The KAMPA Concept 3 impresses at first glance with its clear architectural language and exceptionally generous layout.
On the ground floor, an impressive living, dining and kitchen area with nearly 52 m² of living space opens up as a central meeting place for family and friends. Large window areas create bright rooms and elegantly connect the indoor and outdoor areas. This level is complemented by a separate study, a shower room with guest WC, and a spacious utility and technical room - ideal for working from home and the everyday needs of modern families.
Upstairs, the generous sense of space continues consistently. Two nearly identical children's rooms, a comfortable master bedroom, a high-quality comfort bathroom with separate WC, and the open gallery create a living experience that is unrivalled in this class of home. A particular highlight is the spacious balcony or loggia, which further enhances the private parents' area.
Your destination goes to Google Maps only when you submit the form. TraumImmo neither stores nor logs it.
 490.000 € Large bungalow for sale in the immediate vicinity of the university!66424 Homburg
 690.000 € A highly energy-efficient house that permanently reduces running costs.66424 Homburg
 773.834 € Have you already heard of KAMPA?66424 Homburg

