| Type | Detached house |
|---|---|
| Living area approx. | 204 m² |
| Year built | 2000 |
| Available from | Nach Vereinbarung |
|---|---|
| Rooms | 5 |
| Plot area | 1912 m² |
|---|
| Purchase price | 359.000 € |
|---|---|
| Price per m² | 1,759.80 €/m² |
| Commission | no commission for buyers |
Calculate using this listing's purchase price. Every assumption is editable and all figures are non-binding estimates.
The initial payment is estimated as loan amount × (interest + repayment) ÷ 12. Individual lending terms, special repayments and further fees are not included. Tax, notary and agent costs may differ in your case. This is not a financing offer or financial advice.
Your inputs are calculated only in this browser and are not saved or sent to TraumImmo.
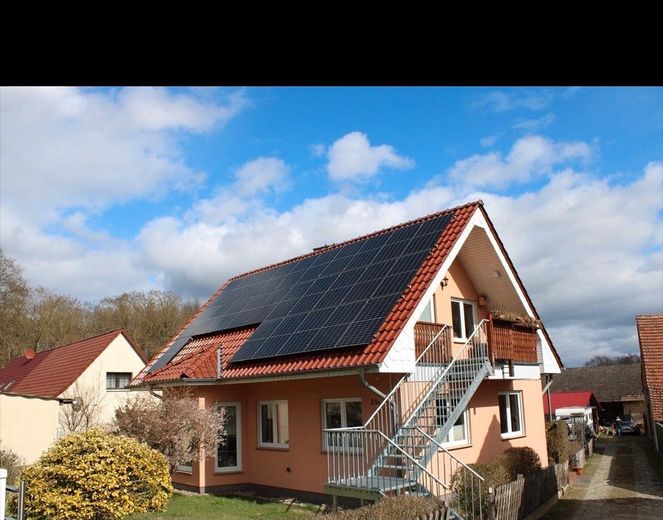
More financing calculators and assumptionsWe are selling this beautiful single-family home with a separate granny flat privately and therefore commission-free, in the heart of beautiful Linow near Rheinsberg. Contact us today and arrange a viewing appointment with us—we look forward to hearing from you!
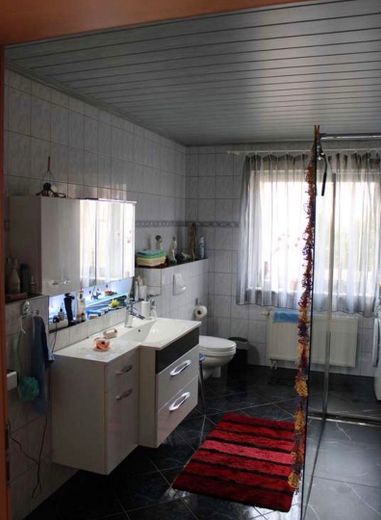
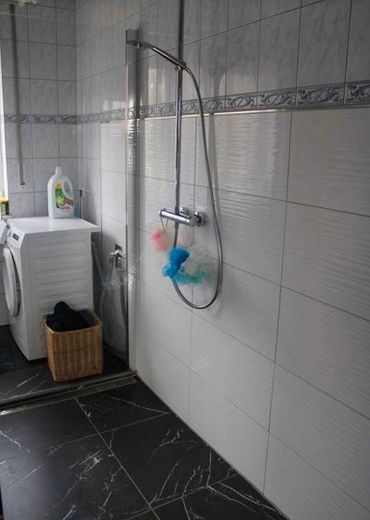
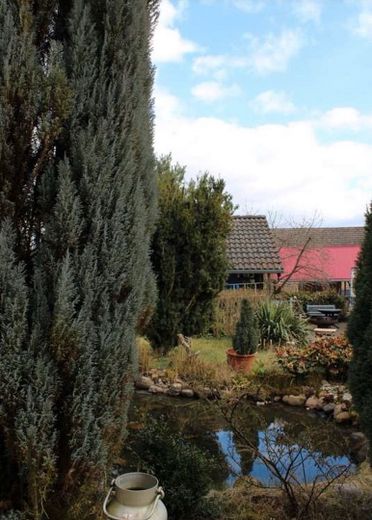
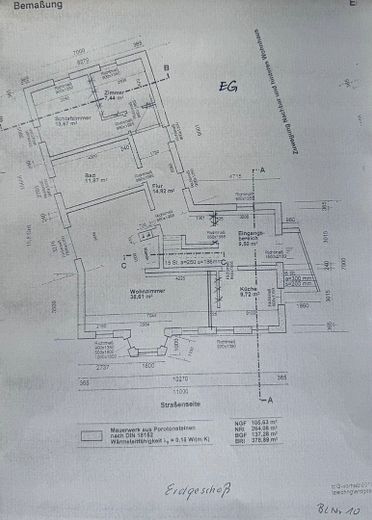
The ground-floor apartment offers 105 sq m of space to arrive and feel at home: The light-flooded living room with an elegant bay window is the heart of the apartment. Large window areas (all with exterior blinds, mostly electric) create a friendly atmosphere, while the fireplace provides cozy warmth and comfort on cooler days. The daylight bathroom impresses with a modernized, barrier-free-accessible shower and contemporary comfort. A spacious bedroom with a view of the green garden completes the living space and offers peace and relaxation.
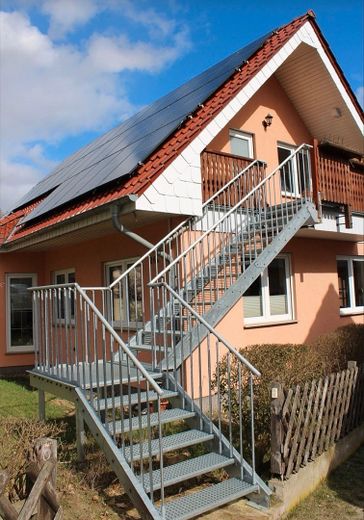
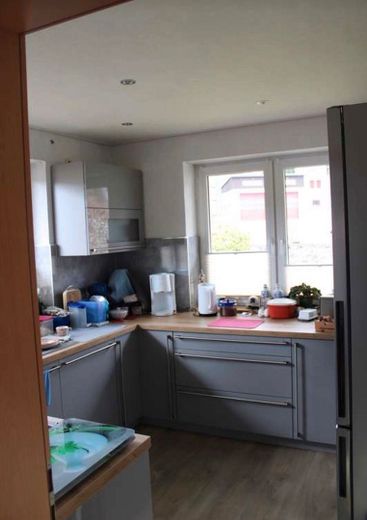
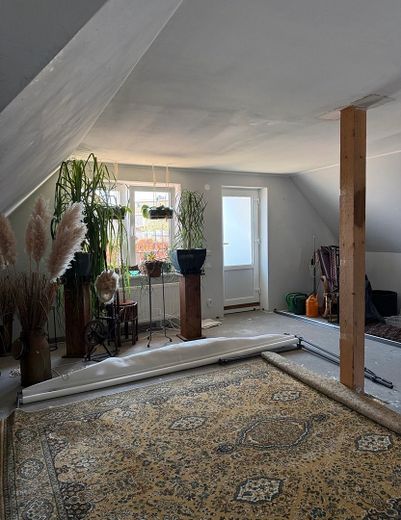
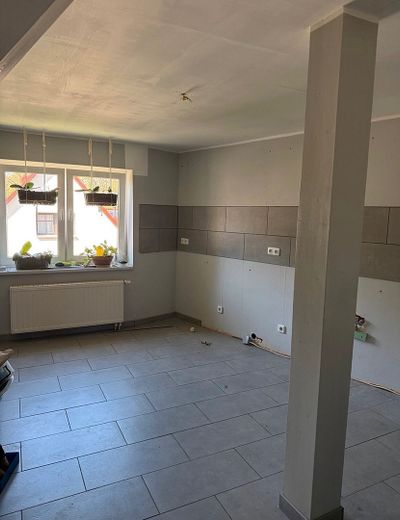
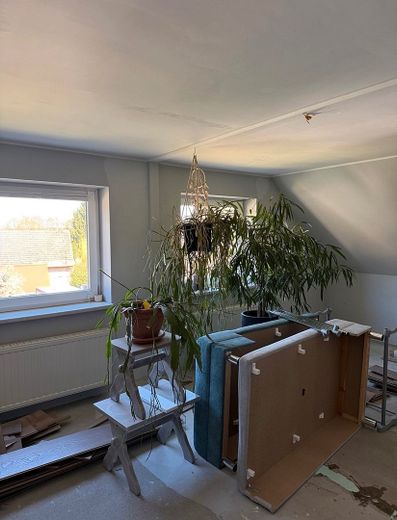
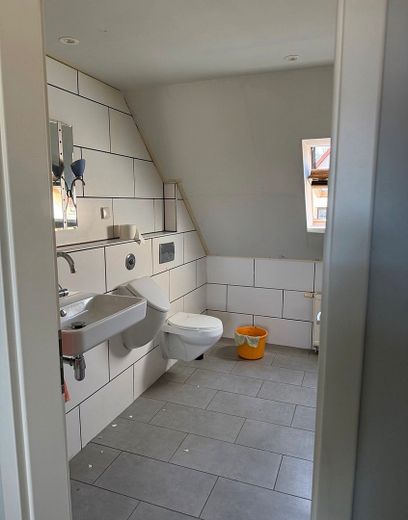
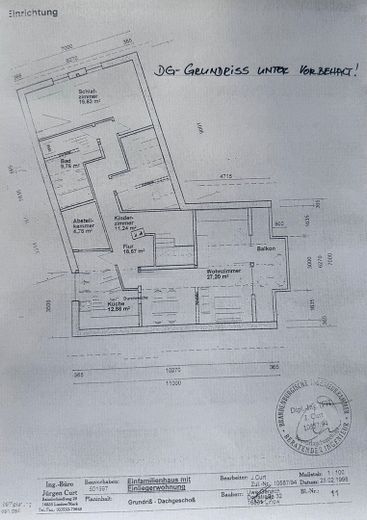
The SEPARATE granny flat in the attic offers 104 sq m of additional usage options—whether as a holiday apartment, for renting out, or as a multigenerational solution. It has a bedroom, an open kitchen, a study, a daylight shower room, and a balcony. Access is via an exterior staircase with its own entrance.
Currently, the two residential units are not connected to each other; however, removing the separation or connecting them appears to be straightforward, as a staircase is also present in the house.
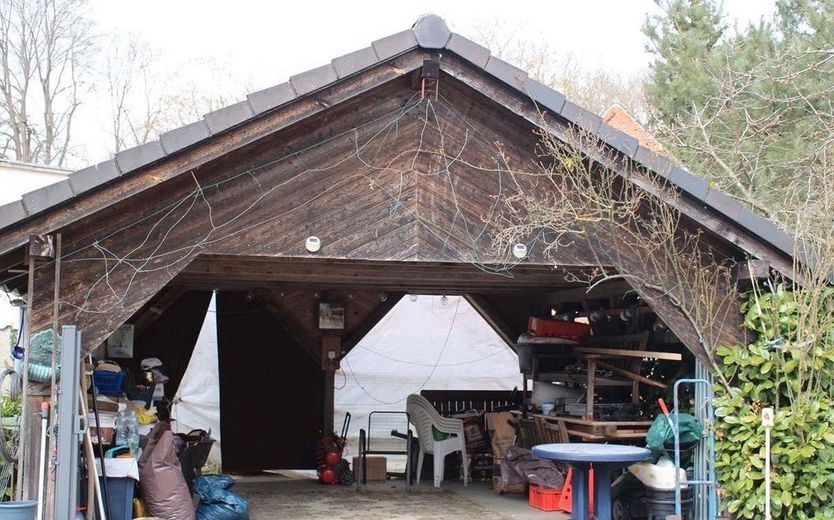
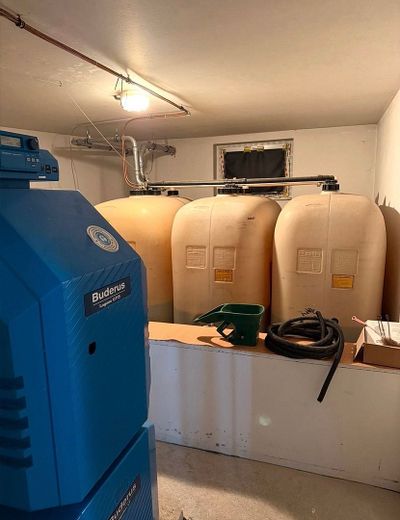
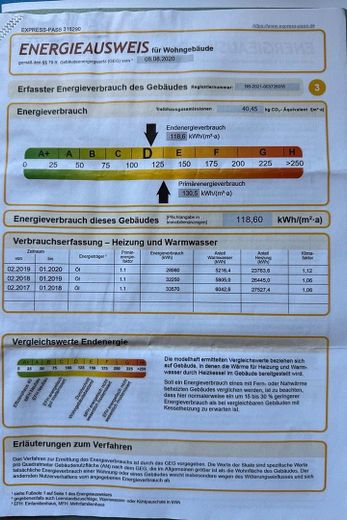
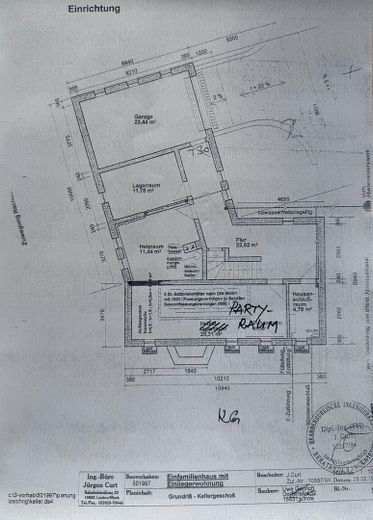
In the dry basement, you will find a spacious and modern party room, a practical garage, and the functional oil heating system, which is regularly maintained and will continue to provide a future-proof solution.
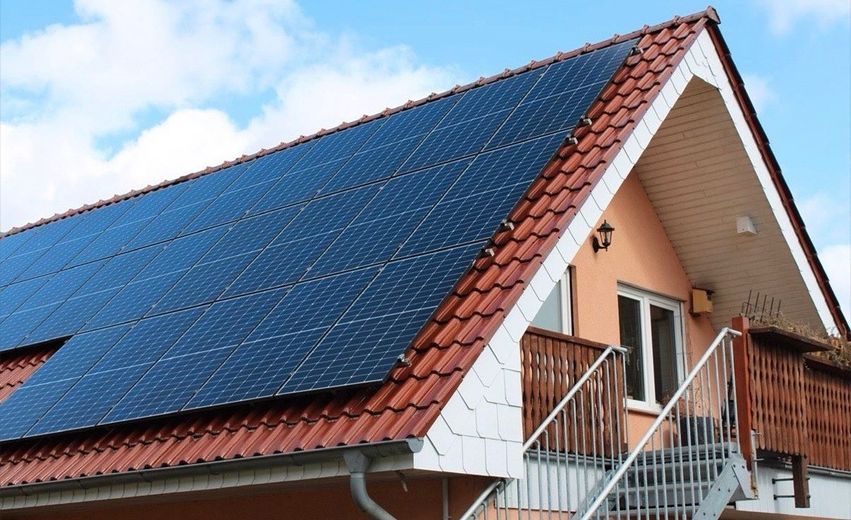
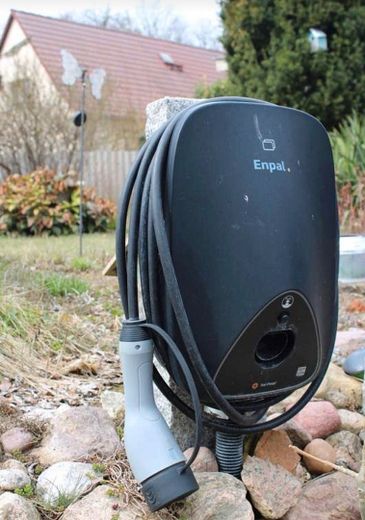
The entire house is supplied with sustainable electricity under an ENPAL usage agreement.
This usage agreement would have to be taken over by the successor(s) (approx. €260/month).
Currently, the two residential units are not connected to each other; however, removing the separation or connecting them appears to be straightforward, as a staircase is also present in the house.
In the dry basement, you will find a spacious and modern party room, a practical garage, and the functional oil heating system, which is regularly maintained and will continue to provide a future-proof solution.
The entire house is supplied with sustainable electricity under an ENPAL usage agreement.
This usage agreement would have to be taken over by the successor(s) (approx. €260/month).
Further information is also available on Kleinanzeigen under ID [phone number removed].
Your destination goes to Google Maps only when you submit the form. TraumImmo neither stores nor logs it.
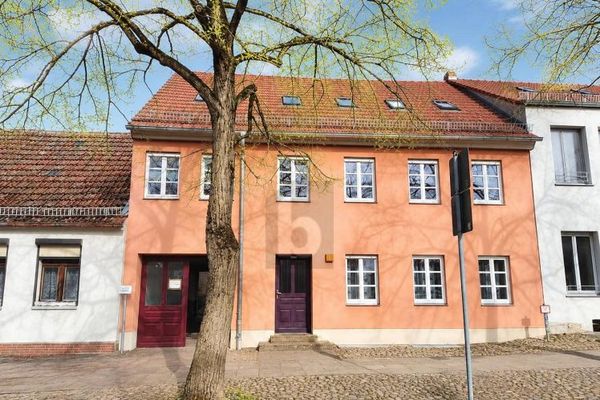 580.000 € MODERN WITH 4 RESIDENTIAL UNITS16831 Rheinsberg
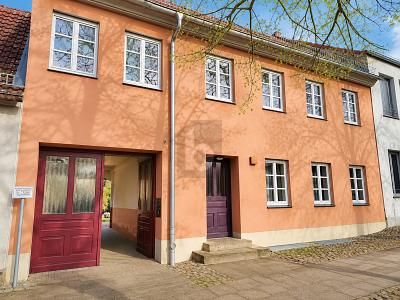 580.000 € MODERN WITH 4 RESIDENTIAL UNITS16831 Rheinsberg
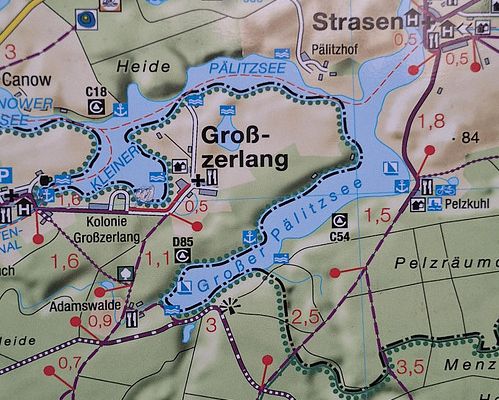 199.000 € Detached house / holiday home16831 Großzerlang– Großzerlang


