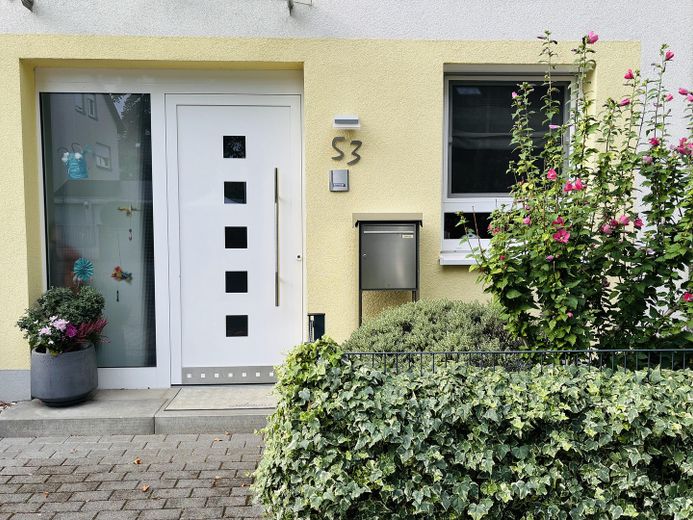
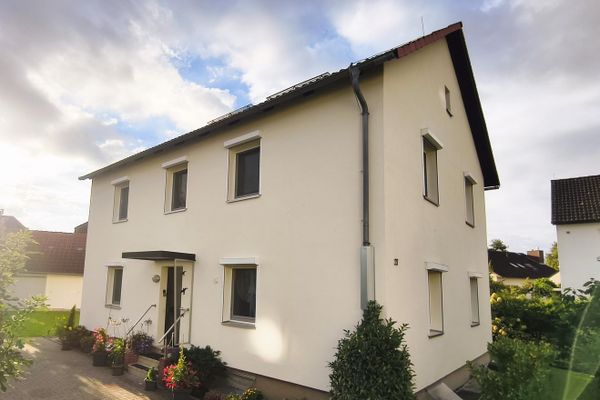
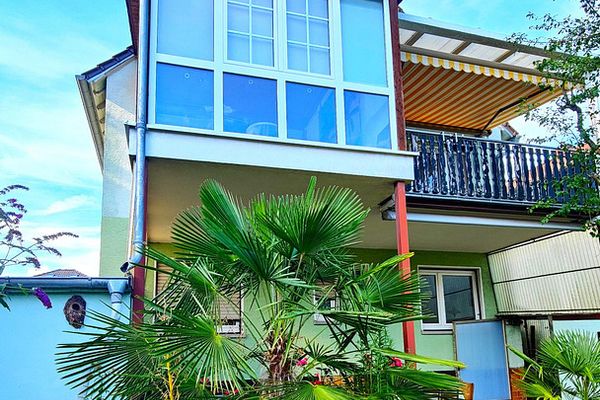
Semi-detached house with roof terrace, basement, sauna and whirlpool, fitted kitchen, photovoltaic system, green garden – Frontalansicht
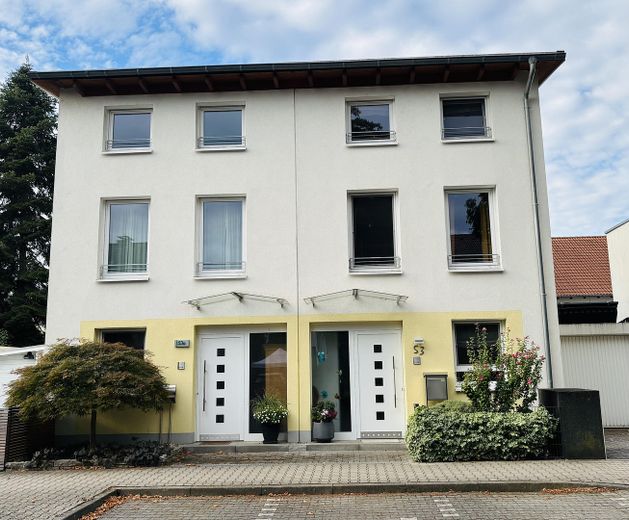
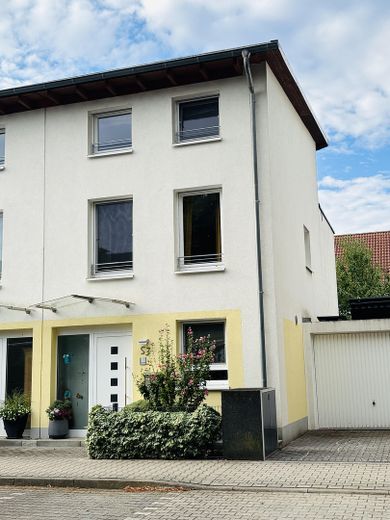
Semi-detached house with roof terrace, basement, sauna and whirlpool, fitted kitchen, photovoltaic system, green garden – Doppelhaushälfte
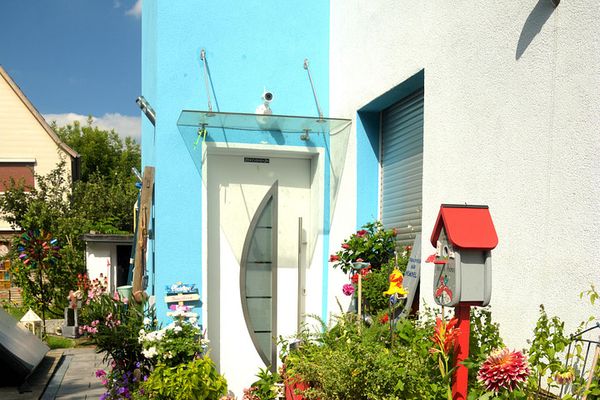
Semi-detached house with roof terrace, basement, sauna and whirlpool, fitted kitchen, photovoltaic system, green garden – Eingangsbereich
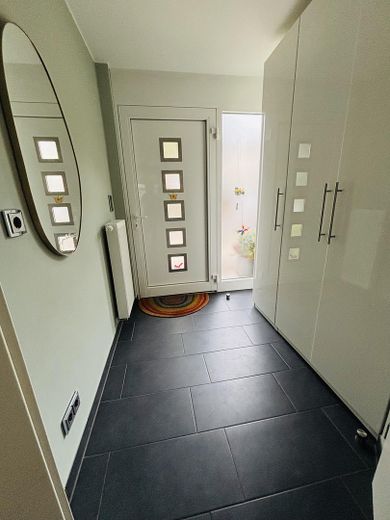
Semi-detached house with roof terrace, basement, sauna and whirlpool, fitted kitchen, photovoltaic system, green garden – Flur EG
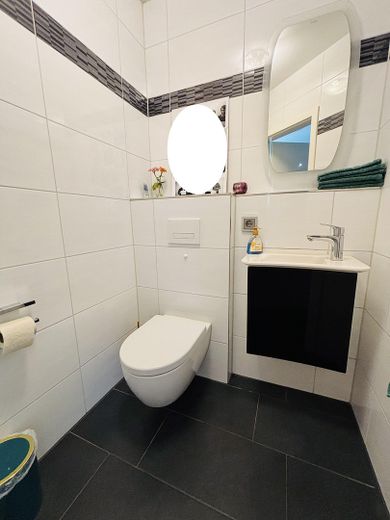
Semi-detached house with roof terrace, basement, sauna and whirlpool, fitted kitchen, photovoltaic system, green garden – EG Gäste WC
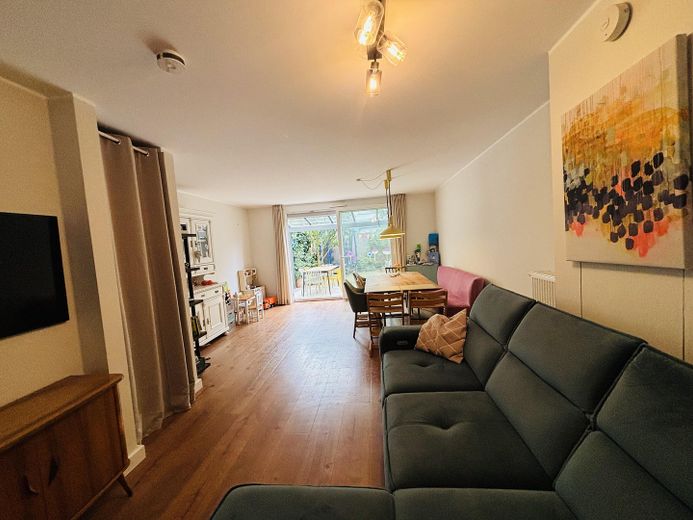
Semi-detached house with roof terrace, basement, sauna and whirlpool, fitted kitchen, photovoltaic system, green garden – Wohnzimmer
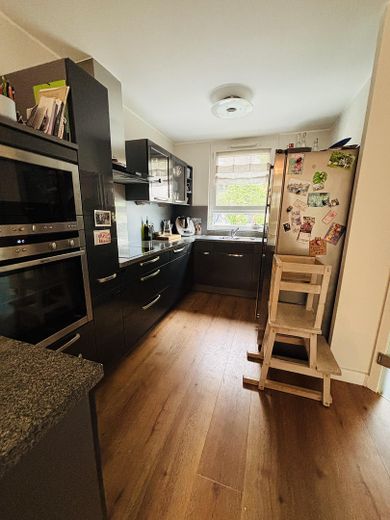
Semi-detached house with roof terrace, basement, sauna and whirlpool, fitted kitchen, photovoltaic system, green garden – Küche
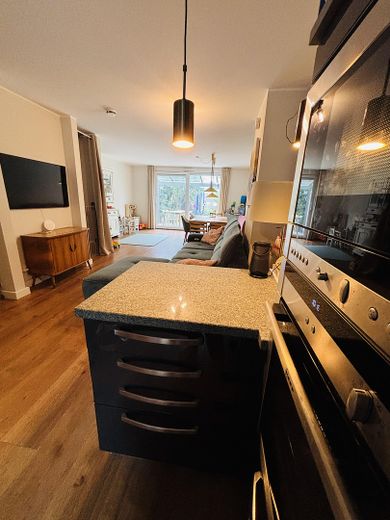
Semi-detached house with roof terrace, basement, sauna and whirlpool, fitted kitchen, photovoltaic system, green garden – Blick aus Küche ins WZ
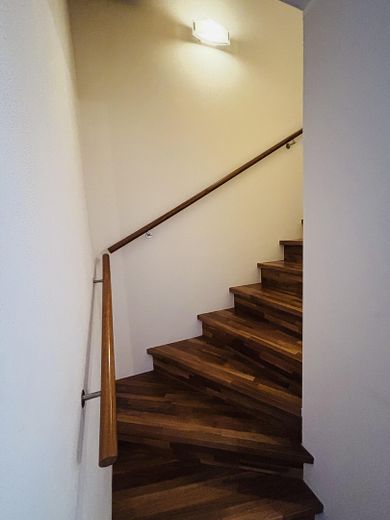
Semi-detached house with roof terrace, basement, sauna and whirlpool, fitted kitchen, photovoltaic system, green garden – Treppenaufgang
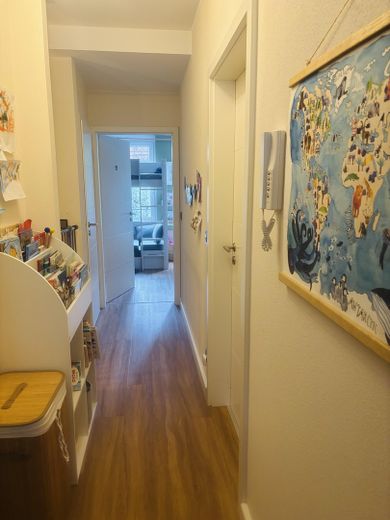
Semi-detached house with roof terrace, basement, sauna and whirlpool, fitted kitchen, photovoltaic system, green garden – Flur 1. Stock
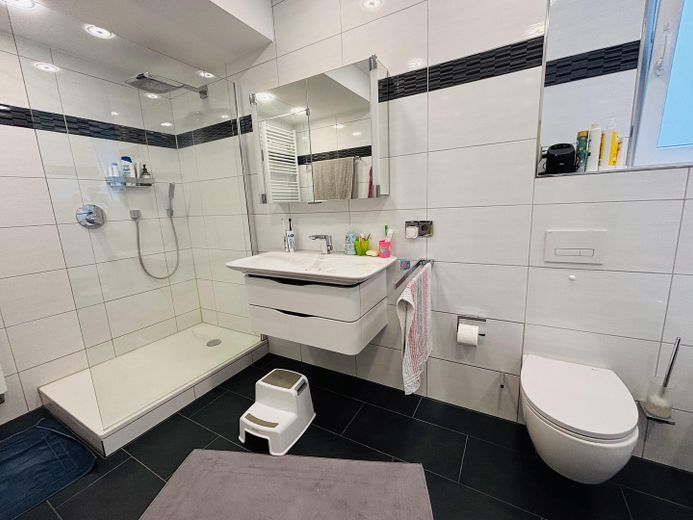
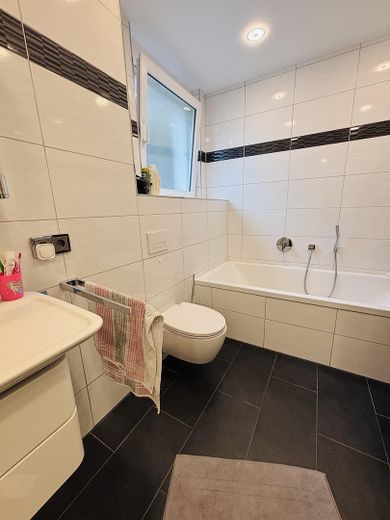
Semi-detached house with roof terrace, basement, sauna and whirlpool, fitted kitchen, photovoltaic system, green garden – Bad 1. Stock
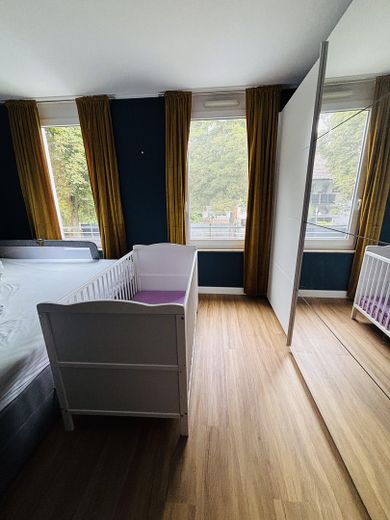
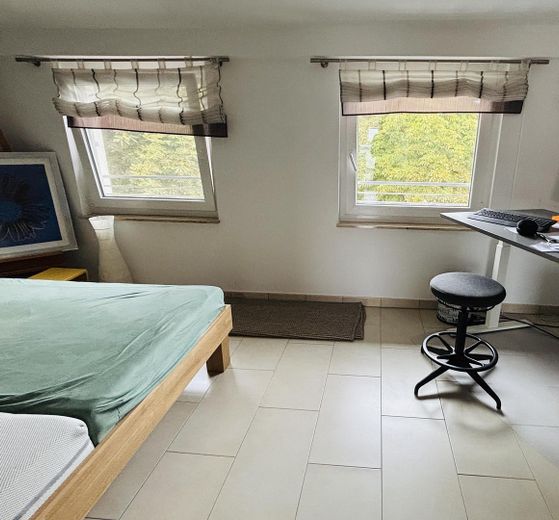
Semi-detached house with roof terrace, basement, sauna and whirlpool, fitted kitchen, photovoltaic system, green garden – Schlafzimmer 1. Stock
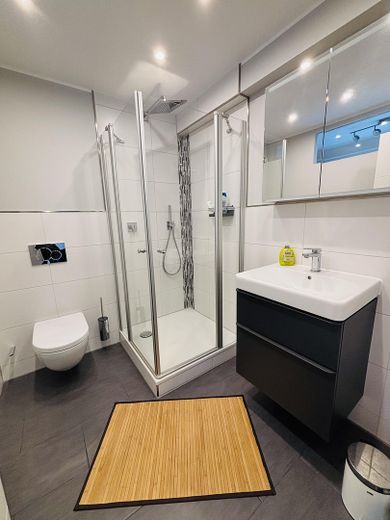
Semi-detached house with roof terrace, basement, sauna and whirlpool, fitted kitchen, photovoltaic system, green garden – Bad 2. Stock
Semi-detached house with roof terrace, basement, sauna and whirlpool, fitted kitchen, photovoltaic system, green garden – Schlafzimmer 2. Stock
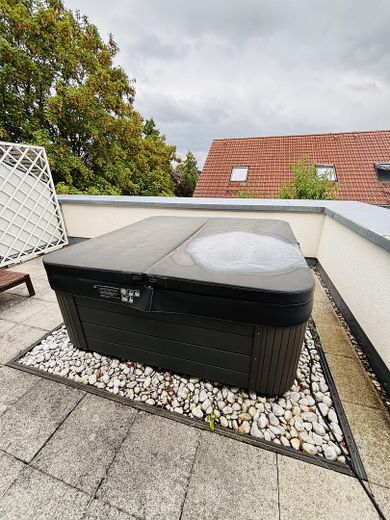
Semi-detached house with roof terrace, basement, sauna and whirlpool, fitted kitchen, photovoltaic system, green garden – Whirlpool auf Dachterrasse
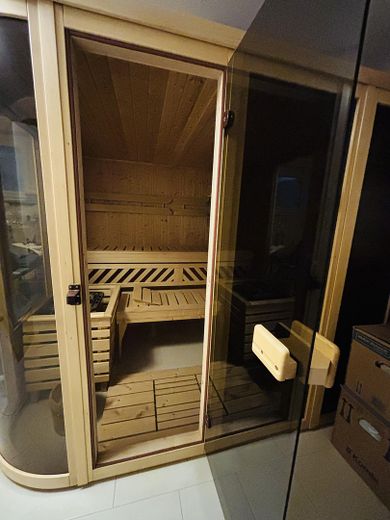
Semi-detached house with roof terrace, basement, sauna and whirlpool, fitted kitchen, photovoltaic system, green garden – Sauna
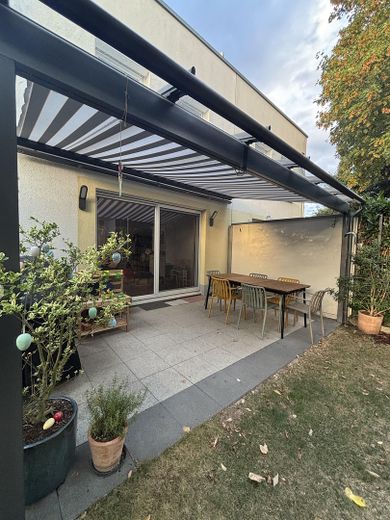
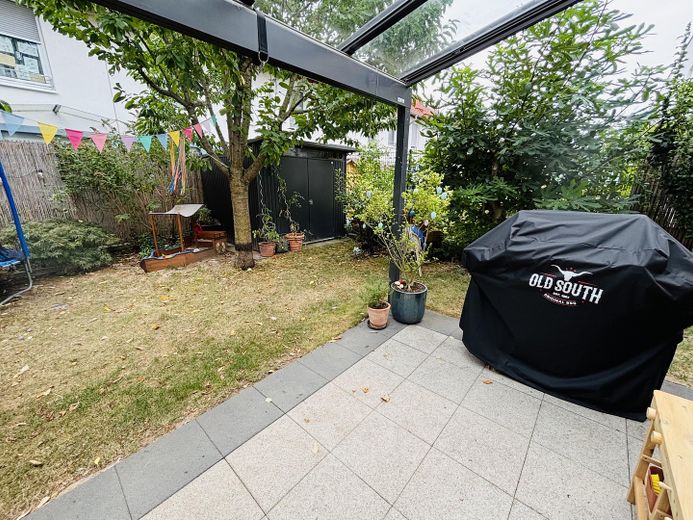
Semi-detached house with roof terrace, basement, sauna and whirlpool, fitted kitchen, photovoltaic system, green garden – Terrasse EG
Semi-detached house with roof terrace, basement, sauna and whirlpool, fitted kitchen, photovoltaic system, green garden – Garten mit Gartenhaus
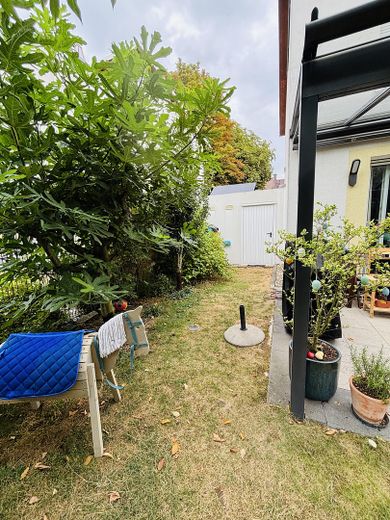
Semi-detached house with roof terrace, basement, sauna and whirlpool, fitted kitchen, photovoltaic system, green garden – Garten mit Tür zur Garage
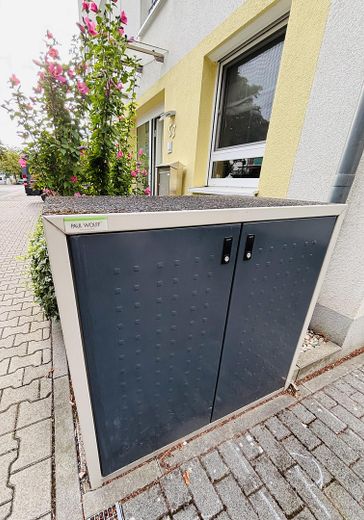
Semi-detached house with roof terrace, basement, sauna and whirlpool, fitted kitchen, photovoltaic system, green garden – Müllsystem
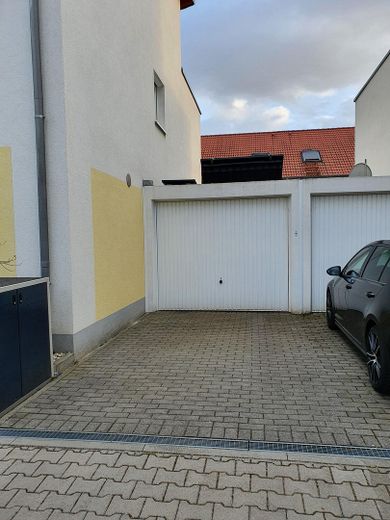
Semi-detached house with roof terrace, basement, sauna and whirlpool, fitted kitchen, photovoltaic system, green garden – Garage
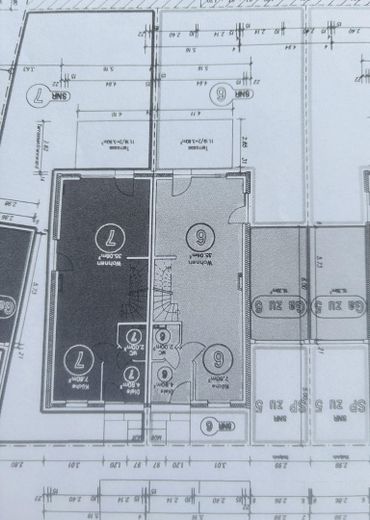
Semi-detached house with roof terrace, basement, sauna and whirlpool, fitted kitchen, photovoltaic system, green garden – Grundstück Nr. 6
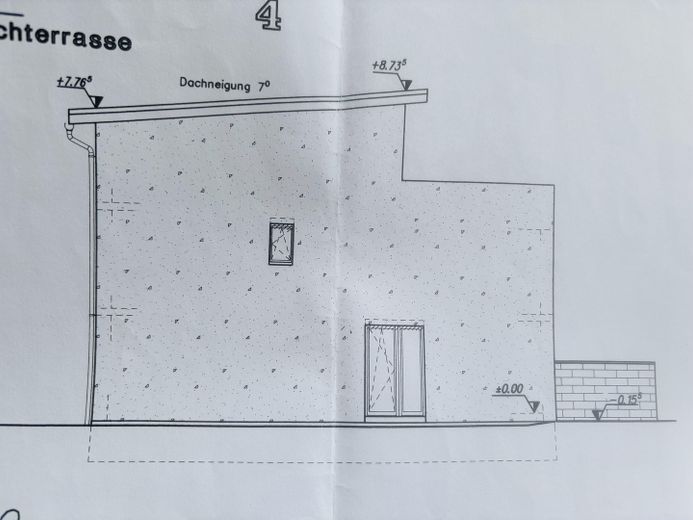
Semi-detached house with roof terrace, basement, sauna and whirlpool, fitted kitchen, photovoltaic system, green garden – Seitenansicht außen
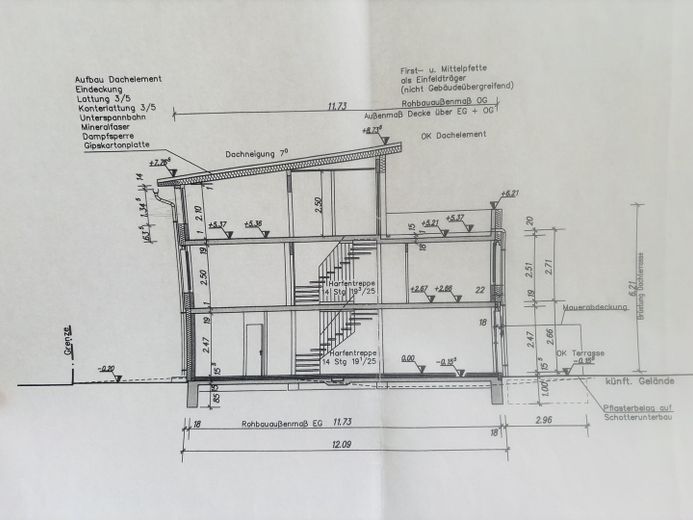
Semi-detached house with roof terrace, basement, sauna and whirlpool, fitted kitchen, photovoltaic system, green garden – Querschnitt Seitenansicht
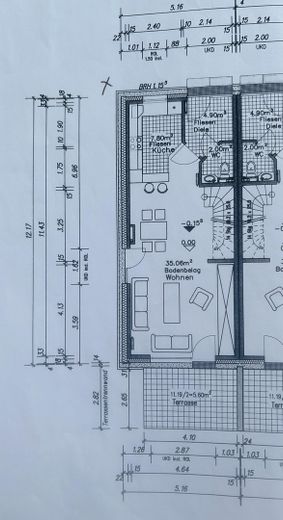
Semi-detached house with roof terrace, basement, sauna and whirlpool, fitted kitchen, photovoltaic system, green garden – Erdgeschoss
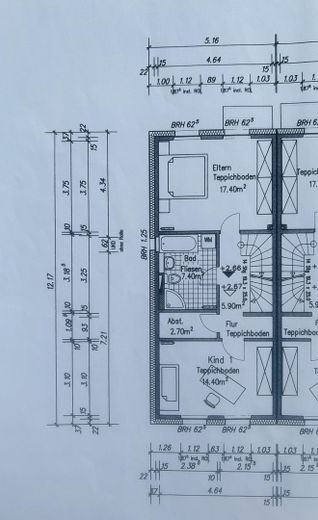
Semi-detached house with roof terrace, basement, sauna and whirlpool, fitted kitchen, photovoltaic system, green garden – 1. Stock
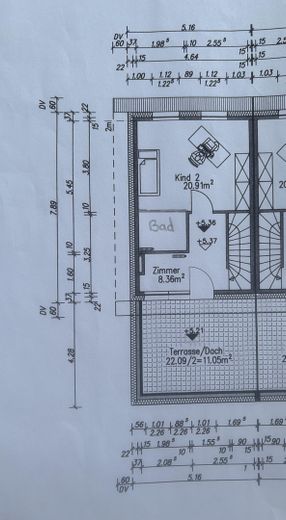
Semi-detached house with roof terrace, basement, sauna and whirlpool, fitted kitchen, photovoltaic system, green garden – 2. Stock

Semi-detached house with roof terrace, basement, sauna and whirlpool, fitted kitchen, photovoltaic system, green garden

Commission-freePrivate listingohne-makler.net
The advertiser will give you the exact address on request.63075 Offenbach am Main – BürgelHessen
Purchase price
749.800 €
Living area
143 m²
Rooms
5
TraumImmo ID: WVWZU7C
Partner ID: 493867

Published on 11/09/2026 · Last checked on 21/09/2026

Advertiser:
Privat vom Eigentümer

Key facts

TypeSemi-detached house
Living area approx.143 m²
Year built2012
Bedrooms3
Available fromNach Vereinbarung
Rooms5
Bathrooms2
CellarGuest toiletParkingFitted kitchenBalconyShowerBathtubTerraceRoof terraceSaunaPoolGarden

Plot area191 m²
Parking spaces3
ConditionWell kept
Floors in the building3
Usable floor area70 m²

Energy certificate

C
84,5 kWh/(m²·a) Energy requirement

Purchase price & costs

Purchase price749.800 €
Price per m²5,243.36 €/m²
Commissionno commission for buyers

Estimate financing and purchase costs

Calculate using this listing's purchase price. Every assumption is editable and all figures are non-binding estimates.

The initial payment is estimated as loan amount × (interest + repayment) ÷ 12. Individual lending terms, special repayments and further fees are not included. Tax, notary and agent costs may differ in your case. This is not a financing offer or financial advice.

Your inputs are calculated only in this browser and are not saved or sent to TraumImmo.

More financing calculators and assumptions

About this house

We are looking for new owners for our beautiful semi-detached house in Bürgel.
* privately owned - no commission - move in directly and feel at home *

This modern single-family home extends over three floors and offers five rooms with a total of 143.5 m² of living space.
The property features high-quality interior fittings and offers a well-designed layout for everyday life with two bathrooms and a guest WC.
In addition, the house has a full basement, providing practical storage space.

A sauna with shower and a large hot tub on the roof terrace invite you to relax.

The house also includes a garage and an additional parking space.

A particular highlight is the beautifully planted and lovingly designed garden with a large garden house.

Features of the house
- Roof terrace with a large hot tub
- Triple-glazed windows
- Electric/programable roller shutters
- Network cabling throughout the house
- Every room is fitted with custom-made,
easily removable insect screens
- High-quality fitted kitchen
- Patio roof with lighting and under-glass awning
on the ground floor
- High-quality PSK sliding door on the ground floor
- Sauna in the basement including shower
- Fully finished basement with heating
- Spacious, bright bathroom with natural daylight
- Additional shower room on the top floor
- Awning on the top floor
- Electric garage door
- Garden house with plenty of storage space
- Solar system, approx. 1000 kWh for personal consumption,
surplus is fed into the grid
- Well with pump in the garden
- Provision for a wallbox available in the garage
- Densely planted garden with trees and shrubs

We hope that the new owners will feel just as comfortable and experience many beautiful moments in this home as we have.

If you are interested or have any questions, please feel free to contact us.
We will be offering viewing appointments to private individuals shortly.
We welcome proof of financing at this appointment.


Location

Area and routes

Plan a route

Your destination goes to Google Maps only when you submit the form. TraumImmo neither stores nor logs it.

Location details

The property is located in the Bürgel district of Offenbach am Main.
Bürgel is an established, family-friendly district of Offenbach and offers a pleasant environment in which to feel at home for the long term.

The proximity to the Main River and the surrounding green spaces offers families many opportunities for walks, bike rides and shared outdoor activities. Especially with children, it is nice to have nature and recreation right nearby. Three playgrounds and two kindergartens are in the immediate vicinity.

Kindergartens, schools, shopping facilities and amenities for everyday needs are all within easy reach. Sports and leisure activities also make the area particularly attractive for families.

At the same time, the location offers good connections to Offenbach and Frankfurt, allowing family life and commuting to work to be combined easily. Two bus lines are within walking distance.
More houses in Offenbach am Main

All listings in Offenbach am Main
ohne-makler.net
Interested in this property?
Contact the advertiser
Advertiser:
Privat vom Eigentümer
Partner listing by: ohne-makler.net
Calculate financing