Calculate using this listing's purchase price. Every assumption is editable and all figures are non-binding estimates.
The initial payment is estimated as loan amount × (interest + repayment) ÷ 12. Individual lending terms, special repayments and further fees are not included. Tax, notary and agent costs may differ in your case. This is not a financing offer or financial advice.
Your inputs are calculated only in this browser and are not saved or sent to TraumImmo.
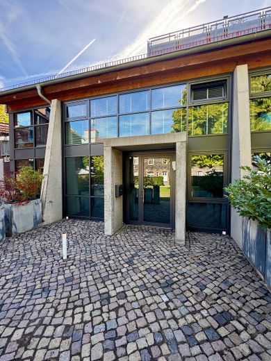
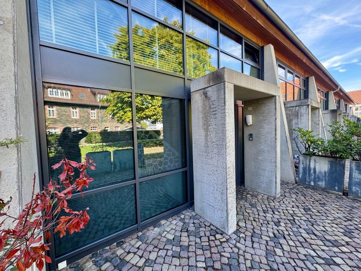
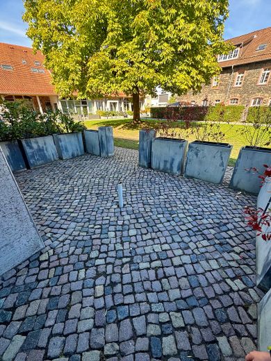
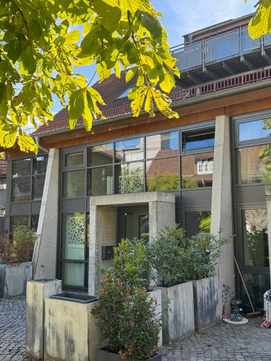
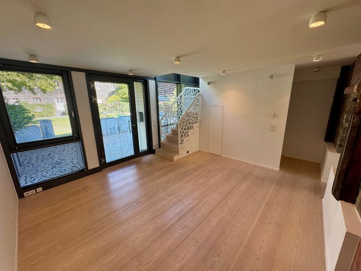
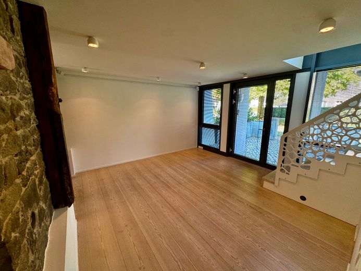
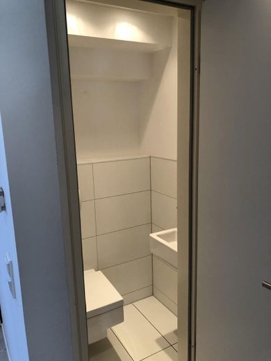
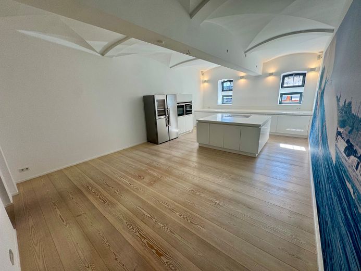
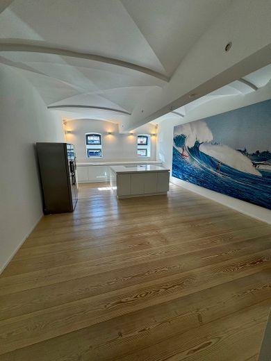
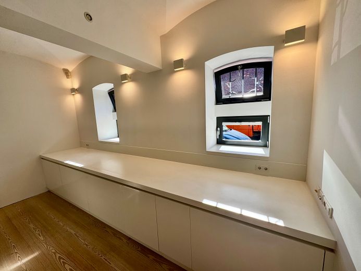
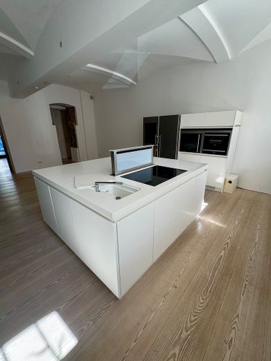
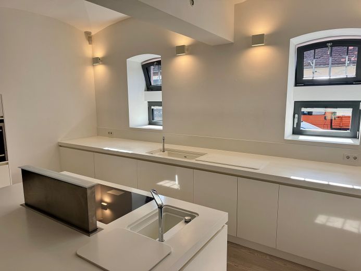
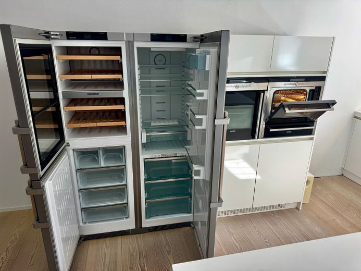
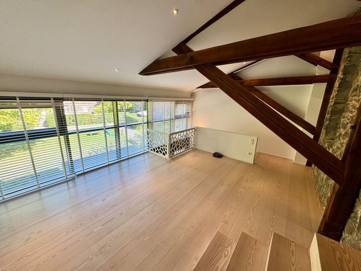
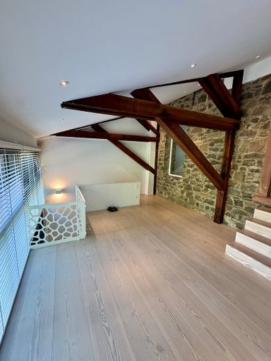
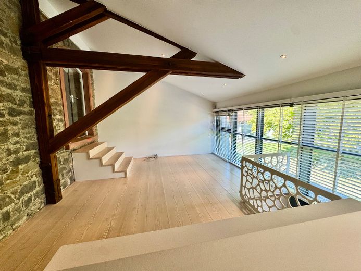
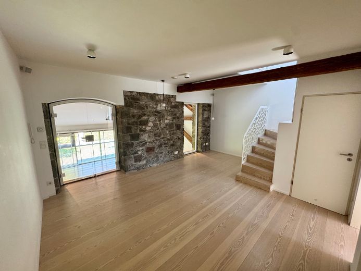
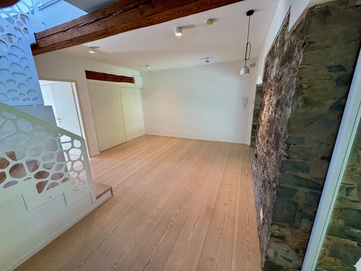
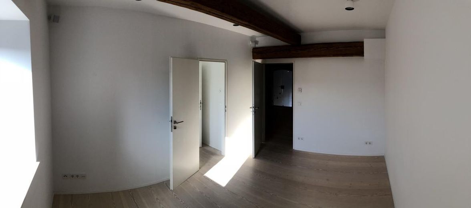
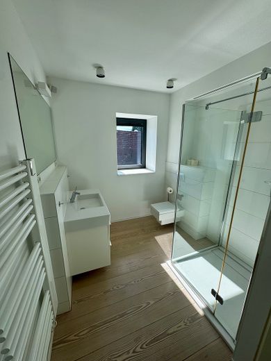
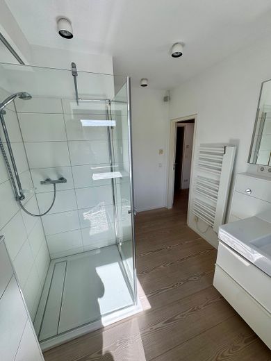
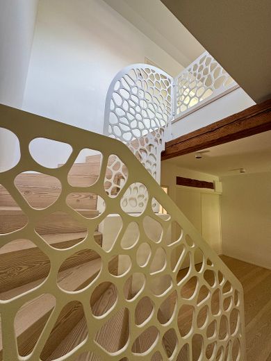
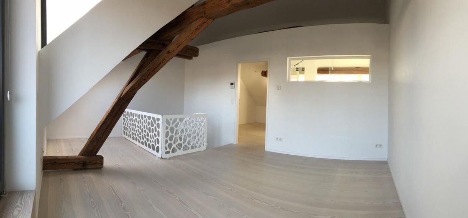
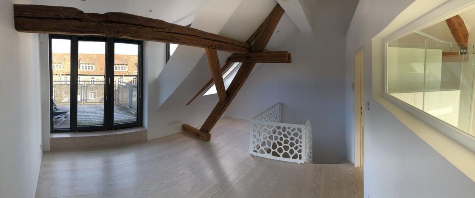
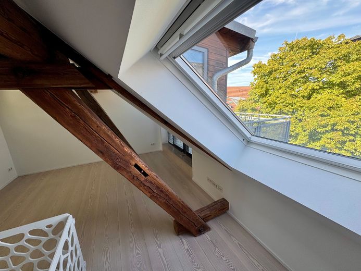
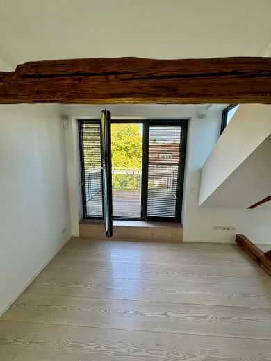
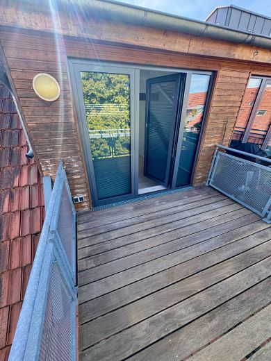
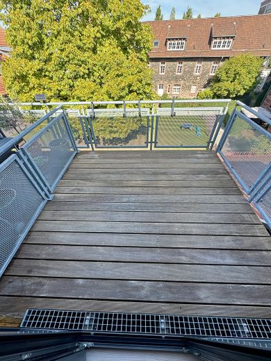
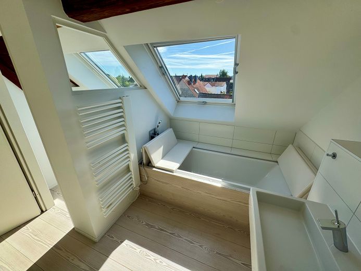
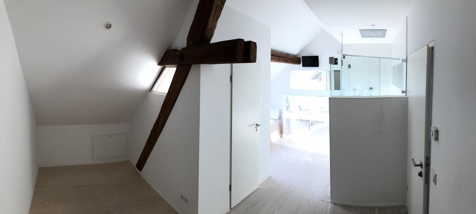
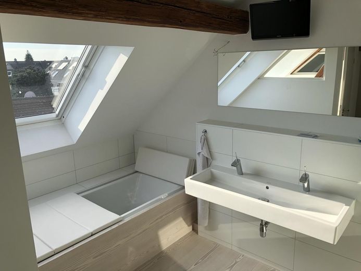
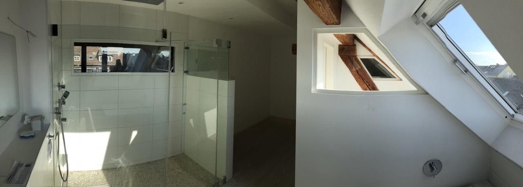
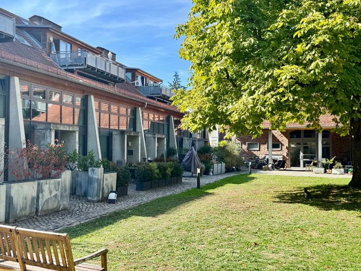
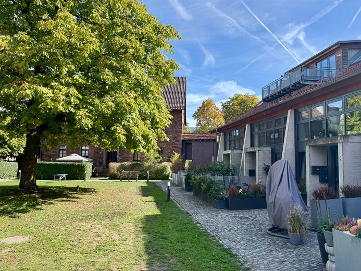
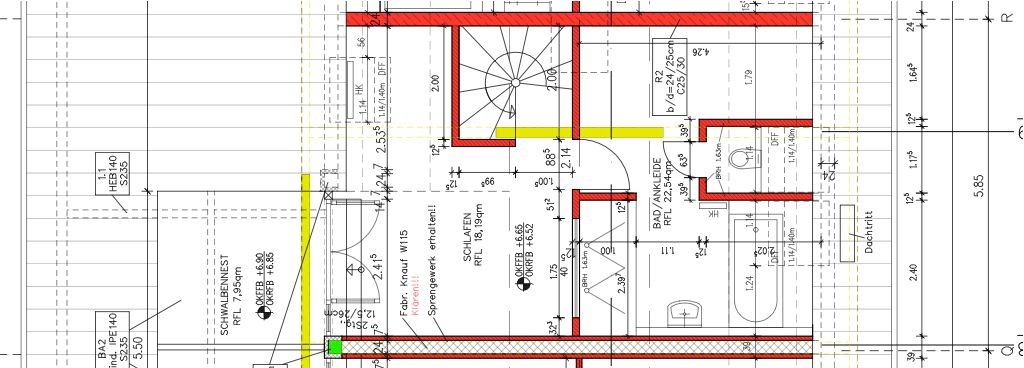
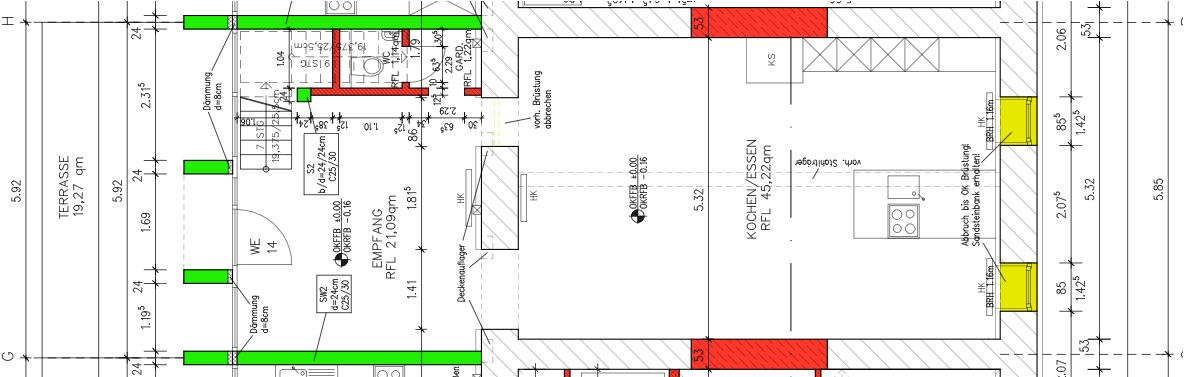
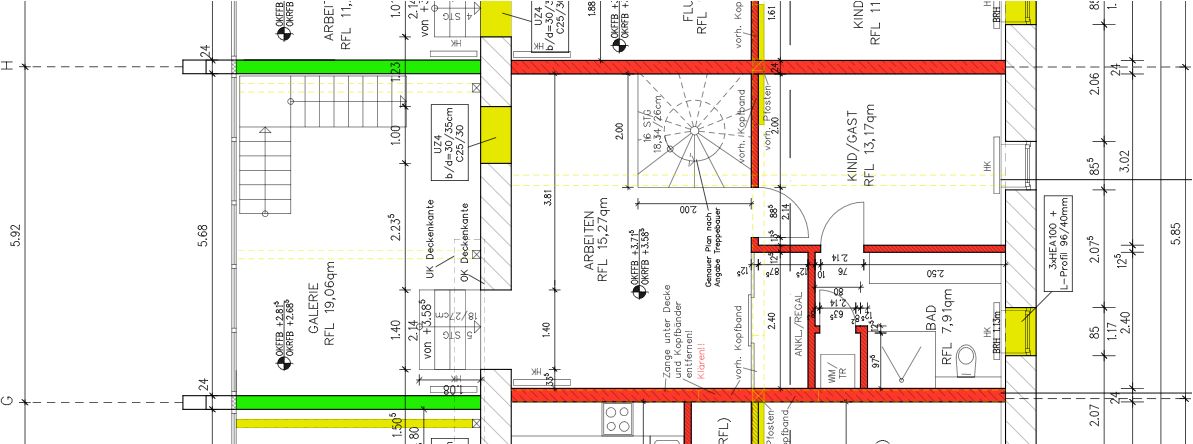
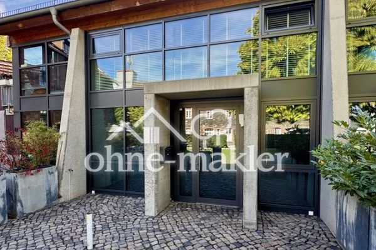
Maisonette-style living with an open gallery in a listed four-sided courtyard near Rumpenheim Palace. On the very first visit, one notices the aesthetics of the building’s classical architecture; the proportions are right, every structural element fits harmoniously together, and the modernizations also follow a generous but not excessive concept. This standard has been implemented in every detail. This naturally applies to the technology as well. The ground floor impresses with exquisite materials that have been perfectly finished. Ceiling vaults, superbly restored, form the setting in a hall-like room for a state-of-the-art kitchen installation. The gallery with its old restored beams and rubble-stone masonry is impressive. On the upper floors, the well-designed layouts make the rooms feel harmonious. The children’s room impresses with a generously sized shower room. In the attic, alongside the bedroom with access to the roof terrace, there is a shower measuring 100x200 cm with an integrated rain shower panel. A bathtub and double washbasin complete the room.
Fittings and features, as described
The property described here meets the highest standards for upscale living in an exclusive location. There is plenty of space, and a family with a child will also feel at home here. The work was completed in 2013. It is clear that no compromises were made when it came to quality. Location
Other
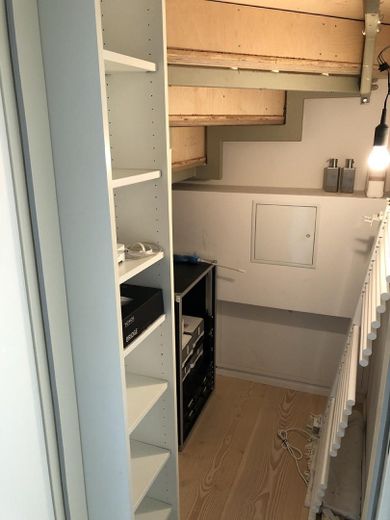
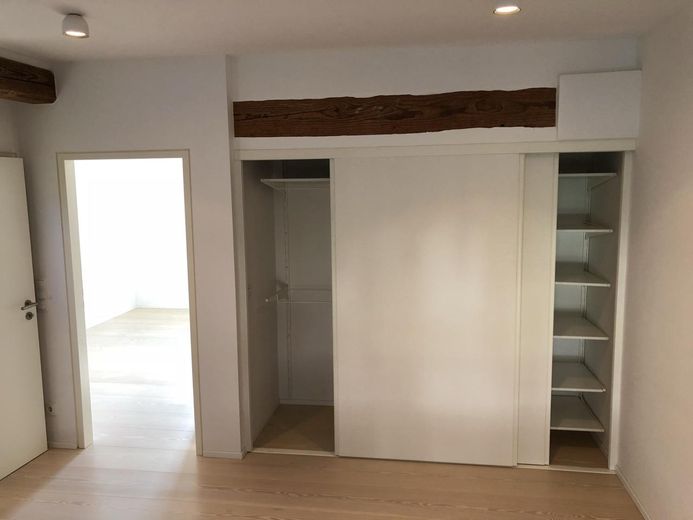
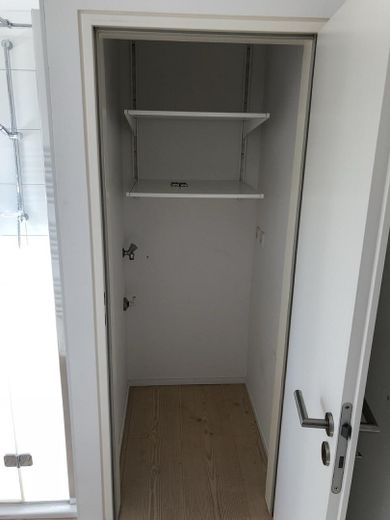
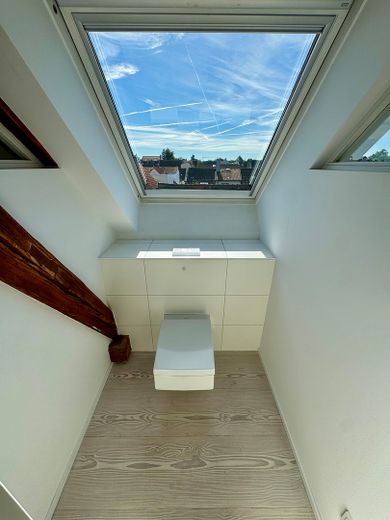
Bose sound system in all rooms Alarm system Keyless entry Designer fitted kitchen with high-quality Siemens appliances. The property was occupied for the first time by the owner. Space for a washing machine and dryer in the building. Douglas fir plank flooring (planks 600x40cm) throughout all rooms, including bathrooms. Underfloor heating. Separate cellar room in the outbuilding. Apartment will be handed over unfurnished.
Location
Area and routes
Plan a route
Your destination goes to Google Maps only when you submit the form. TraumImmo neither stores nor logs it.
Location details
The attractive Rumpenheim district is considered one of the most sought-after neighborhoods in the Frankfurt / Offenbach metropolitan area. Its location— directly on the Main—is especially popular as a local recreation area. Numerous water sports can be enjoyed here. The ferry connection from Rumpenheim provides a quick link to Frankfurt. There are excellent bus connections toward Bürgel and Offenbach. Primary schools are available; secondary schools are recommended in Ofenbach. Shopping facilities are within walking or cycling distance, as are doctors, a pharmacy, dry cleaner, tailor, hairdresser, etc. ...