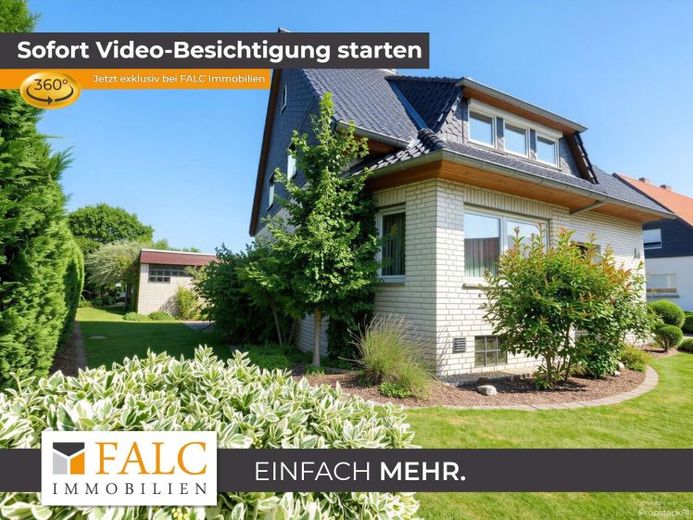
| Type | Block of flats |
|---|---|
| Living area approx. | 218 m² |
| Bedrooms | 5 |
| Rooms | 7 |
|---|---|
| Bathrooms | 2 |
| Plot area | 1342 m² |
|---|---|
| Usable floor area | 16 m² |
| Purchase price | 375.000 € |
|---|---|
| Price per m² | 1,720.18 €/m² |
| Commission | 3,57% (3,57 % inkl. MwSt vom not. Kaufpreis) |
Calculate using this listing's purchase price. Every assumption is editable and all figures are non-binding estimates.
The initial payment is estimated as loan amount × (interest + repayment) ÷ 12. Individual lending terms, special repayments and further fees are not included. Tax, notary and agent costs may differ in your case. This is not a financing offer or financial advice.
Your inputs are calculated only in this browser and are not saved or sent to TraumImmo.
More financing calculators and assumptionsIris Rohde from FALC Immobilien Hildesheim is delighted to offer you this beautiful multi-generational home!
This well-maintained, fully basemented semi-detached two-family home was built in 1961 on a freehold plot measuring 1,342 sq m. The attic was converted in 1986/1989. Furthermore, the property underwent extensive modernisation in 1999.
The freehold plot measures approx. 1,342 m² and frames the house with a garden and terrace, while 2 garages and 1 carport take care of the practical aspect of arrival.
The approx. 218 m² of living space, distributed over three floors, comprises a total of seven rooms (five of them bedrooms), two bathrooms with showers and two separate WCs.
The condition is very well maintained. This is reflected in the harmonious overall impression, which focuses on durability, order and suitability for everyday life. As a two-family home, the property also offers scope for different living concepts without losing the character of a classic house.
The tour begins on the ground floor, where a bright living and dining room forms the centrepiece. From the hallway, the route continues into the kitchen. A conservatory (without heating) is accessible via the storage room and allows you to spend wonderful hours here with friends and family. The exceptionally spacious garden serves as a peaceful retreat while also providing a sense of openness. On the south-west-facing terrace, you can round off the day with a lovely glass of wine after work.
On the first upper floor, the room concept continues with a self-contained flat (3 rooms, kitchen, bathroom). The attic contains a WC and 2 bedrooms. The basement, numerous storage rooms and a bicycle room complete the house functionally and provide additional organisation for everyday life.
You will no longer have any parking problems here, as this property offers both a double garage and a carport.
IN OUR EXPOSÉ, YOU WILL FIND FURTHER PHOTOS OF THE PROPERTY AS WELL AS ACCESS TO THE VIRTUAL TOUR!
Your destination goes to Google Maps only when you submit the form. TraumImmo neither stores nor logs it.
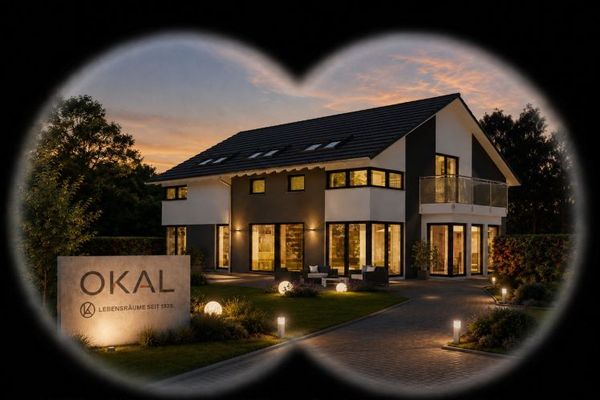 363.900 € DETACHED HOUSE WITH OPEN ARCHITECTURE31241 Ilsede
 358.900 € LIVING AND FEELING AT HOME—Painter-ready, including plot31241 Ilsede
 376.900 € LIVING AND FEELING AT HOME Move-in ready31241 Ilsede

