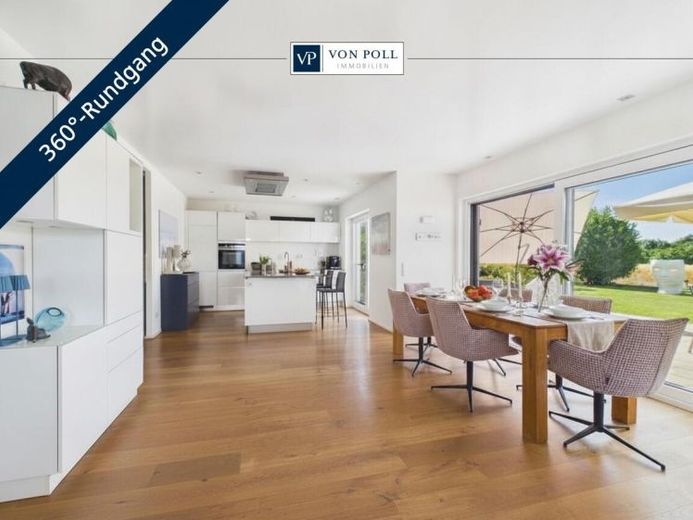
| Type | Detached house |
|---|---|
| Living area approx. | 204 m² |
| Bedrooms | 4 |
| Rooms | 6,5 |
|---|---|
| Bathrooms | 2 |
| Plot area | 613 m² |
|---|
| Purchase price | 900.000 € |
|---|---|
| Price per m² | 4,411.76 €/m² |
| Commission | no commission for buyers |
Calculate using this listing's purchase price. Every assumption is editable and all figures are non-binding estimates.
The initial payment is estimated as loan amount × (interest + repayment) ÷ 12. Individual lending terms, special repayments and further fees are not included. Tax, notary and agent costs may differ in your case. This is not a financing offer or financial advice.
Your inputs are calculated only in this browser and are not saved or sent to TraumImmo.
More financing calculators and assumptionsBuilt in 2013, this detached house combines modern living with high-quality features and a well-designed layout. A total of 6.5 rooms are spread across a living area of approx. 204 m², offering generous space for families or couples requiring plenty of room. The approx. 613 m² plot is particularly appealing due to its quiet location on the outskirts of town. Extensive fields adjoin the property directly behind the house, providing unobstructed views of the greenery and an exceptionally high degree of privacy. The spacious terrace invites you to enjoy the peaceful surroundings and open views in a relaxed atmosphere.
Upon entering the house, the spacious hallway creates an inviting first impression. The ground floor forms the centre of the property and impresses with its open-plan living, dining and kitchen area. Large windows flood the rooms with light and create a pleasant connection between the interior and exterior. The living area is complemented by a fireplace, which creates a cosy atmosphere, particularly during the cooler months. The modern fitted kitchen blends harmoniously into the open living concept and offers ample space for cooking together and convivial evenings. From here, you have direct access to the sunny terrace and the well-maintained garden with views across the adjacent fields. Another room on this level is ideal as a guest room, home office or bedroom. The ground floor is completed by a modern bathroom with a walk-in shower, washbasin and WC, and a practical storage room.
The staircase leads to the upper floor, which was designed as a private retreat for the family. Here, 3 generously proportioned bedrooms are available, which can be used flexibly as children's rooms, guest rooms or studies. The high-quality family bathroom with natural light features both a bathtub and a separate shower, as well as a spacious washbasin and WC. The tasteful design and high-quality fittings create a pleasant feel-good atmosphere.
The attic is accessible via the staircase and offers a spacious, converted attic with plenty of storage space and versatile uses. Whether as a bedroom, storage area or hobby room, additional usable space is available here.
The basement also It impresses with its extra-high ceilings and a well-thought-out layout. In addition to a utility and laundry room with 2 hot-water storage tanks and several basement rooms, there is a private wellness area with a sauna. This area offers ideal conditions for conveniently enjoying relaxation and sporting activities within your own home. Another basement room can be used flexibly as a hobby, storage or guest area.
The high-quality features of the house underscore the property’s modern character. In addition to an energy-efficient air-to-water heat pump with central heating, the property has triple-glazed windows, high-quality parquet flooring, air conditioning and a fireplace that creates a pleasant living atmosphere.
Living comfort is perfectly rounded off by comprehensive air conditioning throughout the house and premium insect screens installed throughout.
The offer is completed by 2 garages, which, in addition to generous parking spaces, also feature a high-voltage connection and a possible connection for an emergency power supply; a cistern is also installed beneath the left garage. This gives the property a wide range of possible uses. In addition, 4 outdoor parking spaces are available on the property.
Your destination goes to Google Maps only when you submit the form. TraumImmo neither stores nor logs it.
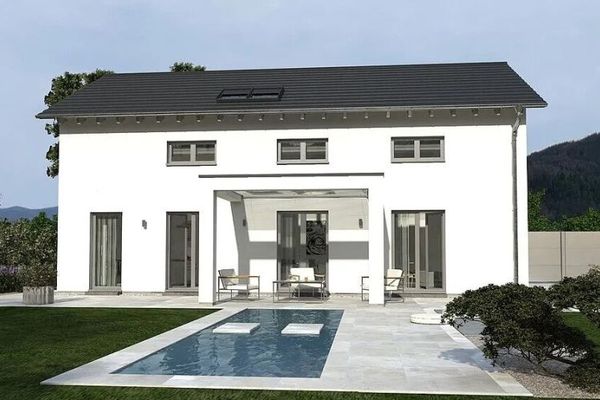 781.900 € So much space in one house - A true space marvel91207 Lauf a.d.Pegnitz
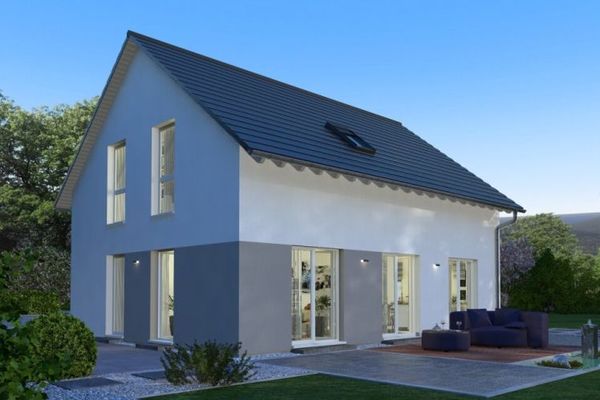 758.900 € Classic floor plan - spacious house91207 Lauf a.d. Pegnitz
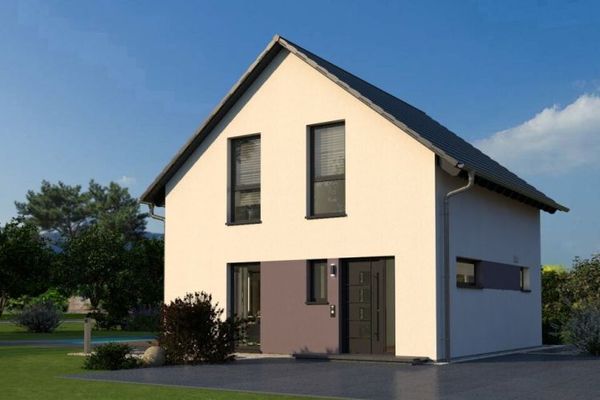 568.900 € Compact house - thoughtfully designed down to the last corner91207 Hagenhausen

