| Type | Ground-floor flat |
|---|---|
| Living area approx. | 128 m² |
| Bedrooms | 3 |
| Rooms | 4 |
|---|---|
| Bathrooms | 1 |
| Purchase price | 359.500 € |
|---|---|
| Price per m² | 2,806.40 €/m² |
| Commission | 3,57% (3,57 % aus dem Kaufpreis inkl. gesetzlicher MwSt.) |
Calculate using this listing's purchase price. Every assumption is editable and all figures are non-binding estimates.
The initial payment is estimated as loan amount × (interest + repayment) ÷ 12. Individual lending terms, special repayments and further fees are not included. Tax, notary and agent costs may differ in your case. This is not a financing offer or financial advice.
Your inputs are calculated only in this browser and are not saved or sent to TraumImmo.
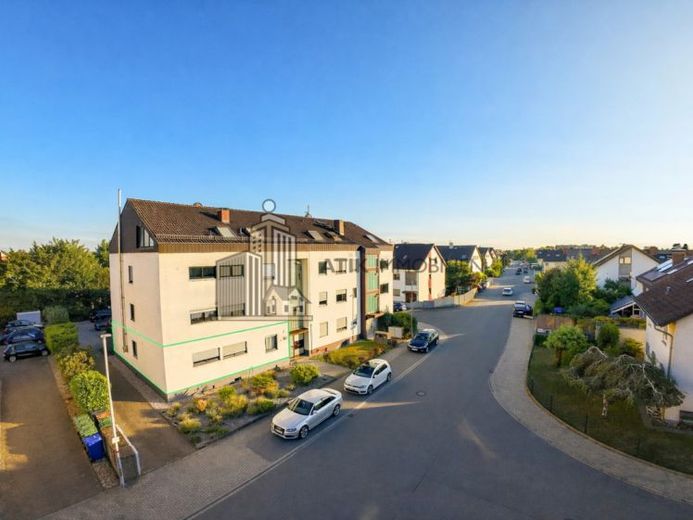
More financing calculators and assumptionsThis spacious 4-room apartment, with an impressive living area of approx. 128.1 m², is located on the raised ground floor of an apartment building with only four residential units. Each floor contains just one apartment, allowing you to enjoy a high degree of peace and privacy.
The centerpiece of the apartment is the generous living and dining area of approx. 38 m², which, thanks to its open design, offers a variety of possibilities for individual furnishing ideas. If desired, an open-plan living concept with the adjoining kitchen can be created. Floor-to-ceiling windows opening onto the balcony flood the room with daylight and offer a far-reaching view of the greenery, creating a bright and inviting living atmosphere.
The living area and two bedrooms provide direct access to the balcony, which impresses with its spaciousness and offers a beautiful view of the garden and the surrounding area. From the balcony, you can also conveniently access the communal outdoor area and the garage.
A fireplace subsequently installed in the living area creates a cozy living atmosphere. The adjoining kitchen is equipped with a functional fitted kitchen. Three additional bright rooms offer flexible usage options as bedrooms, offices, or guest rooms. The daylight bathroom is designed to be barrier-free and features modern fittings. A separate, renovated WC completes the well-designed floor plan.
The property is rounded off by a private basement storage room, a communal laundry room, a garage, and an additional parking space.
Your destination goes to Google Maps only when you submit the form. TraumImmo neither stores nor logs it.


