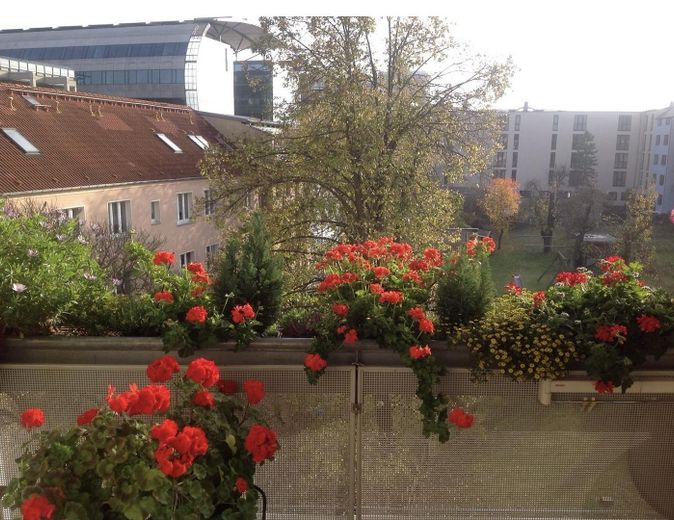
3.5 rooms, south balcony, elevator, car parking space - Kröpeliner Tor Vorstadt – Südbalkon
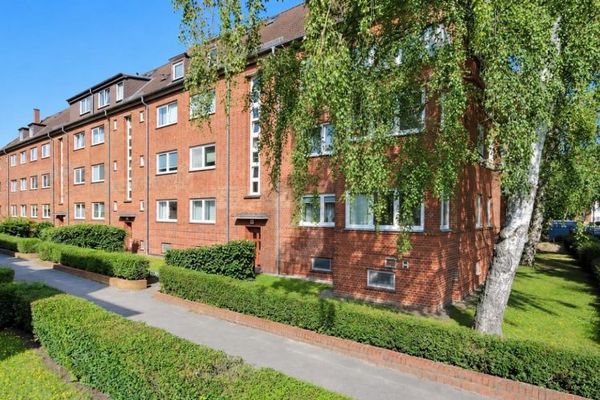
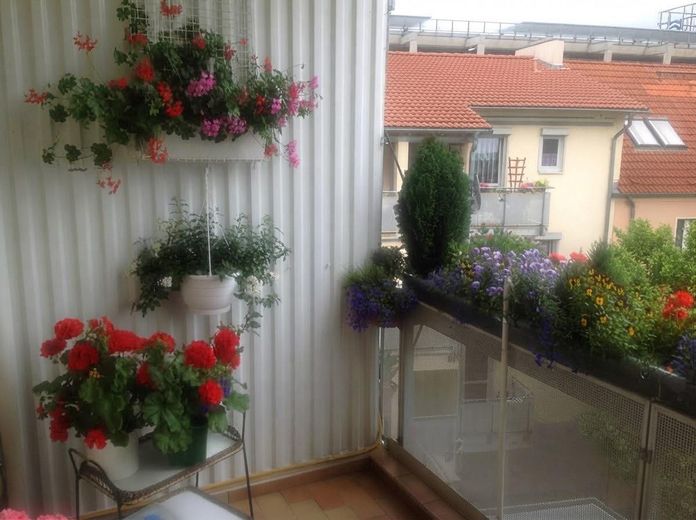
3.5 rooms, south balcony, elevator, car parking space - Kröpeliner Tor Vorstadt – Balkon Seite
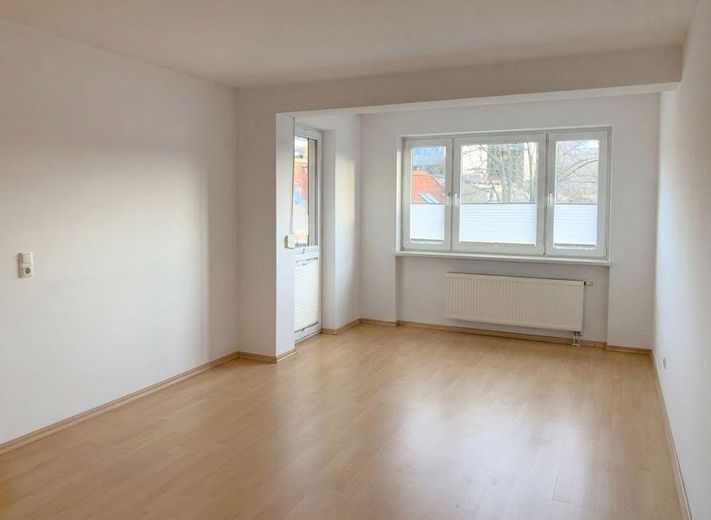
3.5 rooms, south balcony, elevator, car parking space - Kröpeliner Tor Vorstadt – Wohnzimmer
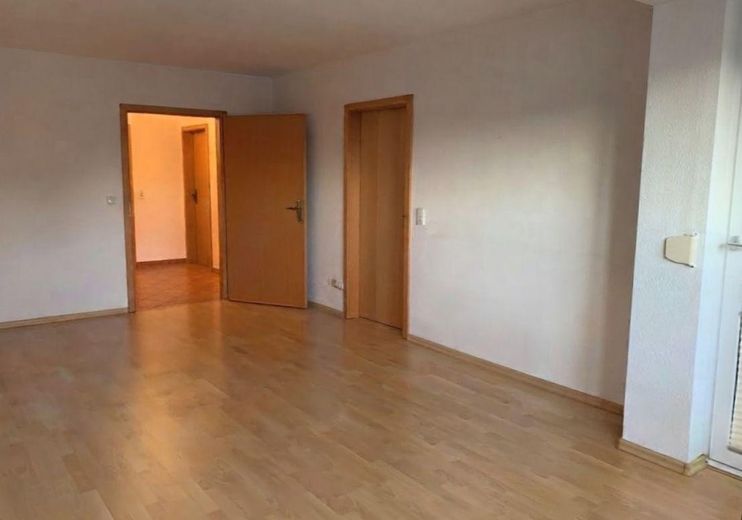
3.5 rooms, south balcony, elevator, car parking space - Kröpeliner Tor Vorstadt – Wohnzimmer Richtung Flur-Küche
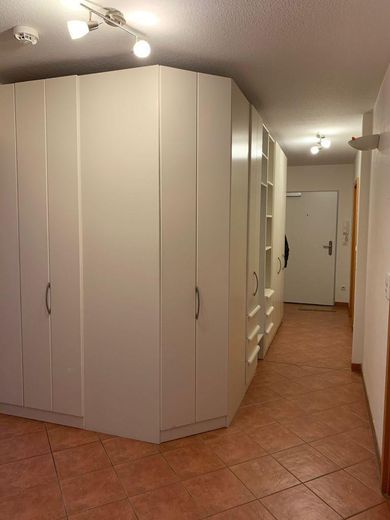
3.5 rooms, south balcony, elevator, car parking space - Kröpeliner Tor Vorstadt – Flur Richtung Tür Treppenhaus
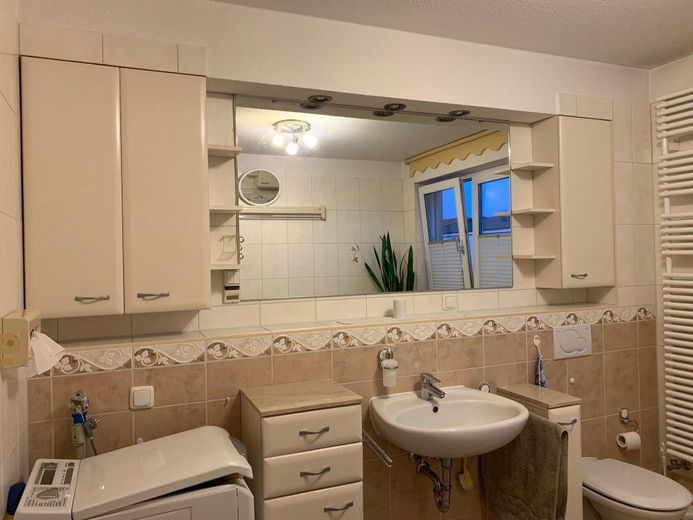
3.5 rooms, south balcony, elevator, car parking space - Kröpeliner Tor Vorstadt – Bad m. Waschmaschinenanschluss
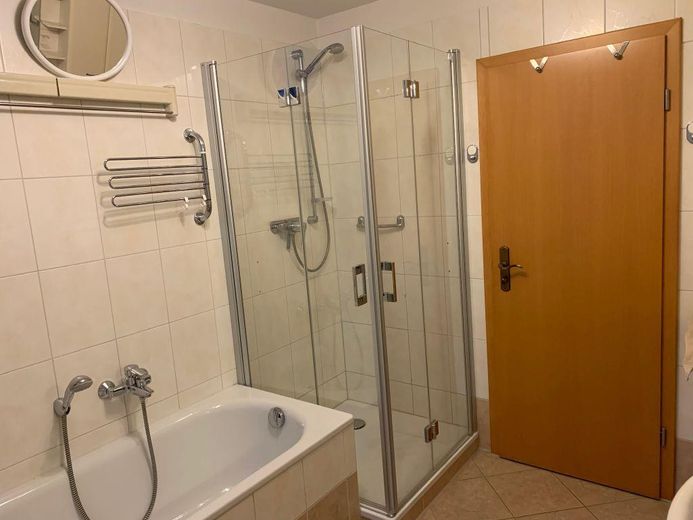
3.5 rooms, south balcony, elevator, car parking space - Kröpeliner Tor Vorstadt – Bad m. Wanne und tiefe Dusche
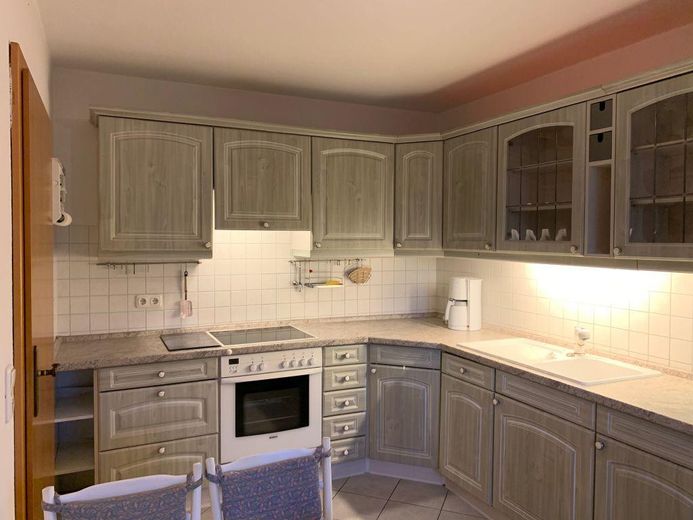
3.5 rooms, south balcony, elevator, car parking space - Kröpeliner Tor Vorstadt – Einbauküche
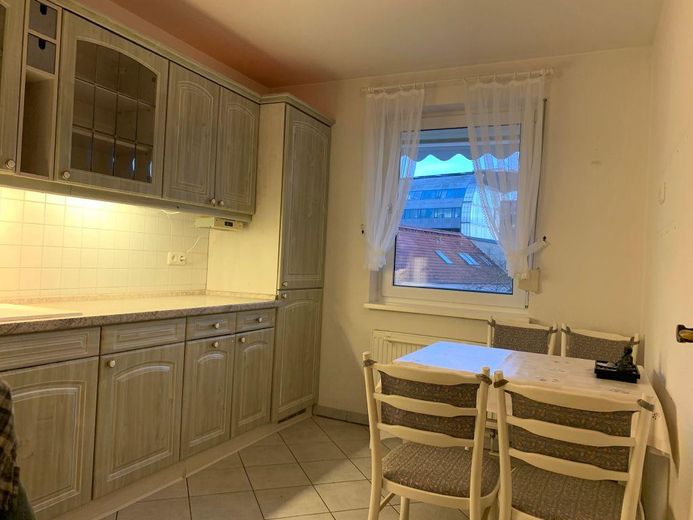
3.5 rooms, south balcony, elevator, car parking space - Kröpeliner Tor Vorstadt – Küche Blick Richtung Fenster
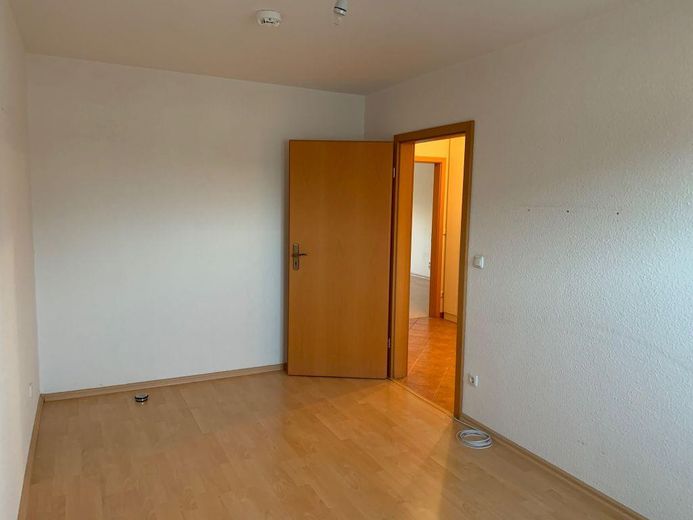
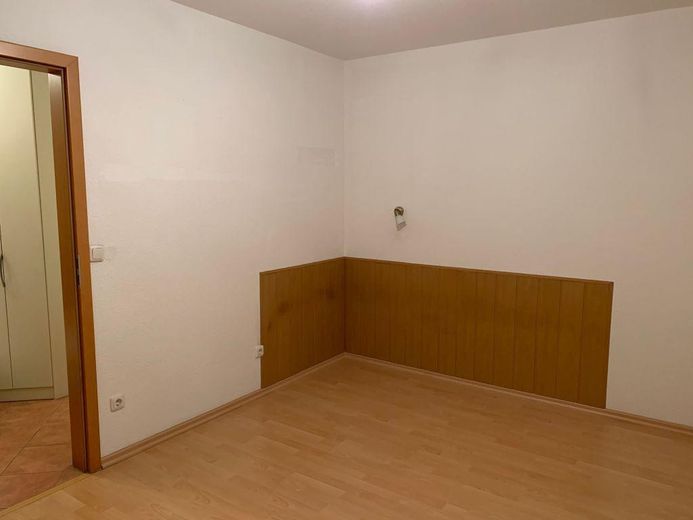
3.5 rooms, south balcony, elevator, car parking space - Kröpeliner Tor Vorstadt – Zimmer 1 - Blick zur Tür
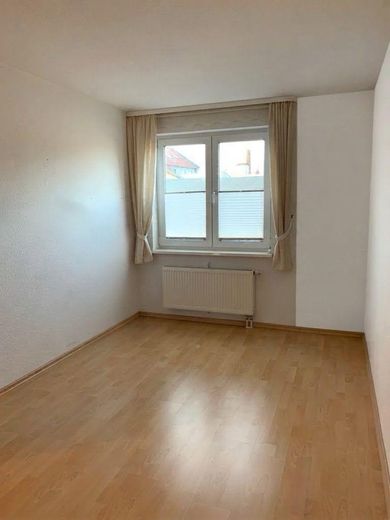
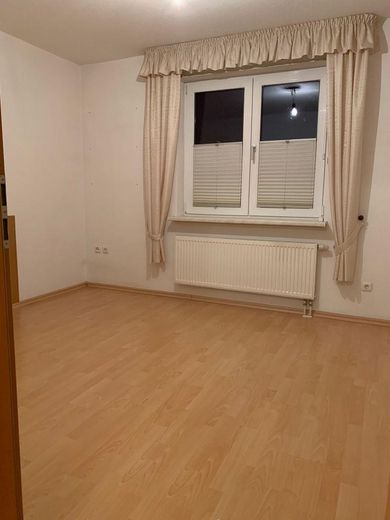
3.5 rooms, south balcony, elevator, car parking space - Kröpeliner Tor Vorstadt – Zimmer 1 - Blick zum Fenster
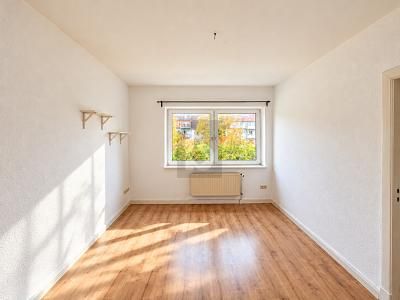
3.5 rooms, south balcony, elevator, car parking space - Kröpeliner Tor Vorstadt – Zimmer 2 - Blick zur Tür
3.5 rooms, south balcony, elevator, car parking space - Kröpeliner Tor Vorstadt – Zimmer 2 - Blick zum Fenster
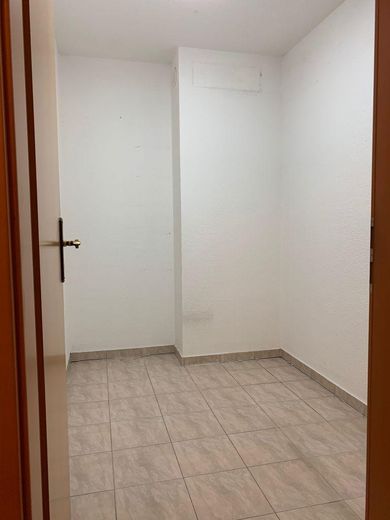
3.5 rooms, south balcony, elevator, car parking space - Kröpeliner Tor Vorstadt – Abstellraum
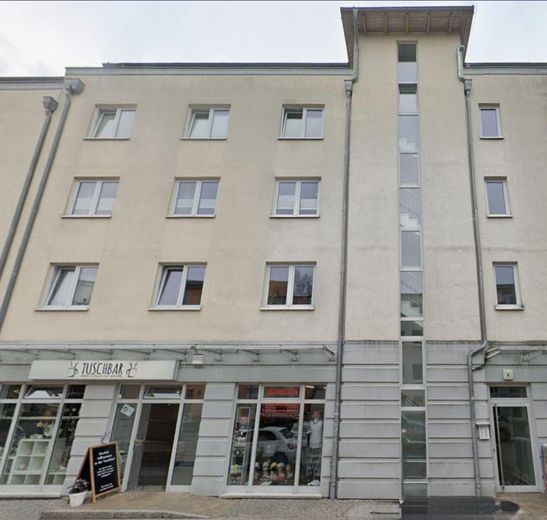
3.5 rooms, south balcony, elevator, car parking space - Kröpeliner Tor Vorstadt – Hauseingang, Straßenfront

3.5 rooms, south balcony, elevator, car parking space - Kröpeliner Tor Vorstadt

Commission-freePrivate listingohne-makler.net
Friedhofsweg 418057 Rostock – Kröpeliner-Tor-VorstadtMecklenburg-Vorpommern
Purchase price
370.000 €
Living area
84 m²
Rooms
3,5
TraumImmo ID: WXMU63W
Partner ID: 504990

Published on 14/10/2026 · Last checked on 07/11/2026

Advertiser:
Privat von Steffen Drews

Key facts

TypeFlat
Floor3
Living area approx.84 m²
Year built2003
Bedrooms2
Available from01.01.2027
Rooms3,5
Bathrooms1
HeatingCentral heating
Fuel typeDistrict heating
LiftStep-free accessParkingFitted kitchenBalconyBathtub

Parking spaces1
ConditionFully renovated
Type of energy certificateEnergy consumption
Energy figure includes hot waterYes

Purchase price & costs

Purchase price370.000 €
Price per m²4,404.76 €/m²
Commissionno commission for buyers

Estimate financing and purchase costs

Calculate using this listing's purchase price. Every assumption is editable and all figures are non-binding estimates.

The initial payment is estimated as loan amount × (interest + repayment) ÷ 12. Individual lending terms, special repayments and further fees are not included. Tax, notary and agent costs may differ in your case. This is not a financing offer or financial advice.

Your inputs are calculated only in this browser and are not saved or sent to TraumImmo.

More financing calculators and assumptions

About this apartment

This modern 3.5-room apartment offers a well-thought-out layout across 84.46 m² on the third floor of a building constructed in 2003. The property is in very well-maintained condition, as maintenance and modernization work has been carried out continuously (including the facade, balconies, etc.). You will find upscale fittings here, underscored by the bathroom modernization in 2015. An elevator provides convenient access, and the apartment itself is designed to be barrier-free. The fitted kitchen is part of the offer. The apartment also includes a balcony facing south toward the quiet green inner courtyard. Heating is provided efficiently via a central district heating supply. This offer includes a separate, extra-large, barrier-free underground parking space. From there, you can reach your apartment door conveniently and without steps directly by elevator—ideal also for people with limited mobility or for transporting heavy shopping.


Other

The apartment has been freshly renovated and is available for occupancy from 01.01.2027. For sale privately with no commission. Viewings are possible by arrangement.


Location

Area and routes

Plan a route

Your destination goes to Google Maps only when you submit the form. TraumImmo neither stores nor logs it.

Location details

The apartment is located in the Rostock district "Kröpeliner Tor Vorstadt". The location offers good connections to the urban infrastructure and covers all the needs of daily life. Thanks to its central position, important facilities and transport routes are quickly accessible. Within walking distance are: supermarket, pharmacy, public transport, kindergarten, schools, Lindenpark, the Wallanlagen, and the Port of Rostock.
More apartments in Rostock

All listings in Rostock
ohne-makler.net
Interested in this property?
Contact the advertiser
Advertiser:
Privat von Steffen Drews
Partner listing by: ohne-makler.net
Calculate financing