| Type | Lower ground-floor flat |
|---|---|
| Living area approx. | 92 m² |
| Bedrooms | 1 |
| Rooms | 2 |
|---|---|
| Bathrooms | 1 |
| Plot area | 371 m² |
|---|---|
| Usable floor area | 92 m² |
| Service charge | 209 € |
|---|---|
| Purchase price | 199.900 € |
| Price per m² | 2,175.43 €/m² |
| Commission | 3,57% (3,57 % inkl. 19% gesetzl. MwSt. vom Kaufpreis.) |
Calculate using this listing's purchase price. Every assumption is editable and all figures are non-binding estimates.
The initial payment is estimated as loan amount × (interest + repayment) ÷ 12. Individual lending terms, special repayments and further fees are not included. Tax, notary and agent costs may differ in your case. This is not a financing offer or financial advice.
Your inputs are calculated only in this browser and are not saved or sent to TraumImmo.
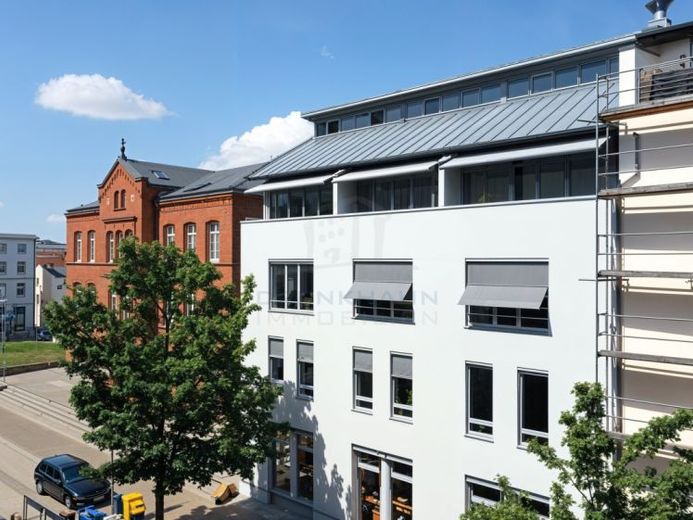
More financing calculators and assumptionsIn the basement of a well-maintained residential and commercial building from 1994 is this unit of around 91.89 m², which is currently still rented commercially, not terminated, and can be terminated with a notice period of 6 months. With the applied-for change of use to residential use, an attractive development opportunity arises – ideal for investors with foresight or owner-occupiers who wish to secure living space in a prime location for the future. During the planning phase as well as within the notice period, the ongoing rental income partially contributes to covering the ongoing costs.
The existing layout is ideally suited for conversion into a spacious 2-room apartment. Planned are a generous living room, a quiet bedroom with WC, a separate kitchen, and an internal bathroom with shower. A storage room and a utility room are also available. All rooms are accessible from the central hallway, providing a clear, residential-friendly structure. In addition, there is the possibility of using a private garden area and including it in the later design – ideal for additional outdoor living quality.
The property was recently divided into individual residential units and the homeowners’ association (WEG) will be newly established with the sale of the units – a rare opportunity to get involved early in a newly formed community. This offers both owner-occupiers and investors long-term planning security and opportunities to help shape the development.
The general condition of the property is well maintained and offers a solid basis for a high-quality conversion. The building is heated via a central district heating system, which ensures reliable and efficient supply.
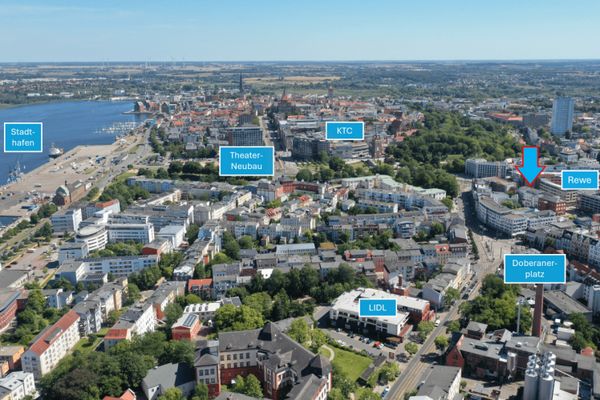
The location is impressive across the board: situated directly opposite a Rewe market with a large parking garage, future residents benefit from excellent infrastructure, short distances, and very good public transport connections. Shopping facilities, cafés, doctors, pharmacies, and other service providers are located in the immediate vicinity – ideal conditions for urban living in Rostock.
For the upcoming facade renovation, the seller will pay 1% of the notarized purchase price into the community’s maintenance account.
For buyers, the location also offers high value stability and high demand for living space. The combination of good transport links, infrastructure and quality of life makes this property an ideal investment opportunity. So do not hesitate to take advantage of this chance and secure this attractive property in one of the most sought-after locations in the city.
Your destination goes to Google Maps only when you submit the form. TraumImmo neither stores nor logs it.
 1414 € Attractive 6-room apartment with elevator in a prime location in Rostock18057 Rostock
 373.430 € Attractive 3-room apartment with elevator in Rostock city center18057 Rostock
 279.200 € Attractive 2-room apartment with elevator in Rostock city center18057 Rostock

