| Type | Detached house |
|---|---|
| Living area approx. | 230 m² |
| Year built | 2017 |
| Bedrooms | 4 |
| Available from | Nach Vereinbarung |
|---|---|
| Rooms | 5 |
| Bathrooms | 2 |
| Plot area | 540 m² |
|---|---|
| Parking spaces | 1 |
| Type of energy certificate | Energy requirement |
| Purchase price | 745.000 € |
|---|---|
| Price per m² | 3,239.13 €/m² |
| Commission | no commission for buyers |
Calculate using this listing's purchase price. Every assumption is editable and all figures are non-binding estimates.
The initial payment is estimated as loan amount × (interest + repayment) ÷ 12. Individual lending terms, special repayments and further fees are not included. Tax, notary and agent costs may differ in your case. This is not a financing offer or financial advice.
Your inputs are calculated only in this browser and are not saved or sent to TraumImmo.
More financing calculators and assumptionsDIRECTLY FROM THE OWNER - NO AGENT FEES!
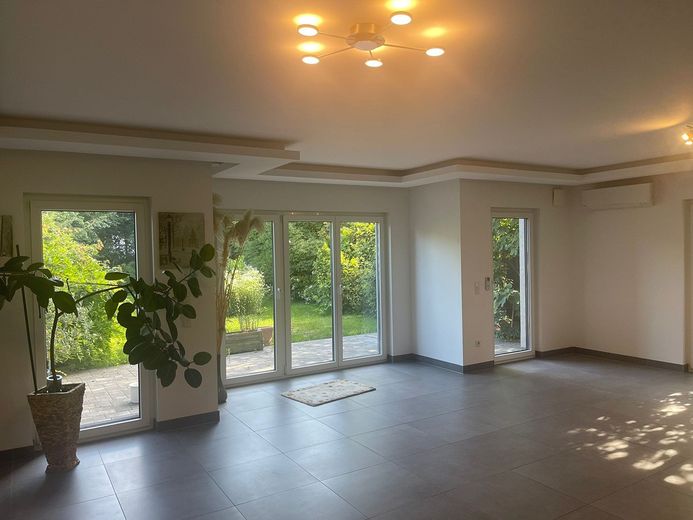
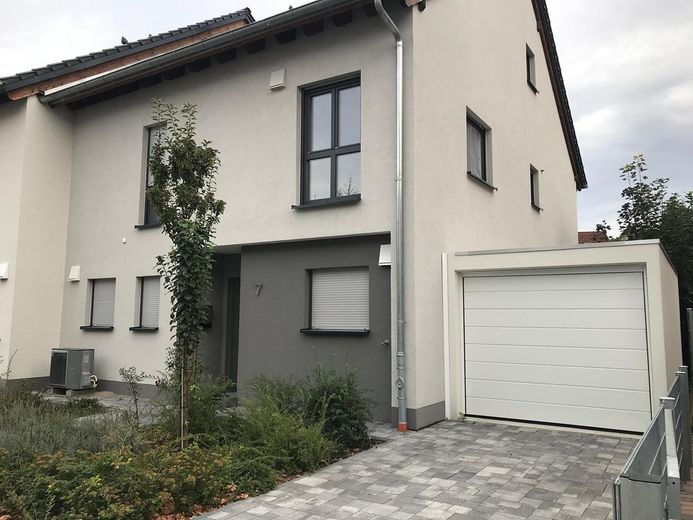
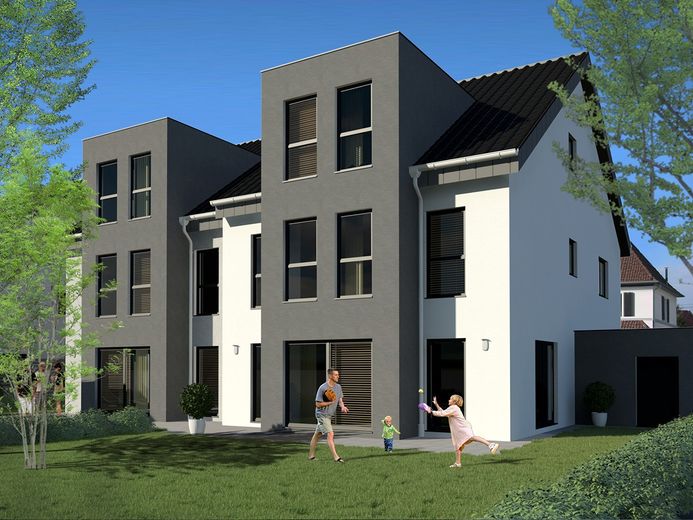
This semi-detached house built in 2017 offers a well-designed layout with a total of five rooms on a living area of 230 m².
The kitchen has an additional pantry; on the first floor and in the attic there is an additional storage room each.
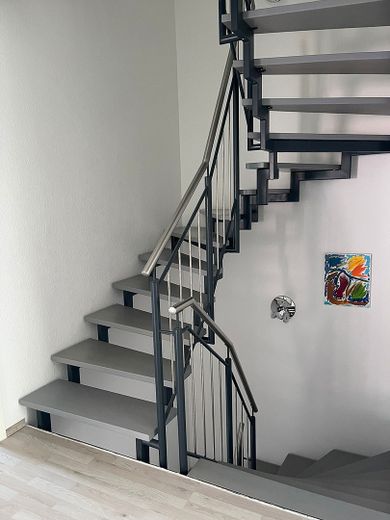
The sophisticated fittings shape the character of the property and create a modern setting for individual living concepts.
The house extends over a 540 m² plot and is characterized by solid construction. In addition, the building is designed to be energy-efficient, which is reflected in a low final energy demand of 24 kWh/(m²*a). Heating is provided by means of a heat pump. The house is equipped with forced ventilation and heat recovery.
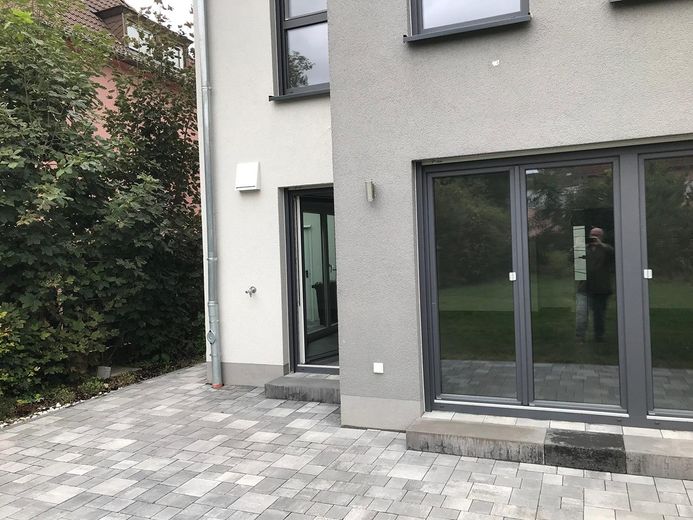
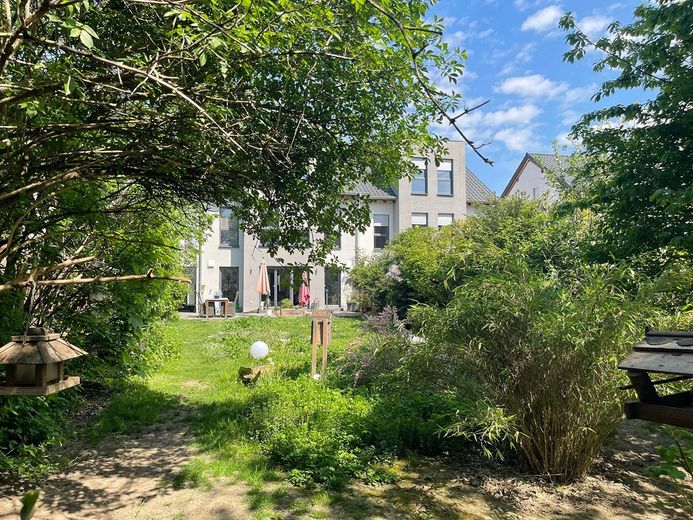
The garden offers plenty of space for creative garden planning, the mature trees provide freedom for the kids: from a tree house to a climbing garden, and there's also more than enough room for a giant sandbox!
Various bird species nest and breed in the hedge.
The garden is almost not visible from the outside.
Garage with electric gate and remote control, in front of it another parking space
Your destination goes to Google Maps only when you submit the form. TraumImmo neither stores nor logs it.
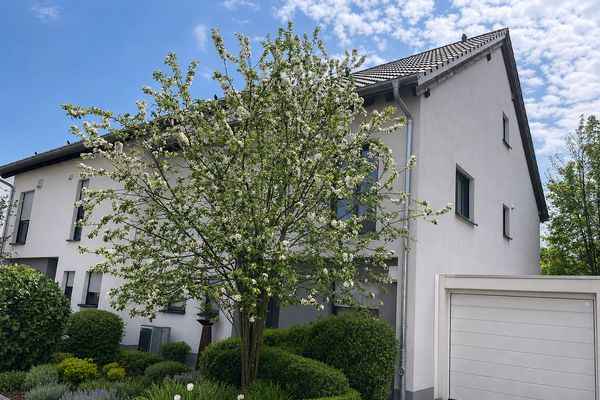 745.000 € ENERGY-CONSCIOUS LIVING: A+ Spacious semi-detached house in Ludwigshafen NO AGENT COMMISSION!67069 Ludwigshafen am Rhein - Oppau– Oppau
 689.000 € Investment property in Ludwigshafen-Oppau: 2 residential & 1 commercial property + hall on 711 m² with development potential67069 Ludwigshafen
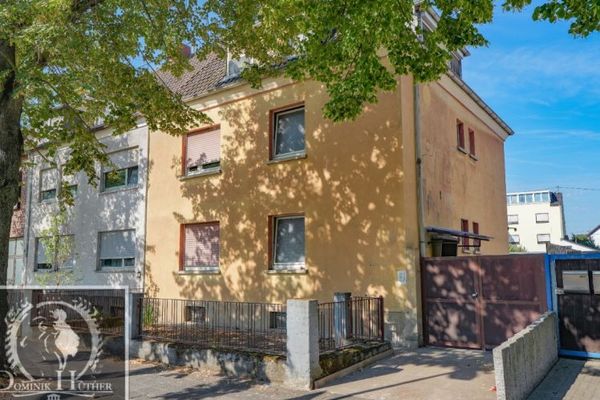 369.000 € 3-Family House in Ludwigshafen-Oppau | 3 Apartments, 3 Garages & Development Potential67069 Ludwigshafen


