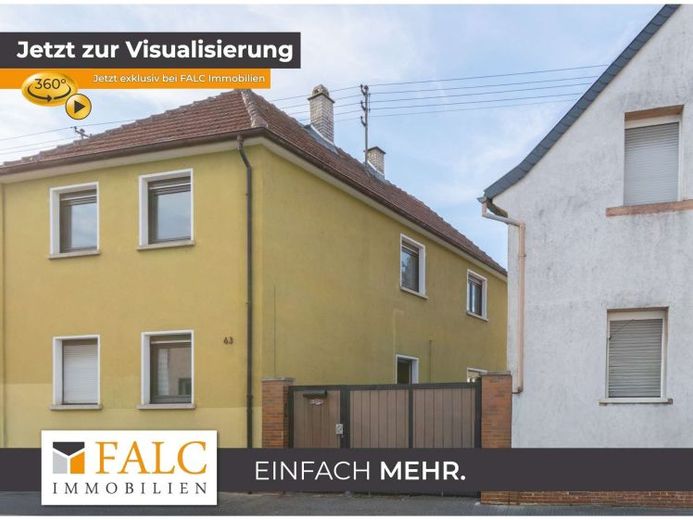
| Type | Detached house |
|---|---|
| Living area approx. | 130 m² |
| Rooms | 7 |
|---|---|
| Bathrooms | 1 |
| Plot area | 490 m² |
|---|
| Purchase price | 249.500 € |
|---|---|
| Price per m² | 1,919.23 €/m² |
| Commission | 3,57% (3,57% inkl. MwSt. durch Abwälzung, siehe sonstige Angaben) |
Calculate using this listing's purchase price. Every assumption is editable and all figures are non-binding estimates.
The initial payment is estimated as loan amount × (interest + repayment) ÷ 12. Individual lending terms, special repayments and further fees are not included. Tax, notary and agent costs may differ in your case. This is not a financing offer or financial advice.
Your inputs are calculated only in this browser and are not saved or sent to TraumImmo.
More financing calculators and assumptionsThe detached house was built in 1908 on a plot of approx. 490 m² and offers plenty of space for individual living ideas, with a living area of around 130 m². In key areas, the property no longer meets today’s standards of fixtures and fittings and therefore offers attractive potential for modernisation and design. The house is particularly appealing to buyers who want to realise their own ideas and develop the property step by step into a home of their own.
The ground floor comprises a living and dining room, a separate kitchen and an adjoining pantry with an existing water connection. This floor is complemented by two interconnecting rooms and a bathroom. The layout offers various options for future use and reconfiguration.
The upper floor has a total of four rooms, each connected in pairs. There is also a storage room (also with a water connection) and a separate WC.
The house has a full basement, providing additional storage and utility space. The attic area also offers additional storage space
The generous plot with its spacious garden is a particular highlight. There is ample room here for leisure, relaxation, play areas or individual garden design. Two garden or storage sheds provide additional space for garden tools, bicycles or other belongings.
A garage and two additional parking spaces round out the property’s ample space.
Overall, this is a house with a solid underlying structure and versatile design potential, which can be transformed into an attractive home with a spacious plot following comprehensive modernisation.
Your destination goes to Google Maps only when you submit the form. TraumImmo neither stores nor logs it.
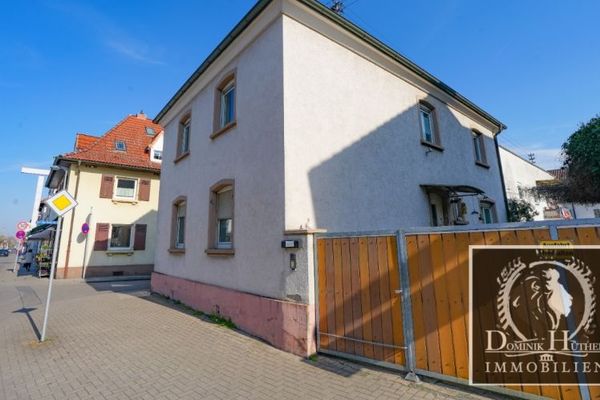 599.000 € Multi-family house Ludwigshafen-Oppau 2 residential & 1 commercial property + hall on 711m² with development potential67069 Ludwigshafen
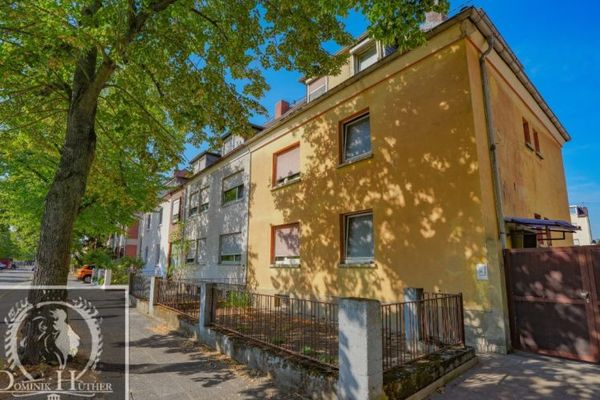 359.000 € Multi-family house in Ludwigshafen-Oppau - 3 apartments, 3 garages & development potential67069 Ludwigshafen
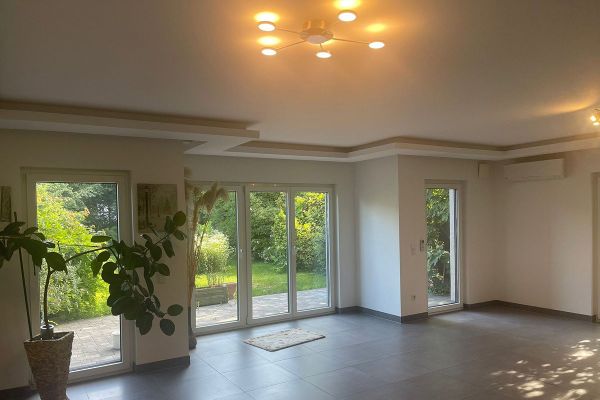 745.000 € ENERGY-CONSCIOUS LIVING: A+ Spacious semi-detached house in Ludwigshafen NO AGENT COMMISSION!67069 Ludwigshafen am Rhein - Oppau– Oppau


