| Type | Semi-detached house |
|---|---|
| Living area approx. | 149 m² |
| Bedrooms | 3 |
| Rooms | 5 |
|---|---|
| Bathrooms | 2 |
| Plot area | 319 m² |
|---|---|
| Usable floor area | 52 m² |
| Purchase price | 299.900 € |
|---|---|
| Price per m² | 2,012.75 €/m² |
| Commission | 0 |
Calculate using this listing's purchase price. Every assumption is editable and all figures are non-binding estimates.
The initial payment is estimated as loan amount × (interest + repayment) ÷ 12. Individual lending terms, special repayments and further fees are not included. Tax, notary and agent costs may differ in your case. This is not a financing offer or financial advice.
Your inputs are calculated only in this browser and are not saved or sent to TraumImmo.
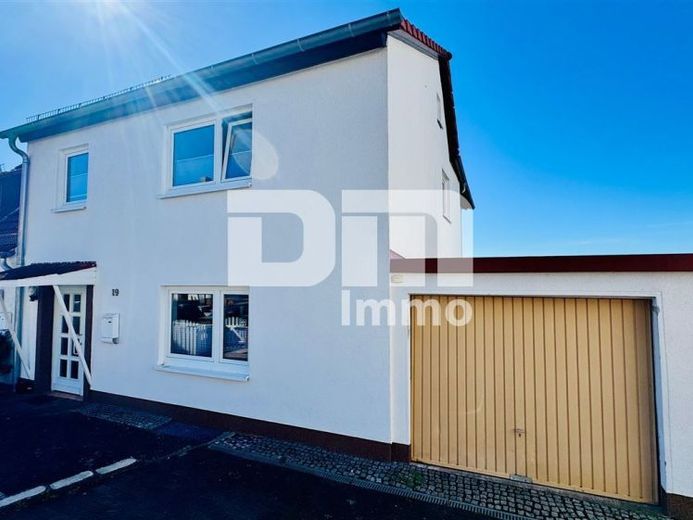
More financing calculators and assumptionsThis attractive semi-detached house, originally built in 1952 and extended with a spacious addition in 1979, has been continuously renovated and is presented in excellent, modernized condition.
Between 2019 and 2025, the property underwent extensive interior refurbishment (see “Features”).
All bathrooms, doors, flooring and wall surfaces were renewed with great attention to detail and contemporary taste.
The house stands on a fully fenced plot of approx. 319 m², offering you maximum privacy.
The solid masonry construction, the complete insulation of the extension and a roof that was newly covered in 2007 form the first-class structural fabric of this property.
The technical features also leave nothing to be desired.
Modern electrical wiring (three-wire, RCD circuit breaker), including a high-voltage connection, is naturally provided.
A well-designed floor plan extends over three residential levels and offers a variety of possible uses for families, couples needing space, or a combination of living and working.
As soon as you enter the house on the ground floor, you are welcomed by a bright hallway with a well-maintained staircase.
The cozy living room and separate dining room form the heart of the ground floor. From the dining room, you have direct access to one of the balconies—perfect for your first coffee in the morning.
The separate kitchen is already fitted with a made-to-measure fitted kitchen and also offers convenient access to the balcony.
A modern bathroom with tiled walls and a shower comfortably completes the accommodation on this level.
Upstairs, a well-designed private area with plenty of natural light awaits you.
A real highlight is the spacious bedroom with a separate dressing area and exclusive access to another balcony.
Two further flexible rooms are ideal for use as children's bedrooms, guest rooms or a home office.
The stylishly renovated bathroom features both a shower and a bathtub—your personal oasis of well-being after a long day.
The basement offers far more than just storage space and impresses with its heated additional living area.
The large, heated hobby room is fitted with attractive laminate flooring and offers direct access to the garden.
Two separate laundry rooms (one with an additional shower) and direct access to the garden make everyday life easier.
A A storage/heating cellar and a separate WC complete this floor.
The lovingly landscaped, fully enclosed garden invites you to enjoy relaxing hours outdoors.
A large, partially covered terrace with high-quality paving slabs offers excellent protection and plenty of space for barbecue evenings with friends and family.
The spacious, tiled garden shed offers ample storage for gardening equipment or hobbies.
A garage with a manual up-and-over door, electricity and lighting, plus two additional off-street parking spaces in front of the house ensure convenient parking right on your own property.
Have we piqued your interest in this modernized semi-detached house with garage?
Then arrange your personal on-site viewing appointment today.
Your destination goes to Google Maps only when you submit the form. TraumImmo neither stores nor logs it.
 399.000 € Modern family living close to KfW 55 standard with terrace, carport and parking space34127 Kassel , Hess
 1.349.000 € CENTRAL INVESTMENT PROPERTY - PLUS DEVELOPMENT POTENTIAL34117 Kassel
 1.349.000 € CENTRAL INVESTMENT PROPERTY – WITH DEVELOPMENT POTENTIAL34117 Kassel

