| Type | Detached house |
|---|---|
| Living area approx. | 124 m² |
| Bedrooms | 3 |
| Rooms | 5 |
|---|---|
| Bathrooms | 2 |
| Plot area | 333 m² |
|---|---|
| Usable floor area | 23 m² |
| Purchase price | 399.000 € |
|---|---|
| Price per m² | 3,212.82 €/m² |
| Commission | 0 |
Calculate using this listing's purchase price. Every assumption is editable and all figures are non-binding estimates.
The initial payment is estimated as loan amount × (interest + repayment) ÷ 12. Individual lending terms, special repayments and further fees are not included. Tax, notary and agent costs may differ in your case. This is not a financing offer or financial advice.
Your inputs are calculated only in this browser and are not saved or sent to TraumImmo.
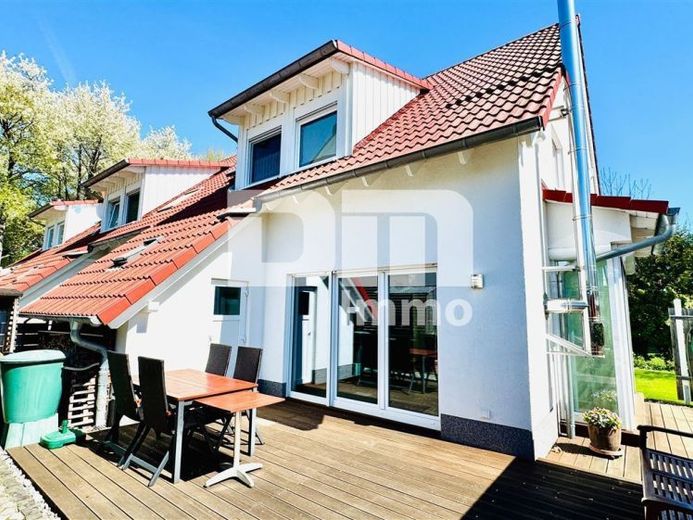
More financing calculators and assumptionsThis detached house, solidly constructed in 2013/14 (divided under the German Condominium Act), impresses with its clear layout, high-quality features and an energy-efficient concept.
Set on an approx. 333 m² plot in the well-maintained residential surroundings of northern Kassel, this home combines aesthetics and functionality perfectly.
The building was constructed with 36.5 cm masonry including insulation comparable to the KfW 55 standard.
Combined with the triple-insulated plastic windows and a modern gas condensing boiler including solar thermal energy for hot-water support, you benefit from minimal energy costs and an excellent indoor climate.
The ground floor impresses with an open-plan layout and modern comfort.
Upon entering the house, you are welcomed by a bright hallway with entrance vestibule and cloakroom.
The heart of the house is the spacious living and dining area with open-plan kitchen.
The modern fitted kitchen, already included in the price, leaves nothing to be desired.
On cold days, a wood-burning stove provides special cosiness and guaranteed warmth.
Direct access to the pantry, as well as a utility room and an additional bathroom with a flush-floor shower, are also located on this level.
Two entrances lead directly onto the spacious terrace.
A modern lightweight staircase (steel construction with wooden steps) leads to the upper floor.
A practical compact storage room is located beneath the stairs.
This floor contains a master bedroom and two further rooms (children’s room/guest room/office).
A second, modern bathroom (also with a flush-floor shower) completes the rooms on the upper floor.
Low-maintenance linoleum flooring has been installed in the living areas, while the bathroom has classic tiled flooring.
The fully insulated and heated attic provides approx. 17.52 m² of additional usable space for residential purposes.
Whether as a hobby room, home office / additional children’s room or retreat, the room, finished with two coats of oiled OSB panels, can be used in many ways and has a practical built-in wardrobe.
The outdoor area has been designed with great attention to detail as a low-maintenance oasis of well-being.
The terrace features elegant Bankirai wood decking and is equipped with power (230V), water and lighting connections.
The garden offers all-round privacy screening for the utmost privacy.
Four raised beds invite you to enjoy urban gardening.
For your vehicles A carport and an additional outdoor parking space are available directly at the house.
In summary, we offer you a move-in-ready, energy-efficient property that is ideal for families or couples requiring space who seek proximity to the city without wanting to forgo a private garden.
Have we sparked your interest in this modern living space in an urban location?
Then arrange your personal viewing appointment on site today.
Your destination goes to Google Maps only when you submit the form. TraumImmo neither stores nor logs it.


