| Type | Detached house |
|---|---|
| Living area approx. | 190 m² |
| Year built | 1927 |
| Bedrooms | 4 |
| Available from | Nach Vereinbarung |
|---|---|
| Rooms | 5 |
| Bathrooms | 2 |
| Heating | Central heating |
| Fuel type | Gas |
| Plot area | 160 m² |
|---|---|
| Parking spaces | 2 |
| Condition | Modernised |
| Floors in the building | 3 |
| Usable floor area | 288 m² |
| Purchase price | 290.000 € |
|---|---|
| Price per m² | 1,526.32 €/m² |
| Commission | no commission for buyers |
Calculate using this listing's purchase price. Every assumption is editable and all figures are non-binding estimates.
The initial payment is estimated as loan amount × (interest + repayment) ÷ 12. Individual lending terms, special repayments and further fees are not included. Tax, notary and agent costs may differ in your case. This is not a financing offer or financial advice.
Your inputs are calculated only in this browser and are not saved or sent to TraumImmo.
More financing calculators and assumptionsDescription
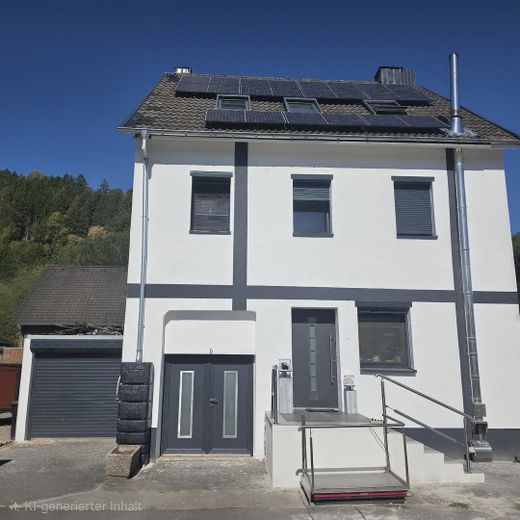
Beautiful detached single-family home
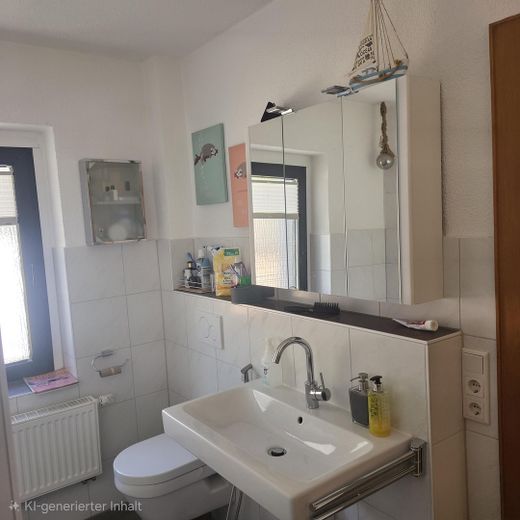
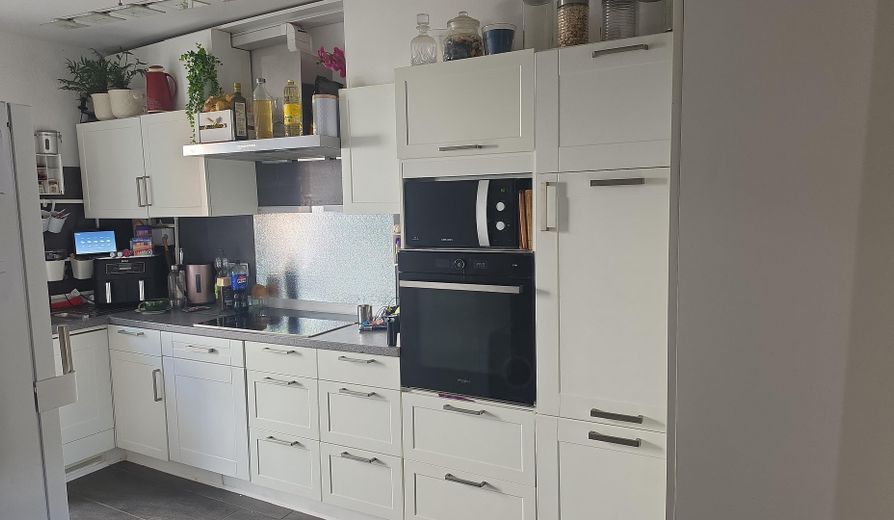
This house would also be suitable for 2 families / multigenerational living. The house dates from 1927, but was completely renovated down to the shell / refurbished and modernised from 2021 to 2026. In the process, all new wall and floor tiles were installed in the wet rooms, as well as in the kitchen and hallway. Living areas have laminate flooring. All electrical wiring, including new fuse boxes, as well as the water pipes, were also replaced.
A gas heating system with hot water production was installed in 2021.
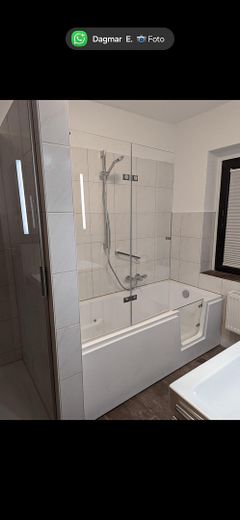
In 2022, a completely new, accessible - senior-friendly bathroom was installed. (Bathtub with door)
In 2024, new windows and a new patio door with electric shutters were installed.
2025/2026 external insulation and
chimney renovations with new cladding. Roof section renovations.
New rain gutters.
PV system with 15 KW storage
New electric garage door.
The attic was completely insulated in 2026 and modernised into a small apartment with its own shower room.
The second wood-burning stove is located here.
Thanks to the insulation and new Velux windows with solar-powered shutters, the rooms stay at a comfortable indoor temperature in every season. An additional storage area is located in the attic space. Some finishing work remains, but this can be done with a bit of DIY skill and would need to be completed by the new owner. We no longer have the energy to do it. Materials are available. At present, only the old energy performance certificate is available; it is technically valid for 10 years, but due to the energy-efficiency improvements it is no longer up to date, so I have not uploaded it.
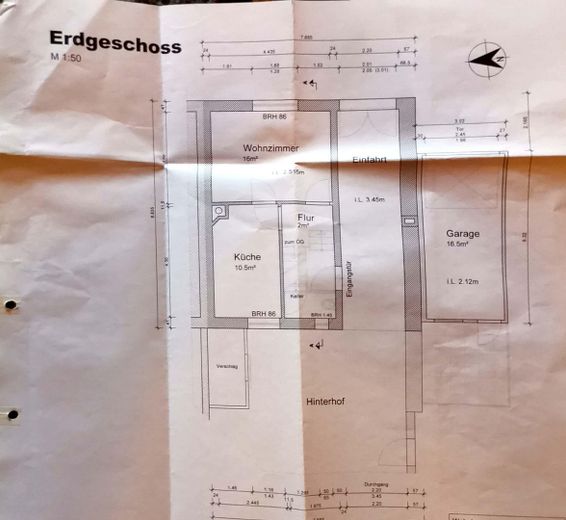
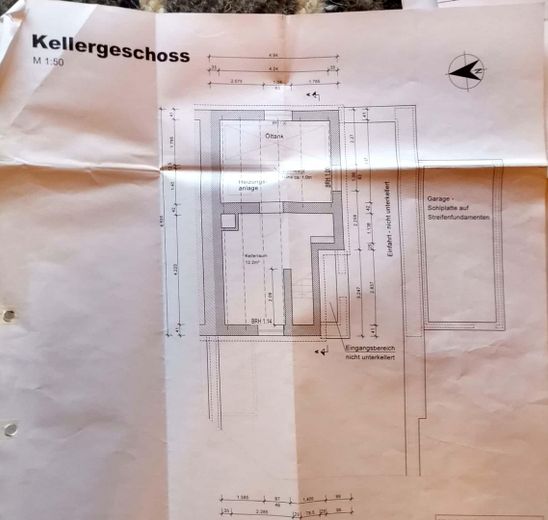
Ground floor: Living room with wood-burning stove, kitchen with access to the terrace. Fitted kitchen (by arrangement). Hot water production via the central heating system. Hallway and guest WC - stairs down to the basement: utility area; boiler room. Washing machine connection and the solar system's storage unit are also located here.
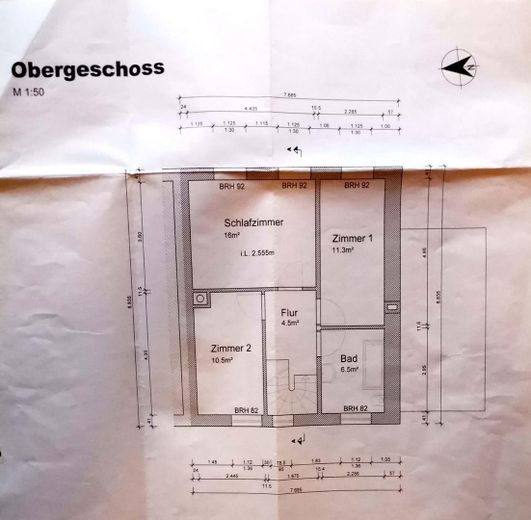
First floor: 1 large bedroom and 2 smaller bedrooms and 1 bathroom with bathtub and shower.
Attic: Large living/sleeping room with shower room and 1 additional room that was intended to be a kitchen but has not been fully completed.
There is a wood-burning stove in the living area, providing additional cosy warmth.
It is currently barrier-free, i.e. accessible and senior-friendly. Whether to keep or remove this will be discussed individually. All walls throughout the house are plastered and painted white. No wallpaper. The property includes a garage and a parking space with a wallbox, as well as its own courtyardand also access to the terrace.
Unfortunately, we have to sell the house with a heavy heart for private reasons.
We kindly ask for serious and realistic offers. This house has potential—you couldn’t save more. Thanks to the good insulation, the existing fireplaces and the PV system, there are hardly any ancillary costs.
We are flexible regarding the sale date, so everything could take place immediately.
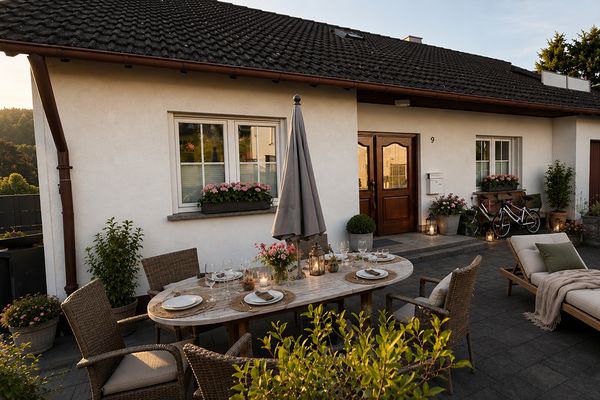
The house has no garden. We never wanted to spend our time on chores and preferred to barbecue and enjoy ourselves. You can do this wonderfully on our beautifully landscaped wooden terrace. It is approx. 3 m x 5 m. The terrace can be accessed from the kitchen, as well as from the adjoining courtyard. Children or dogs can run safely in the courtyard, as everything is private and enclosed.
Your destination goes to Google Maps only when you submit the form. TraumImmo neither stores nor logs it.
The house is perfectly located for families with children, as there are 2 very nice kindergartens within walking distance in the town.
Lovely and quiet yet central, as Gemünd and Schleiden town centres are only approx. 3 kilometres away. Everything you need can be found there. From medical supply stores to late-night shops. Whether Aldi, Rewe, Netto, DM .... or an ice cream parlour, workshops, hairdressers, fitness centres... everything is simply available.
 538.800 € Where modern living meets a relaxed quality of life. Live where others go on holiday!53937 Schleiden - Schöneseiffen
 333.000 € Move in immediately without renovation stress53937 Schleiden– Oberhausen
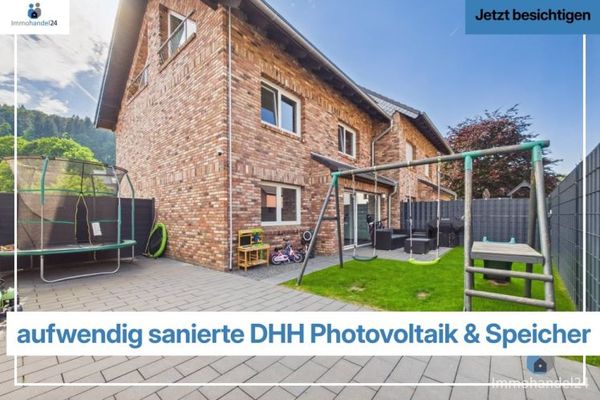 399.500 € NEW***extensively renovated semi-detached house built in 2001 with basement & studio***TOP53937 Schleiden


