| Type | Semi-detached house |
|---|---|
| Living area approx. | 184 m² |
| Bedrooms | 4 |
| Rooms | 6 |
|---|---|
| Bathrooms | 3 |
| Plot area | 698 m² |
|---|---|
| Usable floor area | 184 m² |
| Purchase price | 179.000 € |
|---|---|
| Price per m² | 972.83 €/m² |
| Commission | 0 |
Calculate using this listing's purchase price. Every assumption is editable and all figures are non-binding estimates.
The initial payment is estimated as loan amount × (interest + repayment) ÷ 12. Individual lending terms, special repayments and further fees are not included. Tax, notary and agent costs may differ in your case. This is not a financing offer or financial advice.
Your inputs are calculated only in this browser and are not saved or sent to TraumImmo.
More financing calculators and assumptionsProperty no.: 1071741
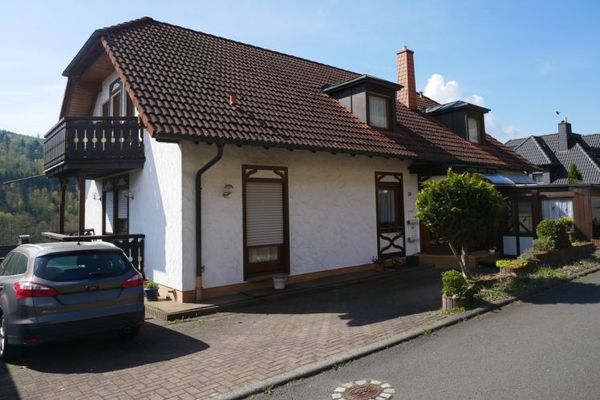
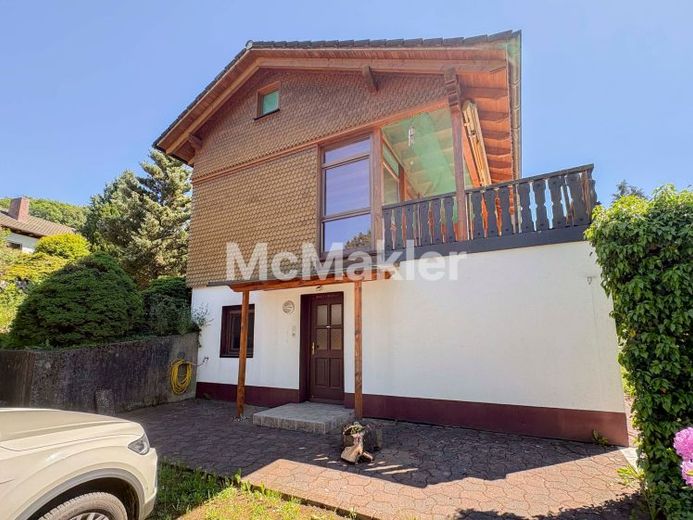
This prefabricated house, built in timber-frame construction in 1977, offers approximately 184 m² of living space and a plot of approximately 698 m², providing versatile usage options and plenty of room for the whole family.
The flexible layout of the house is particularly appealing: Due to the existing room structure and a separate external entrance in the basement, the property is suitable both as a spacious single-family home and for use as two separate residential units – ideal, for example, for multigenerational living, adult children, or combining living and working.
The original living space of approximately 126 m² was extended by a further approximately 58 m² through an addition in 1995. This created a spacious living area with access to the covered balcony, whose sunny orientation provides additional living comfort.
The ground floor includes, among other things, a living and dining room, another living room, bedroom, office, kitchen, bathroom, and storage options. The addition also provides access to a converted attic with a small playroom and guest WC.
The basement contains additional living spaces with a separate external entrance. These include, among other things, a bedroom, living room, kitchen, office, bathroom, utility room, and conventional basement areas.
Overall, the property has three bathrooms, thereby offering pleasant comfort for larger families or several groups of residents.
Overall, the house is predominantly in a condition appropriate to its year of construction and offers the buyer the opportunity to carry out modernizations and renovations according to their own ideas. The central oil heating system was already replaced in 2004, thereby providing a solid foundation for the coming years.
The offer is rounded off by generous parking options on the property and a practical wooden garden shed.
Your destination goes to Google Maps only when you submit the form. TraumImmo neither stores nor logs it.