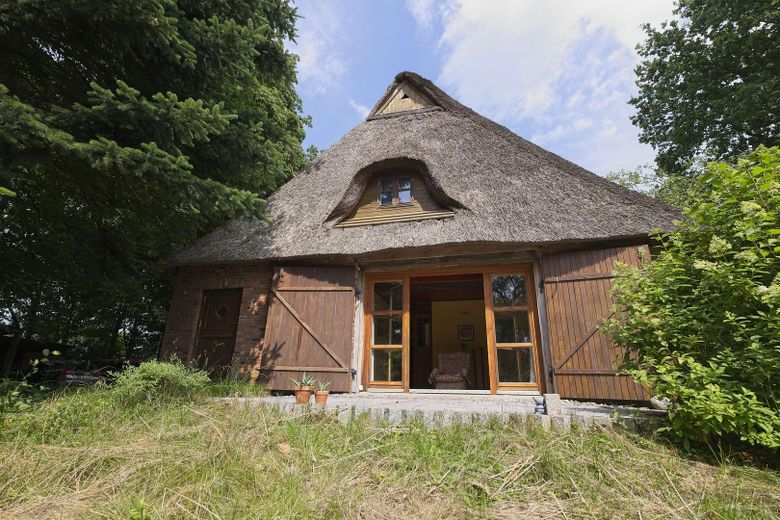
Westansicht
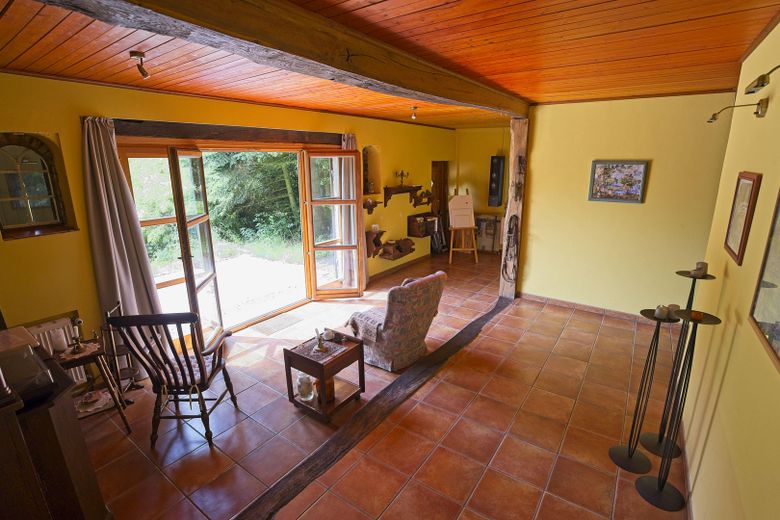
Wohnzimmer
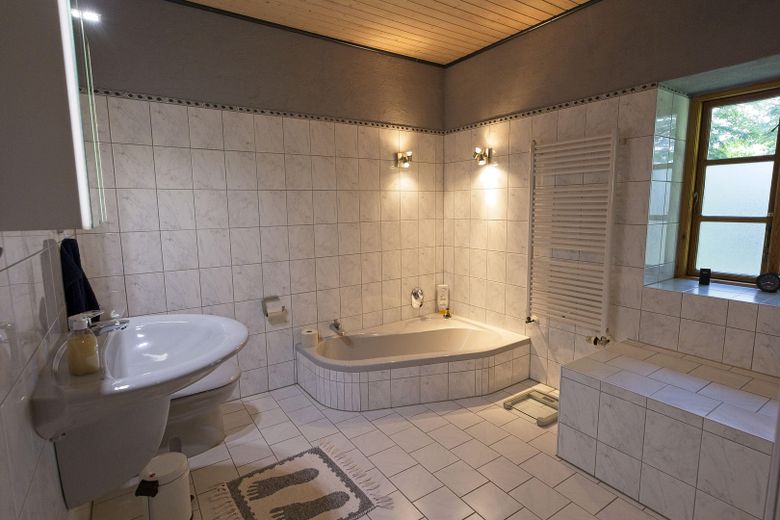
Badezimmer
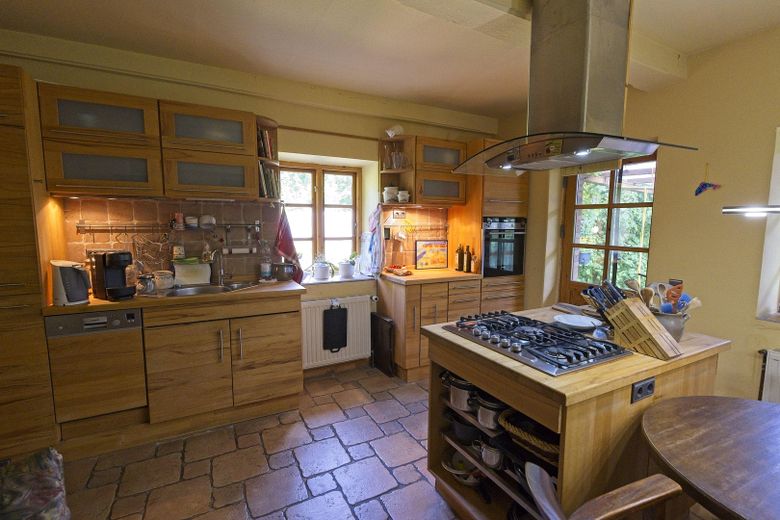
Wohnküche
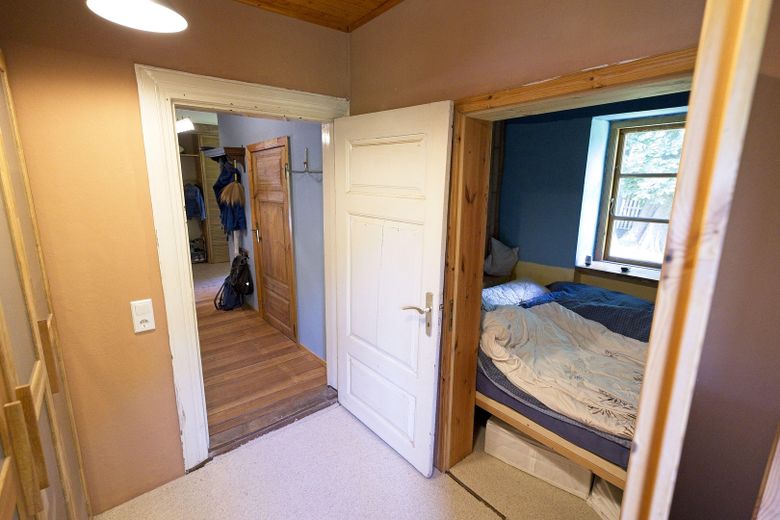
Alkoven Ankleide
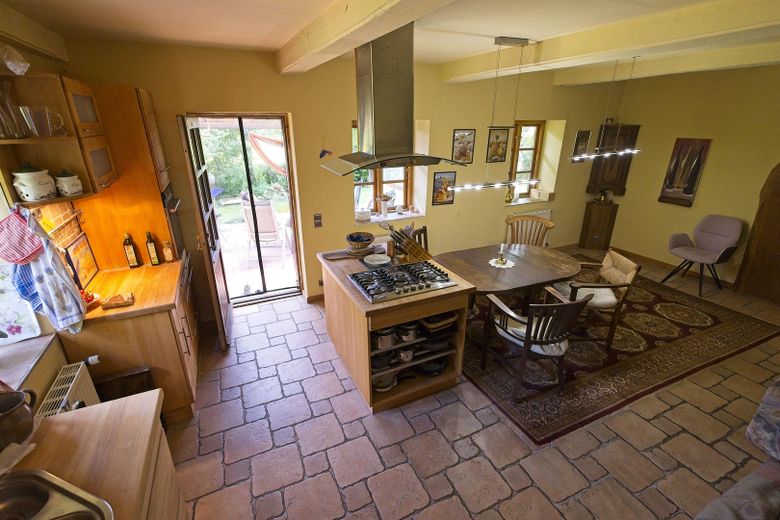
Kochinsel
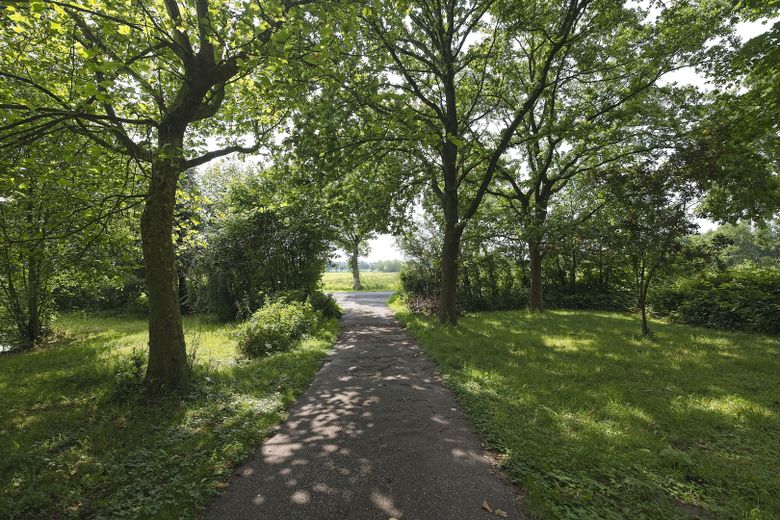
Zufahrt
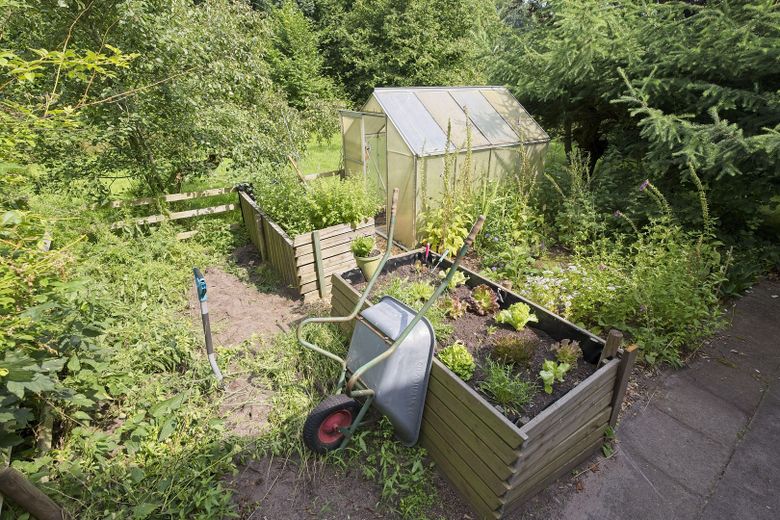
Kräuter und Kartoffeln
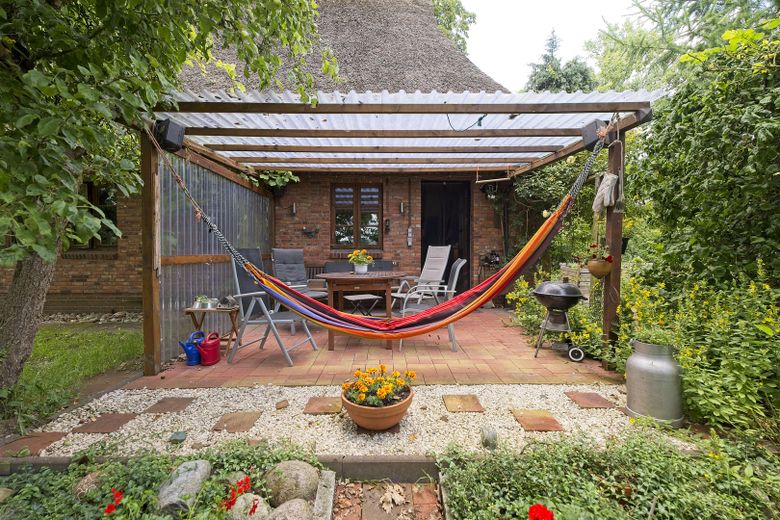
Küchenterasse
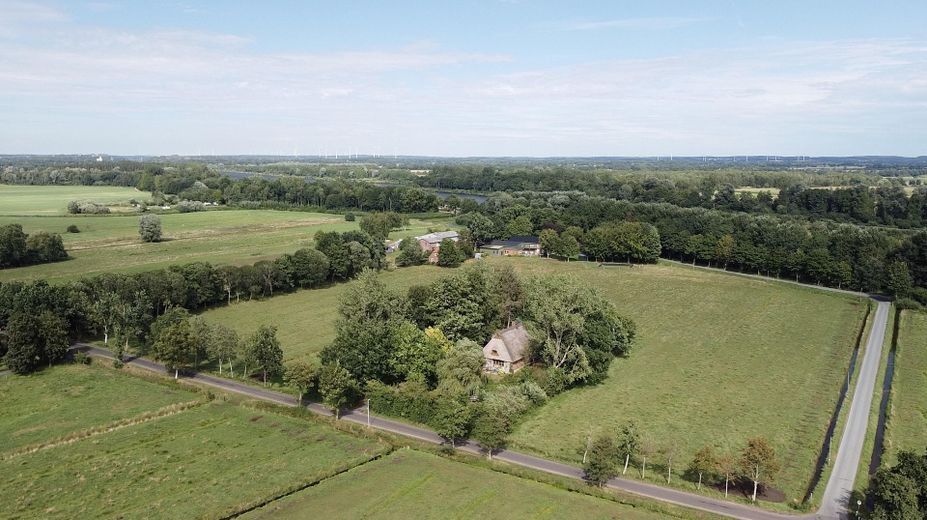
Grundstück und Kanal
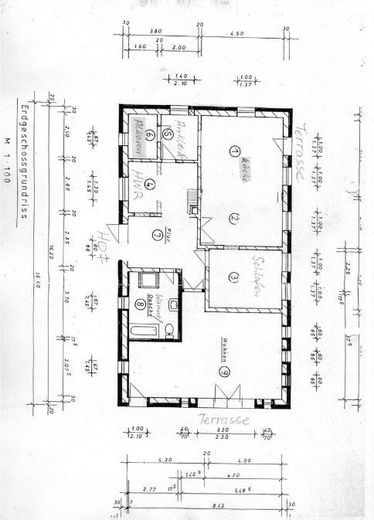
Grundriss nach Umbau
| Type | Farmhouse |
|---|---|
| Living area approx. | 126 m² |
| Year built | 2018 |
| Bedrooms | 2 |
| Available from | Nach Vereinbarung |
|---|---|
| Rooms | 3 |
| Bathrooms | 1 |
| Heating | Central heating |
| Fuel type | Gas |
| Plot area | 3600 m² |
|---|---|
| Parking spaces | 2 |
| Purchase price | 389.000 € |
|---|---|
| Price per m² | 3,087.30 €/m² |
| Commission | no commission for buyers |
Calculate using this listing's purchase price. Every assumption is editable and all figures are non-binding estimates.
The initial payment is estimated as loan amount × (interest + repayment) ÷ 12. Individual lending terms, special repayments and further fees are not included. Tax, notary and agent costs may differ in your case. This is not a financing offer or financial advice.
Your inputs are calculated only in this browser and are not saved or sent to TraumImmo.
More financing calculators and assumptionsIndividually designed country house under a well-maintained thatched roof
The lovingly renovated house, dating from 1845 and renovated through 2018, combines historic charm with modern comfort on a 3,600 m² plot with a natural pond.
Kitchen-living room: 30.3 m² with tiled stove (approx. 1910), cooking island with gas stove, built-in kitchen made of wild beech (solid wood)
Living room: 28.7 m², bedroom: 11.2 m², bathroom: 10.2 m² (WC, shower, bathtub)
Alcove for guests + dressing room: 8.6 m², hallway/stairwell/utility area: 26.5 m²
Attic: Unfinished, with west-facing dormer and “hay hatch”,
Utilities: Natural gas, fiber-optic internet, three-phase power, septic tank
Heating/hot water: Gas heating (2017), combining underfloor heating and radiators, tiled stove
Outdoor areas: South- and west-facing terraces, natural pond approx. 150 m²,
Garden: Combination of flower and vegetable garden, meadow and natural growth
Outbuildings: 3 shed rooms, several shelters
The seller still uses the house as a second residence. Handover can take place at any time.
Your destination goes to Google Maps only when you submit the form. TraumImmo neither stores nor logs it.
The detached thatched-roof house in a quiet secluded location stands on the outskirts of 25172 Hochdonn. The property, with mature trees, is surrounded by meadows, offers unobstructed views of greenery all around and is located approx. 300m from the Kiel Canal.