Calculate using this listing's purchase price. Every assumption is editable and all figures are non-binding estimates.
The initial payment is estimated as loan amount × (interest + repayment) ÷ 12. Individual lending terms, special repayments and further fees are not included. Tax, notary and agent costs may differ in your case. This is not a financing offer or financial advice.
Your inputs are calculated only in this browser and are not saved or sent to TraumImmo.
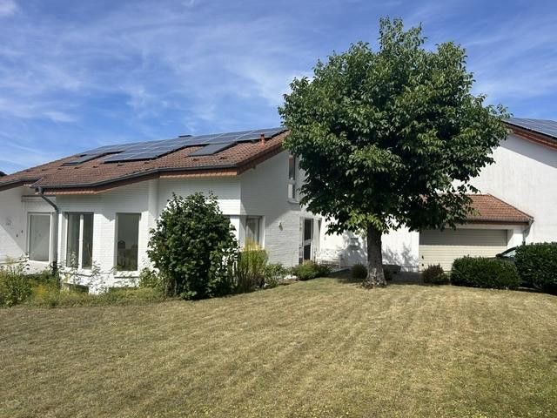
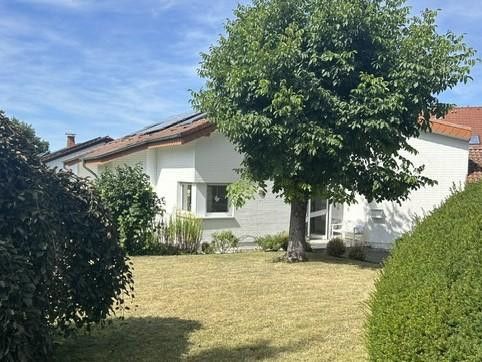
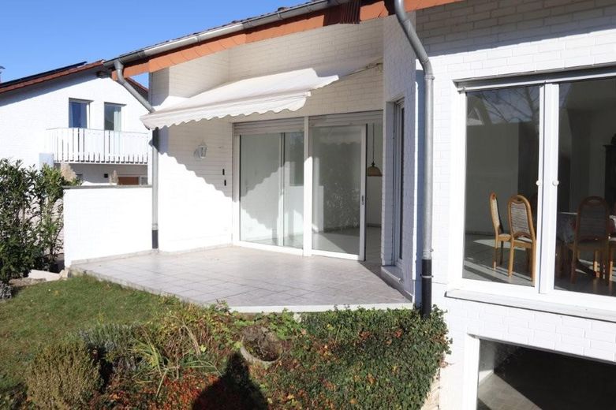
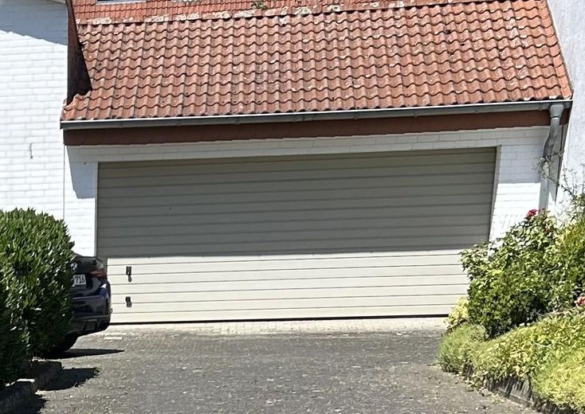
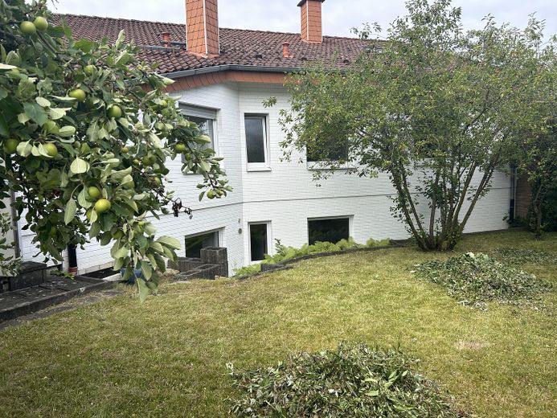
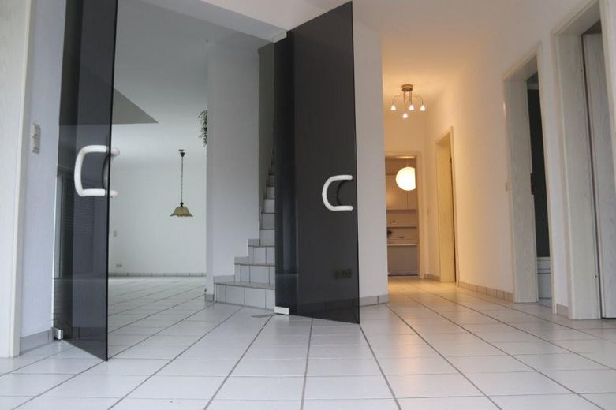
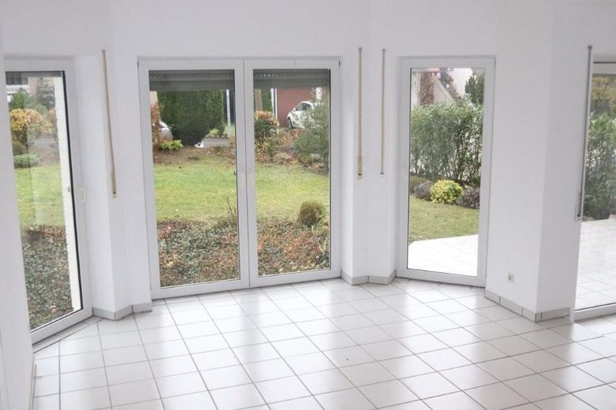
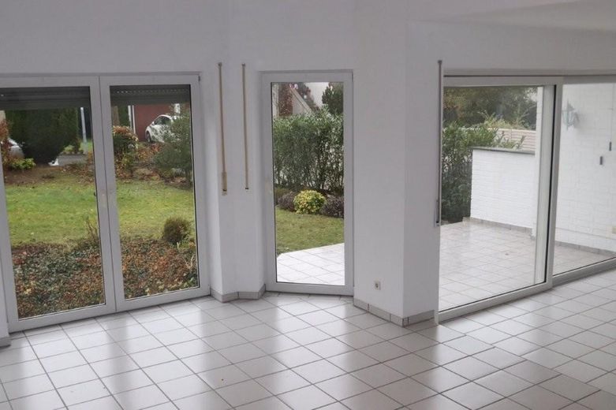
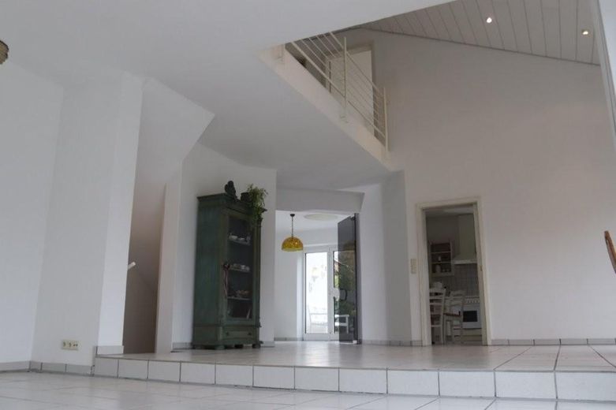
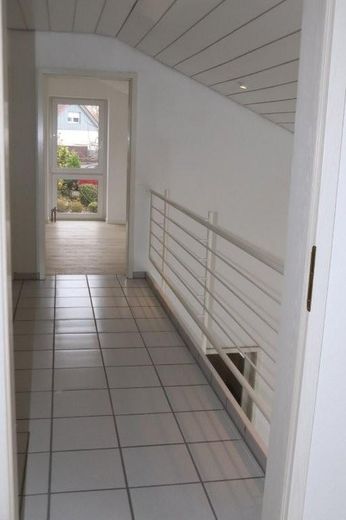
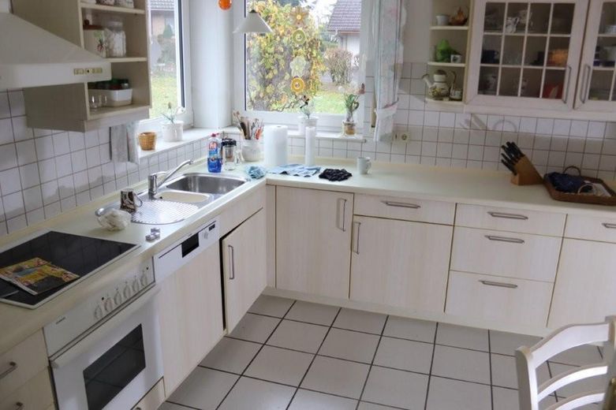
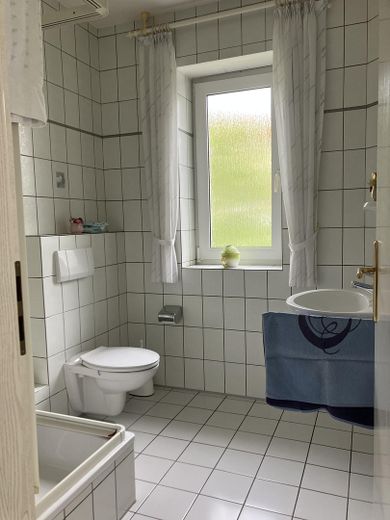
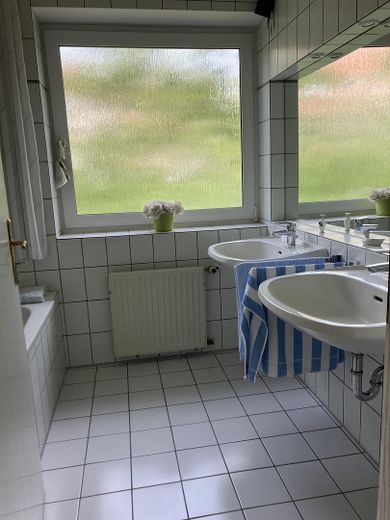
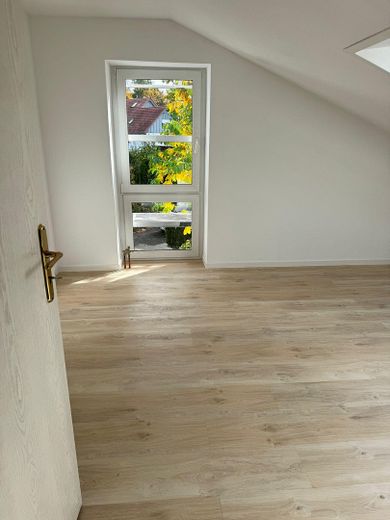
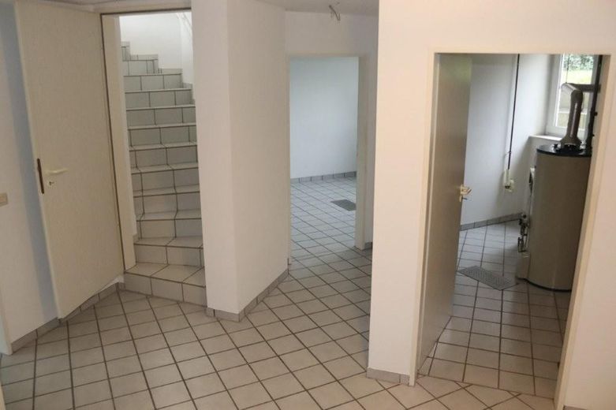
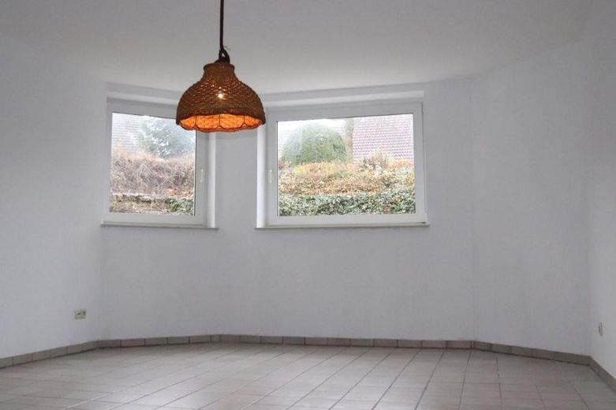
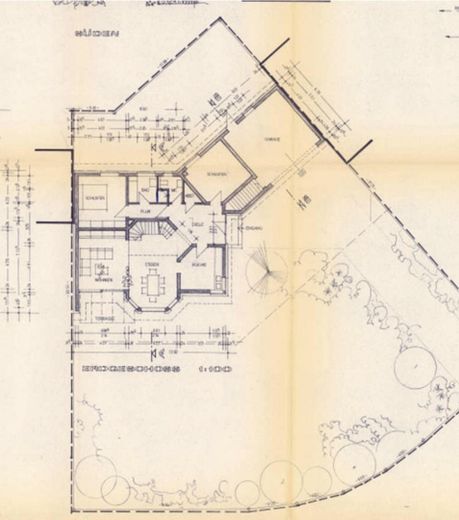
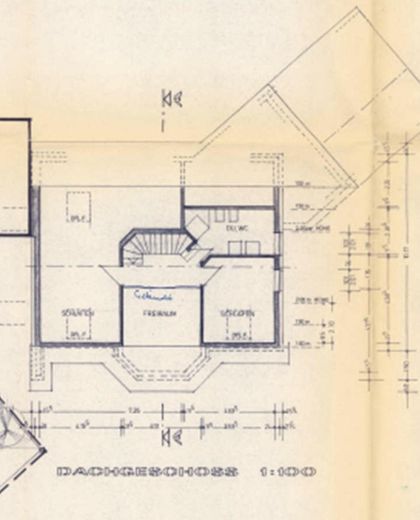
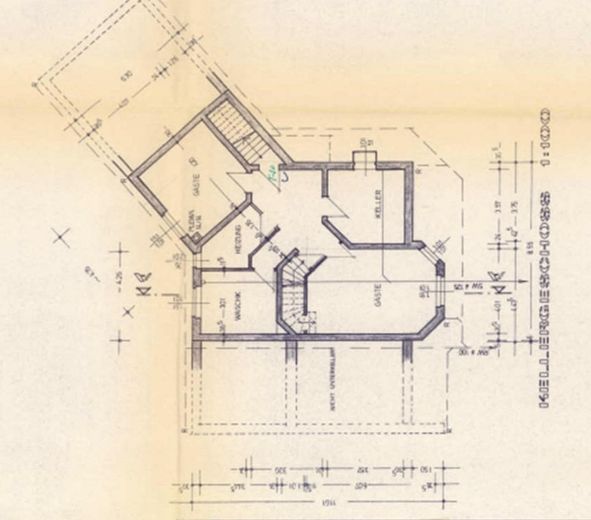
This spacious and well-maintained detached house, from first ownership, faces south and has a large established garden and terrace. The areas distributed over three floors, with 7 rooms, offer plenty of space for family life, living and working. A highlight is the large, light-filled living/dining area with gallery and floor-to-ceiling windows/doors. The ground floor contains a spacious entrance area, kitchen, bathroom, WC and 2 further rooms. The property is almost completely basemented, with plenty of daylight in almost all rooms and underfloor heating. The rooms in the attic were newly finished this year. The approximately 40 sq m double garage with sectional door has direct access to the house. The spacious driveway provides additional parking options.
Fittings and features, as described
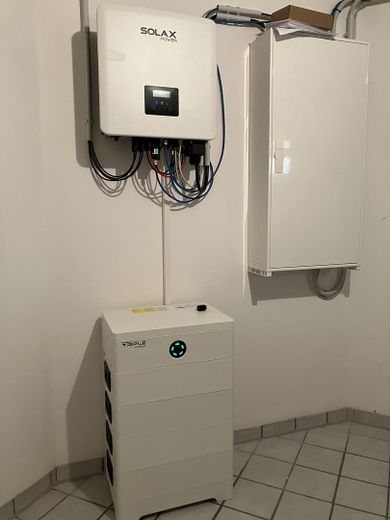
The detached house is very solidly built and has been renovated ready for occupancy. It is in well-maintained condition and available immediately. The renovation included extensive work to improve the building’s energy efficiency: replacement of window panes and roller shutters, installation of a photovoltaic system with battery storage and a wallbox in the garage. The energy certificate was prepared based on past consumption data and is therefore outdated.
Other
The house is offered privately and commission-free for the buyer. The property is available immediately. We kindly request meaningful inquiries including your full name, contact details and some brief information about your purchase interest. Viewing appointments can be arranged by agreement. All information has been compiled to the best of our knowledge.
Location
Area and routes
Plan a route
Your destination goes to Google Maps only when you submit the form. TraumImmo neither stores nor logs it.
Location details
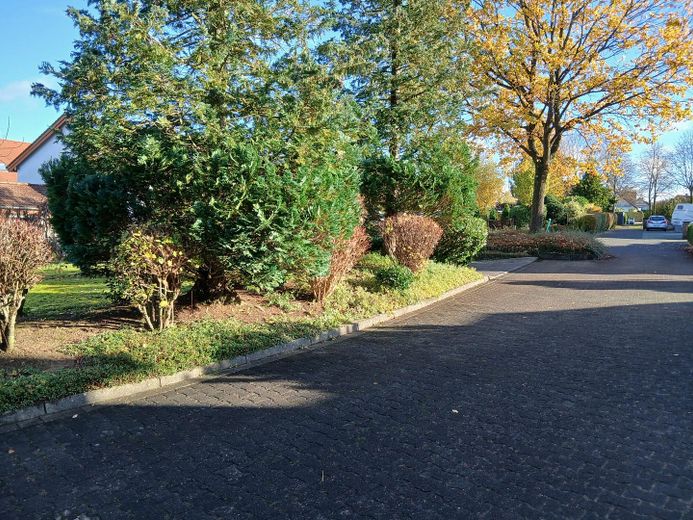
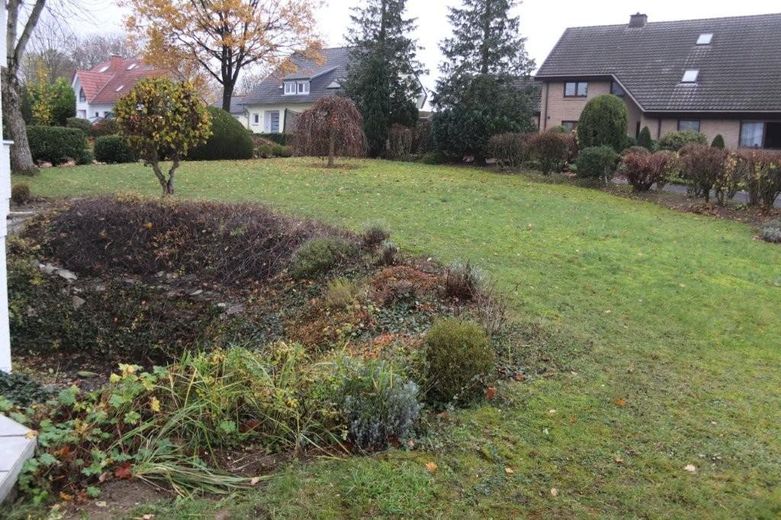
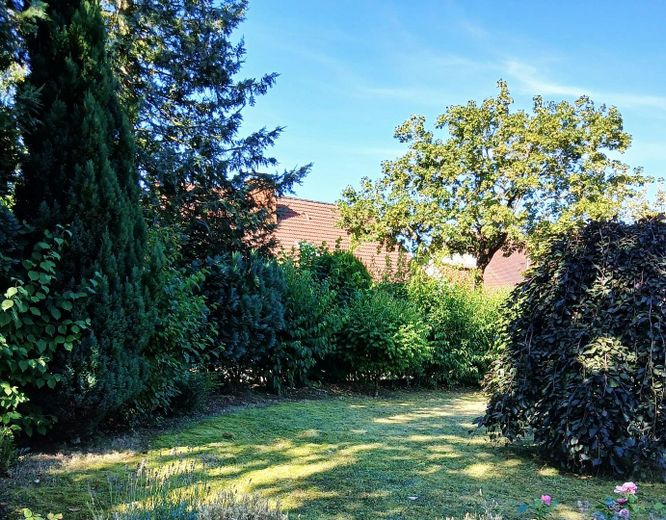
The house is located in a cul-de-sac/play street in an absolutely quiet and upscale residential area in Paderborn city center, on the edge of a nature conservation area. Here, children can play unsupervised and the family can sleep peacefully. The beautifully landscaped, established garden is in well-maintained condition. Shopping facilities, kindergarten, doctors and pharmacy, as well as schools, are within walking distance. Paderborn city center is 3 km away—just a few minutes by car or on foot via a landscaped pedestrian path.